This is a carousel with tiles that activate property listing cards. Use the previous and next buttons to navigate.
1/1
$600,000
This is a carousel with tiles that activate property listing cards. Use the previous and next buttons to navigate.
1/1
Property Description
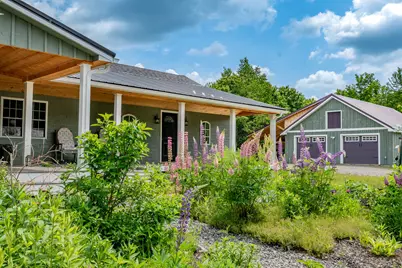
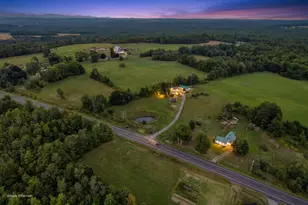
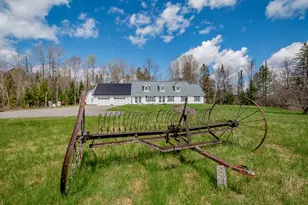
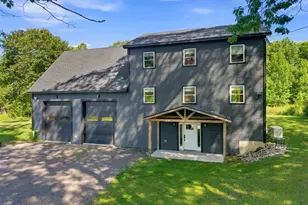
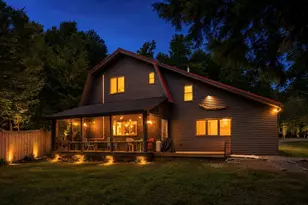
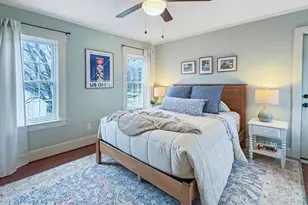
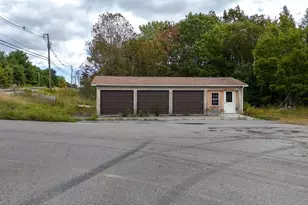
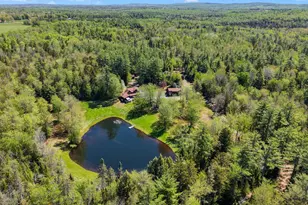
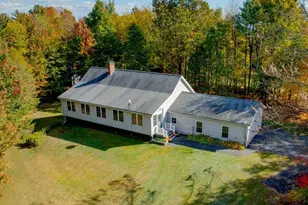
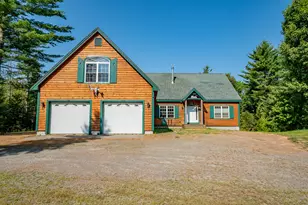
Welcome to the ultimate homestead retreat--where privacy, comfort, and self-sufficiency come together on nearly 50 breathtaking acres. Tucked completely out of sight from the road, this exceptional 3-bedroom property offers true seclusion, stunning dark skies, and the perfect balance of rural living and modern convenience. Designed for both everyday living and entertaining, the home features quality finishes throughout, including granite countertops, vaulted ceilings, multiple heating sources, and heat pumps that provide efficient air conditioning. High-speed internet and a dedicated office space create an ideal work-from-home environment. Outside, the possibilities are endless. Enjoy summers by the pool, utilize the detached office or pool house, and take advantage of the oversized garage with an attached lean-to for additional storage. A whole-house generator provides peace of mind year-round. For those seeking a true homestead lifestyle, the property is fully equipped with a pony barn, chicken coop, greenhouse, garden shed, established garden area, open fields, and wooded acreage for recreation and firewood. The expansive grounds offer room to roam, farm, garden, and enjoy nature in complete privacy. The spacious basement provides additional living and recreation space with plenty of room for a pool table, home gym, hobby area, or family gathering space. Located within the Foxcroft Academy school district and offering an easy commute to schools, the hospital, and the airport, this remarkable property delivers the best of country living without sacrificing convenience. This is more than a home--it's a lifestyle. Once you arrive, you may never want to leave.
Full Property Details
Full Property Details for 154 Merrills Mills Rd
General
- Sold For: $600,000
- Taxes: $4,999 (2025)
- Status: Closed
- Type: Single Family
- Source: MREIS
- MLS ID: 1667687
- Added to Site: 57 day(s) ago
Interior
- Number of Rooms: 6
- Interior Features: 1st Floor Bedroom, 1st Floor Primary Bedroom w/Bath, Attic, Bathtub, Pantry, Shower, Storage, Walk-In Closet(s), Primary Bedroom w/Bath
- Appliances: Dryer, Electric Range, Refrigerator, Washer
- Flooring: Carpet, Concrete, Other, Tile, Wood
Rooms
Bathrooms
- Total Bathrooms: 3
- Full Bathrooms: 2
- Half Bathrooms: 1
Bedrooms
- Total Bedrooms: 3
Other Rooms
- Laundry: Washer Hookup
Additional Information
- Pool: Yes
- Pool Description: Above Ground
- Security/Safety: Security System
- Equipment: Generator, Internet Access Available
Exterior
- Porch/Patio/Deck: Deck, Glassed-in Porch, Patio, Porch, Porch-Screened
Parking
- Garage: Yes
- Attached garage: Yes
- Garage Spaces: 3
- Parking Features: Gravel, 11 - 20 Spaces, On-Site Parking, Garage Door Opener, Carport, Detached, Inside Entrance
Location
- County: Piscataquis
Community
- Pets Allowed: Yes
Heating & Cooling
- Air Conditioning: Yes
- Cooling Type: Heat Pump
- Heating Type: Electric, Oil, Pellets, Propane, Wood, Forced Air, Heat Pump, Pellet Stove
Utilities
- Sewer: Private Sewer, Septic Design Available, Septic Tank
- Water: Private, Well
- Well: Yes
Structural Information
- Architectural Style: Bungalow, Chalet, Contemporary, Farmhouse, Other, Ranch, Modern
- Construction: Wood Frame, Other, Shingle Siding, Vinyl Siding, Wood Siding
- Basement: Yes
- Basement Desc.: Interior Entry, Full, Unfinished
- Roof: Metal, Shingle
- Windows: Double Pane Windows
- Square Feet: 1,900
- Sq. Ft. Source: Public Records
- Finished Total: 1,900 Sq. Ft.
- Finished Above Grnd: 1,900 Sq. Ft.
- Year Built: 2007
Additional Structures
- Other Structures: Outbuilding, Shed(s), Barn(s)
Lot Features
- Property View: Fields, Scenic, Trees/Woods
- Lot Size (Acres): 49.18
- Lot Size (Sq. Ft.): 2,142,280.8
- Zoning: Res
- Lot Description: Rural, Agricultural, Farm, Level, Open Lot, Pasture, Rolling Slope, Landscaped
Water Features
- Water Front: Yes
- Water Front Name: private ponds
Financial Considerations
- Tax Amount: $4,999
- Tax Year: 2025
Disclosures and Reports
- Lot Number: 31B
Listed by Realty of Maine (207) 942-6310
Sold by Realty of Maine (207) 942-6310

Get Pre-Approved Today
Schools
Schools serving 154 Merrills Mills Rd
School District:School Administrative District 68
| Name | Grades | Distance |
|---|---|---|
Se Do Mo Cha Middle School 63 Harrison Avenue, Dover-Foxcroft, ME 04426 | 5-8 | 5.6 mi |
Se Do Mo Cha Elementary School 63 Harrison Avenue, Dover-Foxcroft, ME 04426 | PK-4 | 5.6 mi |
Disclaimer:
School attendance boundaries provided by ATTOM Data Solutions and are for reference only. Contact the school directly to verify enrollment eligibility.
Price & Sales History for 154 Merrills Mills Rd
Date
Details
Price
Change
Source
8/07/2026
Sold
$600,000
0.17%
MLS
6/17/2026
Listed
$599,000
—
MLS
Disclaimer: Historical sales information is derived from public records provided by the county offices. Information is not guaranteed and should be independently verified.
154 Merrills Mills Road, Dover Foxcroft, ME 04426 (MLS# 1667687) is a Single Family property that was sold at $600,000 on August 07, 2026. Want to learn more about 154 Merrills Mills Road? Do you have questions about finding other Single Family real estate for sale in Dover Foxcroft? You can browse all Dover Foxcroft real estate or contact a Coldwell Banker agent to request more information.