This is a carousel with tiles that activate property listing cards. Use the previous and next buttons to navigate.
1/1
$330,000
This is a carousel with tiles that activate property listing cards. Use the previous and next buttons to navigate.
1/1
Property Description
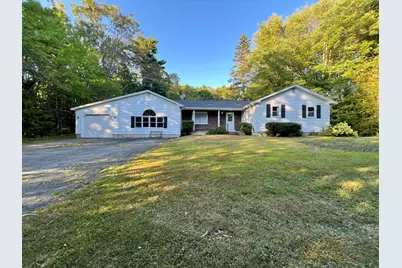
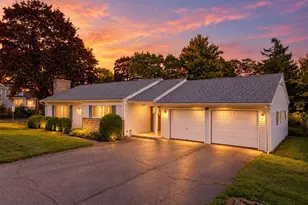
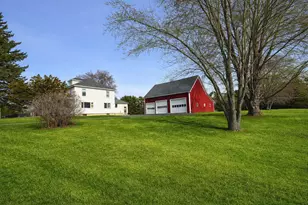
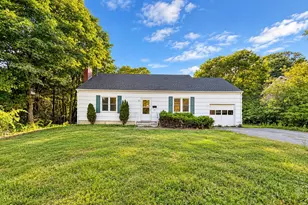
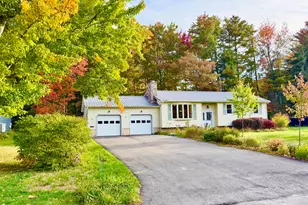
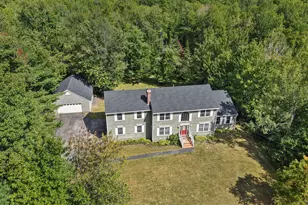
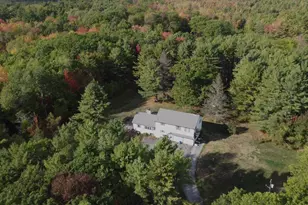
START YOUR DREAMS HERE! ☘️ ONE LEVEL Living at its BEST. This OVERSIZED Ranch offers 4 Bedrooms with an Inviting Layout that's PERFECT for Daily LIVING and Entertaining. Tucked Away on 2+ PRIVATE ACRES with Classic Rock Walls. You will ENJOY Peace & Privacy while still being close to ALL Amenities. Central Family Room with Expansive Windows that bathe with Natural Light, creating a Warm and WELCOMING atmosphere for GATHERINGS and Family Time. The SUNROOM is the Heart and Warmth of this HOME with a custom Stone Fireplace, providing the perfect spot to RELAX & ENJOY the company of Loved Ones and views - Year Round. This HOME is a Blend of Rustic Charm and Modern Comfort. The LARGE Kitchen and Dining area Flow Seamlessly into GENEROUS Living Space. Outdoors provides plenty of room for Play, Hobbies or Country Living. ☘️ LOCATION couldn't be BETTER: 10 Minutes to Bangor, 17 Min to University of Maine, and within an EASY commute to Ellsworth and MDI. This HOME is both Private and Easily Accessible. ♥️ MAINE LIVING.
Full Property Details
Full Property Details for 1068 Main Rd
General
- Sold For: $330,000
- Taxes: $3,712 (2024)
- Status: Closed
- Type: Single Family
- Source: MREIS
- MLS ID: 1636749
- Added to Site: 83 day(s) ago
Interior
- Number of Rooms: 9
- Interior Features: 1st Floor Bedroom, One-Floor Living, Shower
- Fireplace: Yes
- Number of Fireplaces: 1
- Appliances: Dishwasher, Dryer, Electric Range, Refrigerator, Washer
- Flooring: Carpet, Tile, Wood
Rooms
Bathrooms
- Total Bathrooms: 1
- Full Bathrooms: 1
Bedrooms
- Total Bedrooms: 4
Other Rooms
- Laundry: Main Level, Washer Hookup
Additional Information
- Equipment: Cable, Internet Access Available
Parking
- Garage: Yes
- Garage Spaces: 1
- Parking Features: Paved, 5 - 10 Spaces, Garage Door Opener, Inside Entrance
Location
- County: Penobscot
Heating & Cooling
- Cooling Type: None
- Heating Type: Oil, Baseboard, Hot Water, Zoned
Utilities
- Sewer: Private Sewer, Septic Design Available
- Water: Public
- Utility Description: Utilities On
Structural Information
- Architectural Style: Ranch
- Construction: Wood Frame, Clapboard
- Basement: Yes
- Basement Desc.: Interior Entry, Unfinished
- Roof: Shingle
- Windows: Double Pane Windows
- Square Feet: 2,150
- Sq. Ft. Source: Public Records
- Finished Total: 2,150 Sq. Ft.
- Finished Above Grnd: 2,150 Sq. Ft.
- Year Built: 1964
Lot Features
- Property View: Trees/Woods
- Lot Size (Acres): 2.16
- Lot Size (Sq. Ft.): 94,089.6
- Zoning: Rural Residential
- Lot Description: Rural, Level, Open Lot, Wooded
Financial Considerations
- Tax Amount: $3,712
- Tax Year: 2024
Disclosures and Reports
- Lot Number: 9
Listed and Sold by Realty of Maine (207) 942-6310

Get Pre-Approved Today
Schools
Schools serving 1068 Main Rd
School District:School Administrative District 63
Disclaimer:
School attendance boundaries provided by ATTOM Data Solutions and are for reference only. Contact the school directly to verify enrollment eligibility.
Price & Sales History for 1068 Main Rd
Date
Details
Price
Change
Source
6/03/2026
Sold
$330,000
-2.94%
MLS
4/20/2026
Price Increased
$340,000
7.18%
MLS
12/11/2025
Price Reduced
$317,222
-6.51%
MLS
11/06/2025
Price Reduced
$339,300
-9.08%
MLS
11/03/2025
Price Reduced
$373,200
-6.58%
MLS
9/07/2025
Price Reduced
$399,500
-0.1%
MLS
9/05/2025
Listed
$399,900
—
MLS
Disclaimer: Historical sales information is derived from public records provided by the county offices. Information is not guaranteed and should be independently verified.
1068 Main Road, Eddington, ME 04428 (MLS# 1636749) is a Single Family property that was sold at $330,000 on June 03, 2026. Want to learn more about 1068 Main Road? Do you have questions about finding other Single Family real estate for sale in Eddington? You can browse all Eddington real estate or contact a Coldwell Banker agent to request more information.