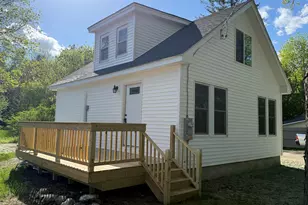
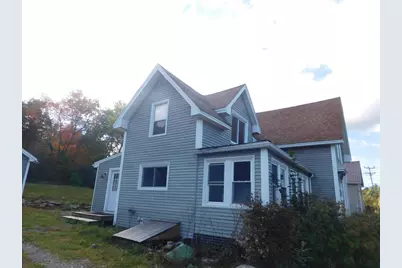
This is a carousel with tiles that activate property listing cards. Use the previous and next buttons to navigate.
1/54
$260,000 Sale Pending
This is a carousel with tiles that activate property listing cards. Use the previous and next buttons to navigate.
1/54
Property Description
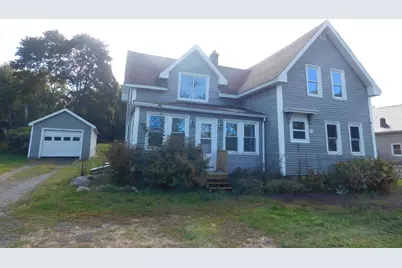
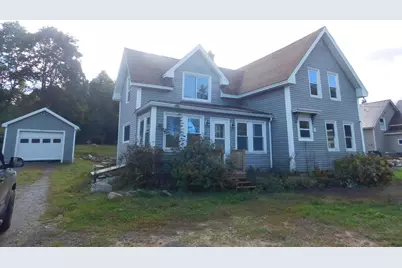
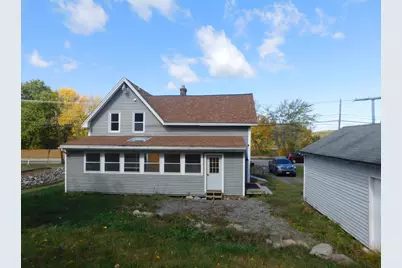
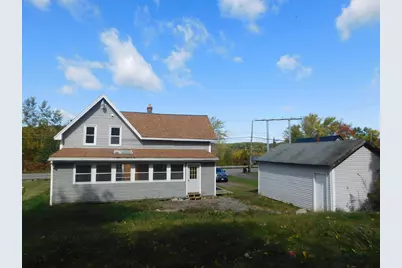
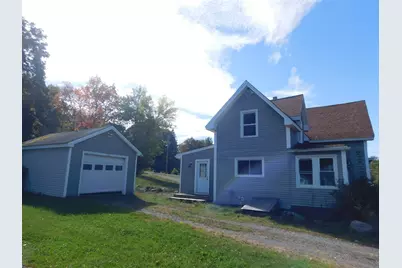
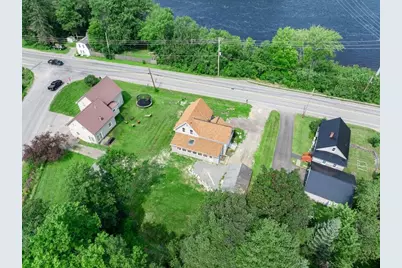
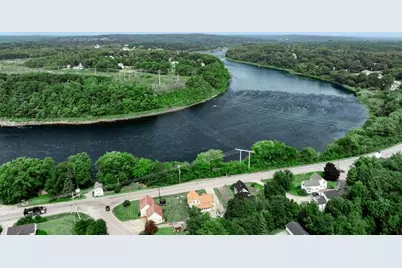
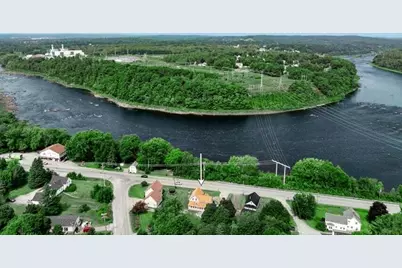
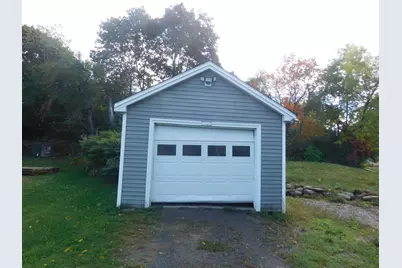

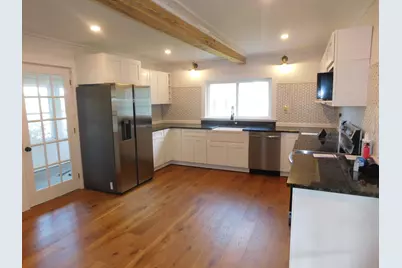
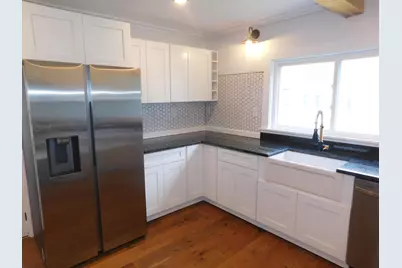
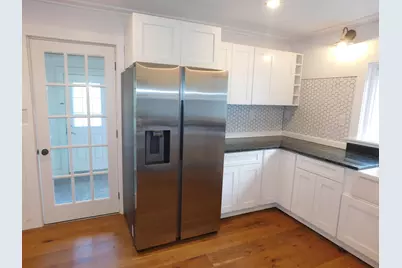
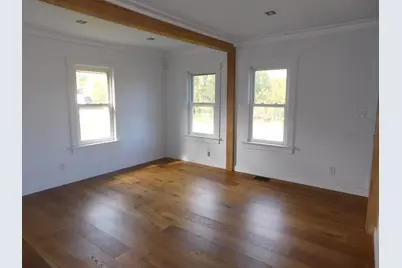
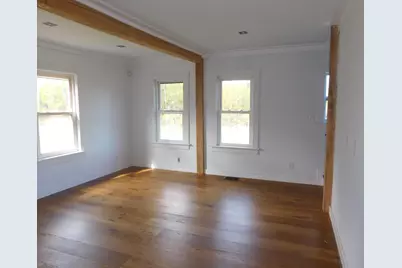
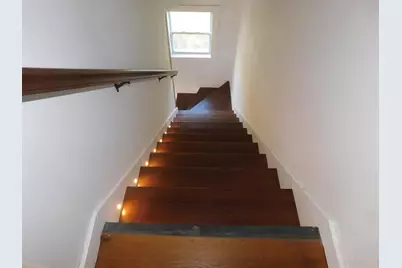
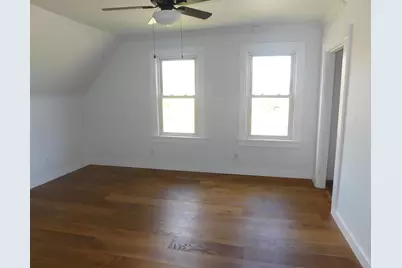
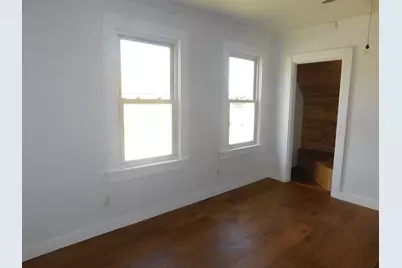
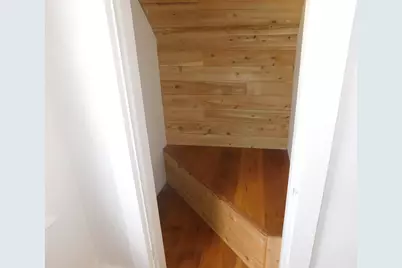
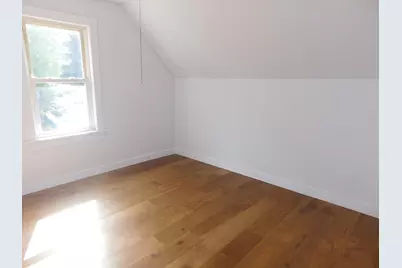
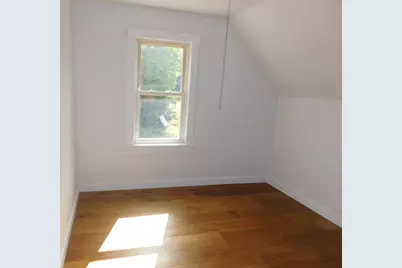
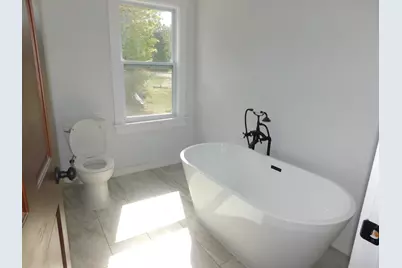
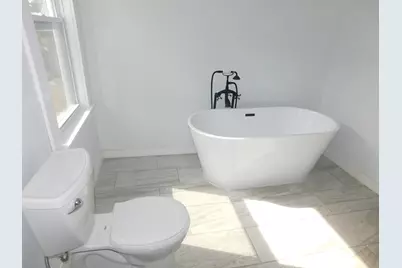
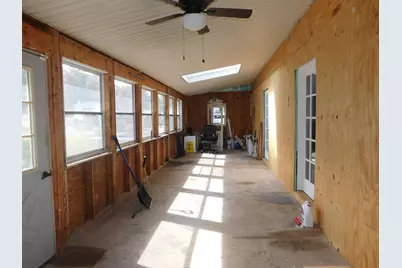
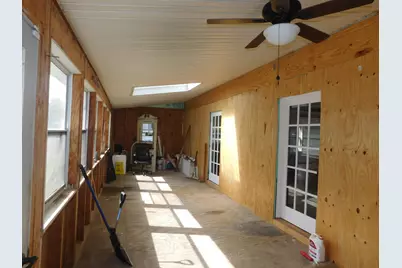
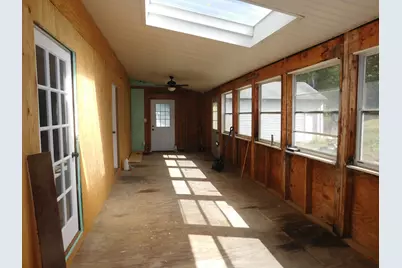
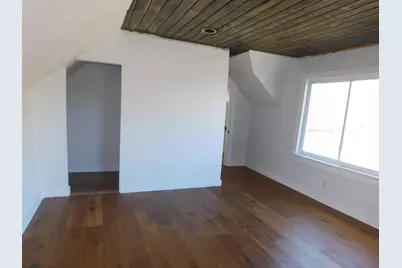
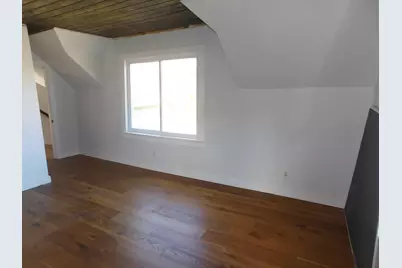
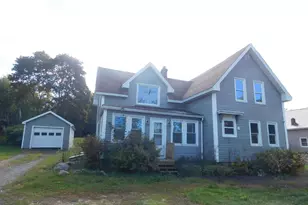
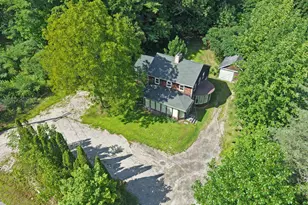
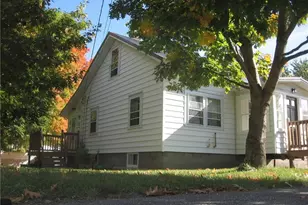
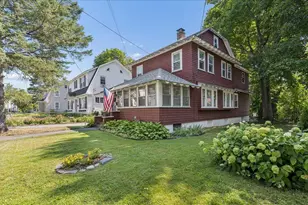
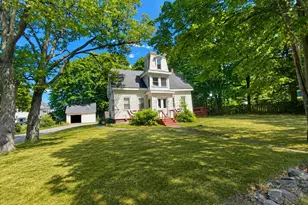
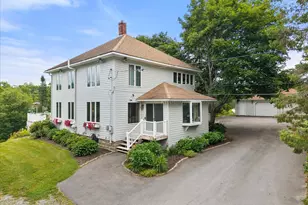
Stunning interior w hw floors throughout. Upstairs has 3 nice bedrooms, ample closets, full bath, double sinks, river views. Main floor has a Spacious living room , dining room and gorgeous kitchen w granite countertops and lots of cupboards. Exposed beams, huge sunroom, 1 car garage, first floor laundry, tiled shower. Security system, Newer ss appliances . Choice of schools. Handy to Bangor and brewer, just over the brewer town line. All newer vinyl windows , hw heater, and electrical/plumbing. 170 feet on the Penobscot River w access to salmon/striper fishing and kayaking/boating.
Full Property Details
Full Property Details for 15 Main Rd
General
- Price: $260,000
- Taxes: $2,747 (2024)
- Status: Pending
- Type: Single Family
- Source: MREIS
- MLS ID: 1639109
- Updated: 6/4/2026
- Added to Site: 76 day(s) ago
Interior
- Number of Rooms: 7
- Interior Features: Other, Storage
- Appliances: Dishwasher, Dryer, Microwave, Electric Range, Refrigerator, Washer
- Flooring: Hardwood
Rooms
Bathrooms
- Total Bathrooms: 2
- Full Bathrooms: 2
Bedrooms
- Total Bedrooms: 3
Other Rooms
- Laundry: Main Level
Exterior
- Porch/Patio/Deck: Glassed-in Porch
Parking
- Garage: Yes
- Garage Spaces: 1
- Parking Features: Gravel, 1 - 4 Spaces, Detached
Location
- County: Penobscot
Heating & Cooling
- Cooling Type: None
- Heating Type: Oil, Forced Air
Utilities
- Sewer: Private Sewer
- Water: Public
Structural Information
- Architectural Style: Cape Cod, Farmhouse, New Englander
- Construction: Wood Frame, Vinyl Siding
- Basement: Yes
- Basement Desc.: Interior Entry, Full
- Roof: Shingle
- Square Feet: 1,400
- Sq. Ft. Source: Seller
- Finished Total: 1,400 Sq. Ft.
- Finished Above Grnd: 1,400 Sq. Ft.
- Year Built: 1900
Lot Features
- Property View: Scenic, Trees/Woods
- Lot Size (Acres): 0.41
- Lot Size (Sq. Ft.): 17,859.6
- Zoning: res
- Lot Description: Near Town, Open Lot
Water Features
- Water Front: Yes
- Water Front Name: Penobscot
Financial Considerations
- Tax Amount: $2,747
- Tax Year: 2024
Disclosures and Reports
- Lot Number: 18/12
Listed by EXP Realty (888) 439-8743
Get Pre-Approved Today
Schools
Schools serving 15 Main Rd
School District:School Administrative District 63
Disclaimer:
School attendance boundaries provided by ATTOM Data Solutions and are for reference only. Contact the school directly to verify enrollment eligibility.
Price & Sales History for 15 Main Rd
Date
Details
Price
Change
Source
5/05/2026
Price Reduced
$260,000
-1.52%
MLS
4/11/2026
Price Reduced
$264,000
-1.86%
MLS
1/02/2026
Price Reduced
$269,000
-9.27%
MLS
11/12/2025
Price Reduced
$296,500
-4.05%
MLS
9/28/2025
Listed
$309,000
1445%
MLS
1/26/2016
Sold
$20,000
—
Public Record
Disclaimer: Historical sales information is derived from public records provided by the county offices. Information is not guaranteed and should be independently verified.
Tax History
Tax History for 15 Main Rd
Year
Property Taxes
Change
Tax Assessment
Change
2025
$86
330%
$7,100
610%
2024
$20
18%
$1,000
—
2023
$17
6%
$1,000
—
2022
$16
-6%
$1,000
—
2021
$17
-6%
$1,000
—
2020
$18
6%
$1,000
—
2019
$17
6%
$1,000
—
2018
$16
—
$1,000
—
2017
$16
7%
$1,000
—
2016
$15
7%
$1,000
—
2015
$14
—
$1,000
—
2014
$14
-22%
$1,000
—
2013
$18
—
$1,000
—
Disclaimer: Historical tax information is derived from public records provided by the county offices. Information is not guaranteed and should be independently verified.
Estimate the Cost
Estimate the Cost for 15 Main Rd
15 Main Road, Eddington, ME 04428 (MLS# 1639109) is a Single Family property with 3 bedrooms and 2 full bathrooms. 15 Main Road is currently listed for $260,000 and was received on April 27, 2026. Want to learn more about 15 Main Road? Do you have questions about finding other Single Family real estate for sale in Eddington? You can browse all Eddington real estate or contact a Coldwell Banker agent to request more information.