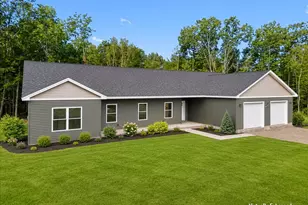
This is a carousel with tiles that activate property listing cards. Use the previous and next buttons to navigate.
1/1
$509,000
This is a carousel with tiles that activate property listing cards. Use the previous and next buttons to navigate.
1/1
Property Description
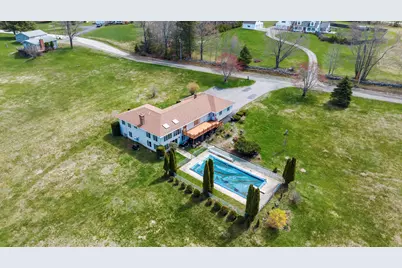
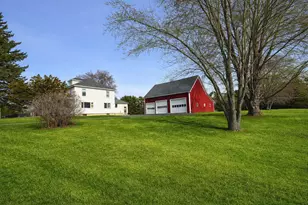
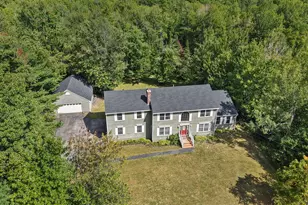
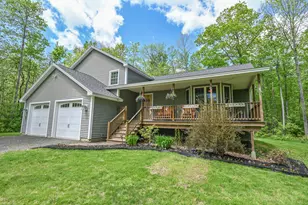
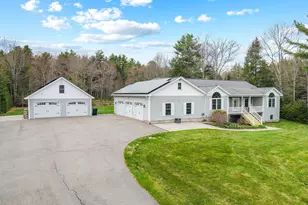
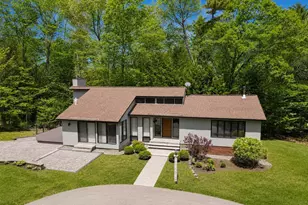
Get ready - this is the one you've been waiting for! Set on almost 5 peaceful acres, this is the kind of home that becomes part of a family's story. Offered for the very first time, this beautifully maintained 4,000+ sq. ft. property has been lovingly cared for from day one and holds the space, warmth, and setting buyers dream about. Vaulted ceilings, large windows and skylight in the living room allows the sunlight to pour in throughout the open-concept living spaces, while the daylight basement opens directly to the sparkling in-ground pool -- the ideal backdrop for summer afternoons, holiday gatherings, and quiet evenings at home. Mature landscaping surrounds the property with a sense of privacy and tranquility, yet you're only minutes from Bangor and I-395. The 3-bay garage provides plenty of room for vehicles, toys, and lawn equipment, while incredible storage throughout the home means there's a place for everything. The lower level features radiant heat and a cozy woodstove, creating the perfect additional living and entertaining space year-round. Recent improvements include new architectural shingles on the roof, a newly paved driveway, and a whole-home generator hookup. Blending comfort, functionality, and lasting quality, this is the kind of property buyers wait years to find -- don't miss it! **This Certified Pre-Owned Home** has been thoroughly inspected by a professional home inspector, and you'll receive the detailed building inspection at no cost - no surprises here! Plus, enjoy peace of mind with a 12-month Home Warranty and a 12-month Satisfaction Guarantee: Love this home, or we will sell it for you for free! Conditions Apply. A pre-listing title search was performed to confirm clear title.
Full Property Details
Full Property Details for 74 Comins Ln
General
- Sold For: $509,000
- HOA FEE: $58/month
- HOA FEE FREQ.: Annually
- Taxes: $6,002 (2025)
- Status: Closed
- Type: Single Family
- Source: MREIS
- MLS ID: 1661060
- Added to Site: 109 day(s) ago
Interior
- Number of Rooms: 10
- Interior Features: 1st Floor Bedroom, 1st Floor Primary Bedroom w/Bath, Bathtub, One-Floor Living, Shower, Walk-In Closet(s), Primary Bedroom w/Bath
- Fireplace: Yes
- Number of Fireplaces: 1
- Appliances: Cooktop, Dishwasher, Dryer, Microwave, Refrigerator, Trash Compactor, Wall Oven, Washer
- Furnishings: Negotiable
- Flooring: Concrete, Tile, Vinyl, Hardwood
Rooms
Bathrooms
- Total Bathrooms: 4
- Full Bathrooms: 3
- Half Bathrooms: 1
Bedrooms
- Total Bedrooms: 4
Other Rooms
- Laundry: Main Level
Additional Information
- Pool: Yes
- Pool Description: In Ground
- Equipment: Generator, Internet Access Available
Exterior
- Porch/Patio/Deck: Deck, Patio
Parking
- Garage: Yes
- Attached garage: Yes
- Garage Spaces: 3
- Parking Features: Paved, 5 - 10 Spaces, On-Site Parking, Off Street, Garage Door Opener, Inside Entrance
Location
- County: Penobscot
- Subdivision: Comins Lane HOA, Meadowbrook Hill RA
School Information
- High School District: RSU 63/MSAD 63
Community
- Association: Yes
- Pets Allowed: Yes
Heating & Cooling
- Air Conditioning: Yes
- Cooling Type: Heat Pump
- Heating Type: Electric, Gas Bottled, Oil, Propane, Wood, Baseboard, Heat Pump, Hot Water, Zoned, Other, Radiant, Wood Stove
Utilities
- Sewer: Private Sewer, Septic Design Available, Septic Tank
- Water: Private, Well
- Well: Yes
Structural Information
- Architectural Style: Raised Ranch, Ranch
- Construction: Wood Frame, Vinyl Siding
- Basement: Yes
- Basement Desc.: Interior Entry, Walk-Out Access, Daylight, Finished, Full
- Roof: Shingle
- Windows: Double Pane Windows
- Square Feet: 4,073
- Sq. Ft. Source: Public Records
- Finished Total: 4,073 Sq. Ft.
- Finished Above Grnd: 2,088 Sq. Ft.
- Finished Below Grnd: 1,985 Sq. Ft.
- Year Built: 1989
Lot Features
- Property View: Fields, Trees/Woods
- Lot Size (Acres): 5.22
- Lot Size (Sq. Ft.): 227,383.2
- Street/Road Desc.: Private Road, Paved, Dirt
- Zoning: Rural Residential
- Lot Description: Near Shopping, Near Turnpike/Interstate, Near Town, Neighborhood, Level, Open Lot, Right of Way, Landscaped, Wooded
- Fencing (Description): Fenced
Green Features
- Energy Efficient: Ceiling Fans, Insulated Foundation
Financial Considerations
- Association Fee: $700
- Assoc Fee Freq.: Annually
- Tax Amount: $6,002
- Tax Year: 2025
Disclosures and Reports
- Lot Number: 25-1
Listed by Your Home Sold Guaranteed Realty (207) 629-9211
Sold by Berkshire Hathaway HomeServices Northeast Real Estate (207) 942-8261

Get Pre-Approved Today
Schools
Schools serving 74 Comins Ln
School District:School Administrative District 63
| Name | Grades | Distance |
|---|---|---|
Eddington School 440 Main Road, Eddington, ME 04428 | PK-1 | 1.3 mi |
Holden School 590 Main Road, Holden, ME 04429 | 2-4 | 4.7 mi |
Holbrook School 202 Kidder Hill Road, Holden, ME 04429 | 5-8 | 5.3 mi |
Disclaimer:
School attendance boundaries provided by ATTOM Data Solutions and are for reference only. Contact the school directly to verify enrollment eligibility.
Price & Sales History for 74 Comins Ln
Date
Details
Price
Change
Source
7/31/2026
Sold
$509,000
-8.29%
MLS
5/29/2026
Price Reduced
$555,000
-1.77%
MLS
5/09/2026
Listed
$565,000
—
MLS
Disclaimer: Historical sales information is derived from public records provided by the county offices. Information is not guaranteed and should be independently verified.
74 Comins Lane, Eddington, ME 04428 (MLS# 1661060) is a Single Family property that was sold at $509,000 on July 31, 2026. Want to learn more about 74 Comins Lane? Do you have questions about finding other Single Family real estate for sale in Eddington? You can browse all Eddington real estate or contact a Coldwell Banker agent to request more information.