This is a carousel with tiles that activate property listing cards. Use the previous and next buttons to navigate.
1/1
$731,000
This is a carousel with tiles that activate property listing cards. Use the previous and next buttons to navigate.
1/1
Property Description
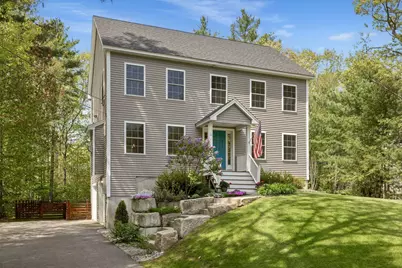
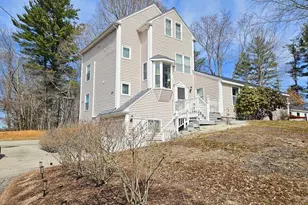
Dreaming of kayaking or paddle boarding this summer right from your own neighborhood? This hidden gem of a home tucked away into Greenbriar Estates in the sweet town of Eliot is the perfect place to call home and has deep water access to the Piscataqua River. Cast a fishing line off the dock or pull up a chair with a good book and relish in the serenity of your peaceful surroundings! This ten-year-new, beautiful colonial home has a stunning granite and stone walkway dotted by colorful plantings that leads up to the porch entry. The open concept first floor is marked by a picture-perfect modern kitchen complete with gas range and hood, beautiful quartz countertops and farmer's sink, plus a large island for food prep or entertainment at it's best. It's easy living here with a half bathroom, dining area and pantry around the corner, too. The versatile floor plan allows for two large living rooms, one with gas fireplace adjacent to the kitchen, or if you prefer, turn one into a large dining room or first floor playroom; the options are endless. Upstairs the large primary en suite has an oversized closet and beautiful bathroom. Laundry is in the expansive hallway on the second floor for convenience, as well. Two more generously-sized bedrooms and a full bath complete the living spaces on the second level. Back downstairs, step out the sliders to the deck and you can look over the huge yard that is so tastefully fenced in and contains a newly built stone patio below with lots of beautiful plantings surrounding. Grill up top on the deck or down below on the patio as the garage opens from the basement to the yard for convenience. The Viessmann heating system and energy efficient heat pumps will keep you warm in the winter and cool in the summer. There is no end to the enjoyment this property has in store for you!
Full Property Details
Full Property Details for 16 Bayview Dr
General
- Sold For: $731,000
- HOA FEE: $117/month
- HOA FEE FREQ.: Annually
- Taxes: $6,328 (2025)
- Status: Closed
- Type: Single Family
- Source: MREIS
- MLS ID: 1663859
- Added to Site: 45 day(s) ago
Interior
- Number of Rooms: 7
- Interior Features: Bathtub, Storage, Walk-In Closet(s), Primary Bedroom w/Bath
- Fireplace: Yes
- Number of Fireplaces: 1
- Appliances: Dishwasher, Dryer, Gas Range, Refrigerator, Washer
- Flooring: Carpet, Wood
Rooms
Bathrooms
- Total Bathrooms: 3
- Full Bathrooms: 2
- Half Bathrooms: 1
Bedrooms
- Total Bedrooms: 3
Other Rooms
- Laundry: Upper Level
Additional Information
- Equipment: Air Radon Mitigation System, Internet Access Available
Exterior
- Porch/Patio/Deck: Deck
Parking
- Garage: Yes
- Garage Spaces: 2
- Parking Features: Paved, 1 - 4 Spaces, Garage Door Opener
Location
- County: York
- Subdivision: Greenbriar's Estate
Community
- Association: Yes
Heating & Cooling
- Air Conditioning: Yes
- Cooling Type: Heat Pump
- Heating Type: Propane, Baseboard, Heat Pump, Hot Water
Utilities
- Sewer: Quasi-Public, Septic Tank
- Water: Well
- Well: Yes
Structural Information
- Architectural Style: Colonial
- Construction: Wood Frame, Vinyl Siding
- Basement: Yes
- Basement Desc.: Interior Entry, Walk-Out Access
- Roof: Shingle
- Square Feet: 2,016
- Sq. Ft. Source: Public Records
- Finished Total: 2,016 Sq. Ft.
- Finished Above Grnd: 2,016 Sq. Ft.
- Year Built: 2016
Lot Features
- Lot Size (Acres): 0.44
- Lot Size (Sq. Ft.): 19,166.4
- Zoning: RD
- Lot Description: Neighborhood, Subdivided, Level, Open Lot, Rolling Slope, Landscaped, Wooded
- Fencing (Description): Fenced
Financial Considerations
- Association Fee: $1,400
- Assoc Fee Freq.: Annually
- Tax Amount: $6,328
- Tax Year: 2025
Disclosures and Reports
- Lot Number: 57
Listed by The Aland Realty Group, LLC (603) 501-0463
Sold by EXP Realty (888) 439-8743

Get Pre-Approved Today
Schools
Schools serving 16 Bayview Dr
School District:School Administrative District 35
| Name | Grades | Distance |
|---|---|---|
Eliot Elementary School, Eliot, ME 1298 State Road, Eliot, ME 03903 | PK-3 | 3.2 mi |
Marshwood Great Works School 49 Academy Street, South Berwick, ME 03908 | 4-5 | 4.3 mi |
Marshwood Middle School 626 Dow Highway, Eliot, ME 03903 | 7-8 | 1.4 mi |
Marshwood High School 260 Dow Highway, South Berwick, ME 03908 | 9-12 | 2.8 mi |
Disclaimer:
School attendance boundaries provided by ATTOM Data Solutions and are for reference only. Contact the school directly to verify enrollment eligibility.
Price & Sales History for 16 Bayview Dr
Date
Details
Price
Change
Source
6/25/2026
Sold
$731,000
4.44%
MLS
5/26/2026
Listed
$699,900
—
MLS
Disclaimer: Historical sales information is derived from public records provided by the county offices. Information is not guaranteed and should be independently verified.
16 Bayview Drive, Eliot, ME 03903 (MLS# 1663859) is a Single Family property that was sold at $731,000 on June 25, 2026. Want to learn more about 16 Bayview Drive? Do you have questions about finding other Single Family real estate for sale in Eliot? You can browse all Eliot real estate or contact a Coldwell Banker agent to request more information.