This is a carousel with tiles that activate property listing cards. Use the previous and next buttons to navigate.
1/65
$1,399,000
This is a carousel with tiles that activate property listing cards. Use the previous and next buttons to navigate.
1/65
Property Description
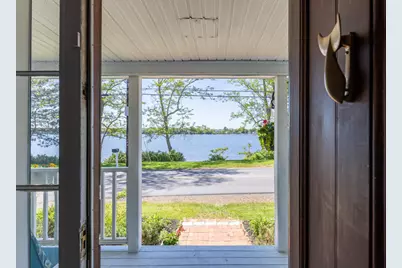
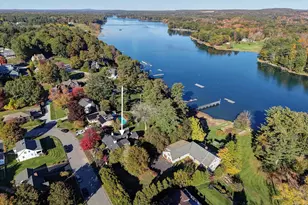
Built circa 1835, ''Locust Farm'' is a rare opportunity to own a storied piece of Eliot waterfront history along the banks of the Piscataqua River. Originally built for Captain John L. Jenks, a whaling Captain from New Bedford, MA. The property later became a gathering place for generations of families, hosting early Quaker meetings, Boy Scout jamborees, horse shows, and countless community events. Today, this expanded Cape Cod farmhouse blends antique charm with the comforts and systems expected for modern living. On nearly an acre with 344 ft of owned frontage on the Piscataqua River, the property is uniquely positioned due west to capture breathtaking sunsets year-round. For boating enthusiasts, the property offers the potential for a dock and mooring, providing direct access to the river and beyond. Offering over 3,600 square feet, the home features 4 bedrooms, 3 baths, a large eat-in kitchen with granite countertops, island, & living area centered around a classic wood stove. Multiple gathering spaces, and flexible living areas are ideal for both everyday living and entertaining. A convenient first-floor laundry room and dedicated spa room complete with a sauna. The primary suite is on the 2nd floor next to the back staircase and additional family room. An attached 2 story barn adds storage, and exciting possibilities for a future accessory dwelling unit, guest quarters, studio, or multigenerational living, subject to local approvals. The grounds still retain the timeless feel of a classic coastal farmstead with mature landscaping facing the water's edge. Additional features include a one-car attached space, newer roofs, generator hookup, multiple heating sources including pellet and wood stoves, and a versatile floor plan that combines historic architecture with modern functionality. Historic significance, expansive waterfront, and authentic Maine character combine to create a distinctive riverfront home.
Full Property Details
Full Property Details for 338 River Rd
General
- Price: $1,399,000
- Taxes: $8,910 (2025)
- Status: Active
- Type: Single Family
- Source: MREIS
- MLS ID: 1664060
- Updated: 6/26/2026
- Added to Site: 47 day(s) ago
Interior
- Number of Rooms: 10
- Interior Features: 1st Floor Bedroom, One-Floor Living, Shower, Primary Bedroom w/Bath
- Appliances: Dishwasher, Dryer, Microwave, Electric Range, Refrigerator, Washer
- Flooring: Carpet, Laminate, Marble
Rooms
Bathrooms
- Total Bathrooms: 3
- Full Bathrooms: 2
- Half Bathrooms: 1
Bedrooms
- Total Bedrooms: 4
Other Rooms
- Laundry: Main Level
Additional Information
- Equipment: Cable, Internet Access Available
Exterior
- Porch/Patio/Deck: Deck, Patio, Porch
Parking
- Garage: Yes
- Attached garage: Yes
- Garage Spaces: 1
- Parking Features: Gravel, 5 - 10 Spaces, Inside Entrance
Location
- County: York
Heating & Cooling
- Cooling Type: None
- Heating Type: Oil, Pellets, Wood, Baseboard, Hot Water, Radiant, Pellet Stove, Wood Stove
Utilities
- Sewer: Private Sewer, Septic Tank
- Water: Public
- Utility Description: Utilities On
Structural Information
- Architectural Style: Cape Cod, Farmhouse
- Construction: Wood Frame, Vinyl Siding
- Basement: Yes
- Basement Desc.: Interior Entry, Crawlspace, Full, Unfinished
- Roof: Shingle
- Windows: Storm Window(s)
- Square Feet: 3,696
- Sq. Ft. Source: Public Records
- Finished Total: 3,696 Sq. Ft.
- Finished Above Grnd: 3,696 Sq. Ft.
- Year Built: 1835
Additional Structures
- Other Structures: Barn(s)
Lot Features
- Lot Size (Acres): 0.93
- Lot Size (Sq. Ft.): 40,510.8
- Zoning: SD
- Lot Description: Rural, Level
Water Features
- Water Front: Yes
- Water Front Name: Piscataqua River
Financial Considerations
- Tax Amount: $8,910
- Tax Year: 2025
Disclosures and Reports
- Lot Number: 14
Listed by Duston Leddy Real Estate (603) 610-8285
Get Pre-Approved Today
Schools
Schools serving 338 River Rd
School District:School Administrative District 35
| Name | Grades | Distance |
|---|---|---|
Eliot Elementary School, Eliot, ME 1298 State Road, Eliot, ME 03903 | PK-3 | 1.6 mi |
Marshwood Great Works School 49 Academy Street, South Berwick, ME 03908 | 4-5 | 6.8 mi |
Marshwood Middle School 626 Dow Highway, Eliot, ME 03903 | 7-8 | 2.1 mi |
Marshwood High School 260 Dow Highway, South Berwick, ME 03908 | 9-12 | 5.2 mi |
Disclaimer:
School attendance boundaries provided by ATTOM Data Solutions and are for reference only. Contact the school directly to verify enrollment eligibility.
Price & Sales History for 338 River Rd
Date
Details
Price
Change
Source
6/26/2026
Price Reduced
$1,399,000
-6.42%
MLS
5/29/2026
Listed
$1,495,000
—
MLS
Disclaimer: Historical sales information is derived from public records provided by the county offices. Information is not guaranteed and should be independently verified.
Tax History
Tax History for 338 River Rd
Year
Property Taxes
Change
Tax Assessment
Change
2025
$8,910
—
$792,000
5%
2024
$8,948
2%
$755,100
5%
2023
$8,798
4%
$718,200
2%
2022
$8,487
7%
$701,400
19%
2021
$7,947
—
$588,700
4%
2021
$7,947
-5%
$568,000
—
2019
$8,350
—
$568,000
—
2018
$8,350
3%
$568,000
—
2017
$8,122
2%
$568,000
—
2016
$7,980
3%
$568,000
3%
2015
$7,745
-1%
$553,200
-2%
2014
$7,826
5%
$567,100
—
2013
$7,469
—
$567,100
—
Disclaimer: Historical tax information is derived from public records provided by the county offices. Information is not guaranteed and should be independently verified.
Estimate the Cost
Estimate the Cost for 338 River Rd
338 River Road, Eliot, ME 03903 (MLS# 1664060) is a Single Family property with 4 bedrooms, 2 full bathrooms and 1 partial bathroom. 338 River Road is currently listed for $1,399,000 and was received on May 29, 2026. Want to learn more about 338 River Road? Do you have questions about finding other Single Family real estate for sale in Eliot? You can browse all Eliot real estate or contact a Coldwell Banker agent to request more information.