This is a carousel with tiles that activate property listing cards. Use the previous and next buttons to navigate.
1/1
$1,260,000
This is a carousel with tiles that activate property listing cards. Use the previous and next buttons to navigate.
1/1
Property Description
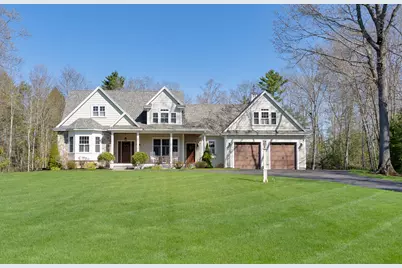
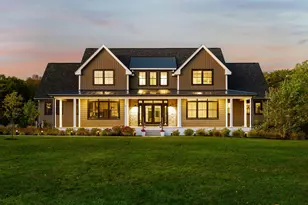
Nestled on 4.86 acres in the coveted neighborhood of Old Farm Lane, this 3,500+ sf home with oversized heated garage was built with luxury & convenience in mind. From the welcoming farmers porch, 2-story foyer, hardwood floors, high ceilings & open-concept interior, all aspects of this home were thoughtfully designed. A stone surround gas FP with built-ins anchor the space, while the kitchen & dining room flow seamlessly into the sunroom with its warm wood ceiling. A perfect spot to start your day! The kitchen with island boasts high end appliances, walk-in pantry & a pot filler over the cooktop. Retreat to the spacious 1st floor primary en-suite with tray ceiling, window seat, multiple closets & bath with a tiled rainfall shower & a jacuzzi soaking tub. A dedicated office, ½ bath & laundry room finish off the 1st floor. Upstairs, 2 large bedrooms & a sitting room with built-ins offer a quiet escape; while 700sf of unfinished bonus space (accessed from the hall) & a 4-bedroom septic provide incredible room to grow. The finished walkout basement consists of a 2nd walk in pantry, full bath, 2nd family room & lots of storage as well as a patio. The lifestyle continues outdoors in the expansive fenced backyard, featuring a dining patio, a separate firepit area for evenings under the stars & a custom shed. Whether you envision a pool, lush gardens, or the ultimate play space, this landscape offers endless possibilities for your outdoor vision. Complete with automatic generator & central air this home offers a refined lifestyle in an unmatched location. Open House Sat 5/16 & Sun 5/17 12pm-2pm
Full Property Details
Full Property Details for 45 Old Farm Ln
General
- Sold For: $1,260,000
- HOA FEE: $50/month
- HOA FEE FREQ.: Annually
- Taxes: $9,284 (2025)
- Status: Closed
- Type: Single Family
- Source: MREIS
- MLS ID: 1661375
- Added to Site: 54 day(s) ago
Interior
- Number of Rooms: 9
- Interior Features: 1st Floor Primary Bedroom w/Bath, Bathtub, Pantry, Shower, Storage, Walk-In Closet(s)
- Fireplace: Yes
- Number of Fireplaces: 1
- Appliances: Cooktop, Dishwasher, Microwave, Refrigerator, Wall Oven
- Flooring: Tile, Vinyl, Hardwood
Rooms
Bathrooms
- Total Bathrooms: 4
- Full Bathrooms: 3
- Half Bathrooms: 1
Bedrooms
- Total Bedrooms: 3
Other Rooms
- Laundry: Main Level, Built-Ins
Additional Information
- Security/Safety: Security System
- Equipment: Air Radon Mitigation System, Cable, Central Vacuum, Generator
Exterior
- Porch/Patio/Deck: Patio, Porch
Parking
- Garage: Yes
- Attached garage: Yes
- Garage Spaces: 2
- Parking Features: Paved, 5 - 10 Spaces, Off Street, Garage Door Opener, Inside Entrance, Heated Garage, Basement
Location
- County: York
Community
- Association: Yes
- Pets Allowed: Yes
Heating & Cooling
- Central air: Yes
- Air Conditioning: Yes
- Cooling Type: Central Air Conditioning
- Heating Type: Electric, Gas Bottled, Baseboard, Direct Vent Furnace, Forced Air, Zoned, Radiant
Utilities
- Sewer: Private Sewer, Septic Design Available
- Water: Private, Well
- Well: Yes
Structural Information
- Architectural Style: Cape Cod
- Construction: Wood Frame, Other, Vinyl Siding
- Basement: Yes
- Basement Desc.: Interior Entry, Walk-Out Access, Daylight, Finished, Unfinished
- Roof: Shingle
- Windows: Double Pane Windows
- Square Feet: 3,568
- Sq. Ft. Source: Other
- Finished Total: 3,568 Sq. Ft.
- Finished Above Grnd: 3,040 Sq. Ft.
- Finished Below Grnd: 528 Sq. Ft.
- Year Built: 2016
Additional Structures
- Other Structures: Shed(s)
Lot Features
- Property View: Scenic, Trees/Woods
- Lot Size (Acres): 4.86
- Lot Size (Sq. Ft.): 211,701.6
- Street/Road Desc.: Private Road, Paved
- Zoning: SD
- Lot Description: Irrigation System, Near Public Beach, Near Shopping, Neighborhood, Level, Open Lot, Rolling Slope, Landscaped, Wooded
- Fencing (Description): Fenced
Financial Considerations
- Association Fee: $600
- Assoc Fee Freq.: Annually
- Tax Amount: $9,284
- Tax Year: 2025
Disclosures and Reports
- Lot Number: 2
Listed by The Aland Realty Group (207) 703-0813
Sold by RE/MAX Realty One (207) 646-4546

Get Pre-Approved Today
Schools
Schools serving 45 Old Farm Ln
School District:School Administrative District 35
| Name | Grades | Distance |
|---|---|---|
Eliot Elementary School, Eliot, ME 1298 State Road, Eliot, ME 03903 | PK-3 | 1.9 mi |
Marshwood Great Works School 49 Academy Street, South Berwick, ME 03908 | 4-5 | 6.5 mi |
Marshwood Middle School 626 Dow Highway, Eliot, ME 03903 | 7-8 | 2.3 mi |
Marshwood High School 260 Dow Highway, South Berwick, ME 03908 | 9-12 | 4.8 mi |
Disclaimer:
School attendance boundaries provided by ATTOM Data Solutions and are for reference only. Contact the school directly to verify enrollment eligibility.
Price & Sales History for 45 Old Farm Ln
Date
Details
Price
Change
Source
7/01/2026
Sold
$1,260,000
5.44%
MLS
5/15/2026
Listed
$1,195,000
—
MLS
Disclaimer: Historical sales information is derived from public records provided by the county offices. Information is not guaranteed and should be independently verified.
45 Old Farm Lane, Eliot, ME 03903 (MLS# 1661375) is a Single Family property that was sold at $1,260,000 on July 01, 2026. Want to learn more about 45 Old Farm Lane? Do you have questions about finding other Single Family real estate for sale in Eliot? You can browse all Eliot real estate or contact a Coldwell Banker agent to request more information.