
This is a carousel with tiles that activate property listing cards. Use the previous and next buttons to navigate.
1/104
$534,900
This is a carousel with tiles that activate property listing cards. Use the previous and next buttons to navigate.
1/104
Property Description
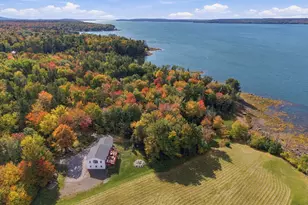
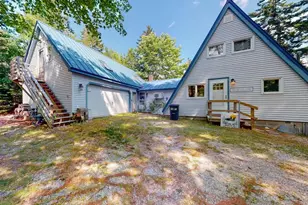
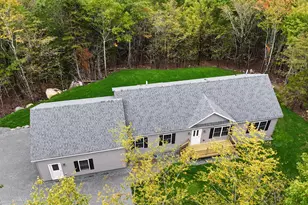
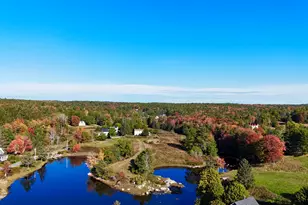
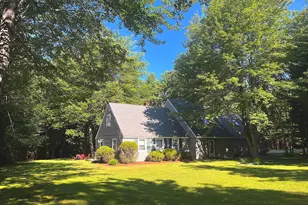
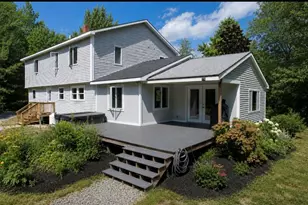
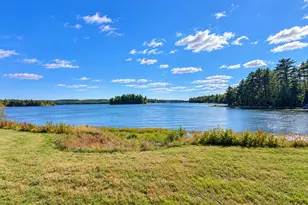
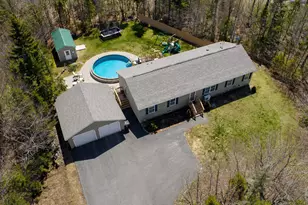
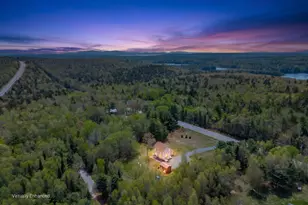
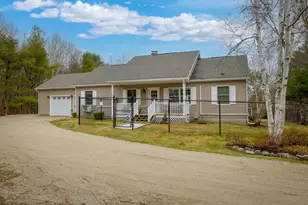
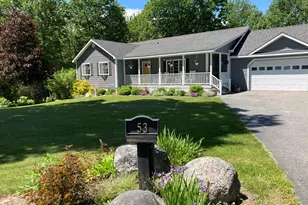
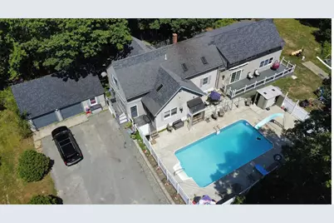
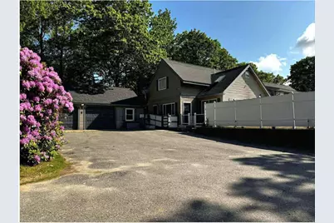
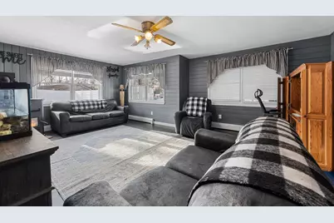
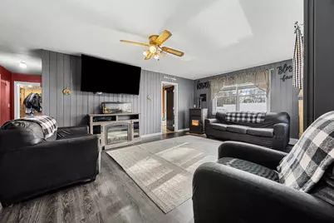
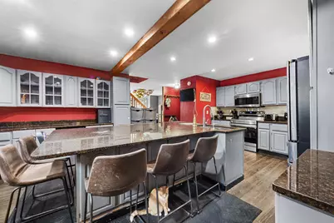
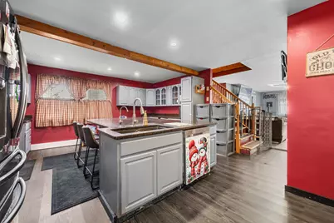
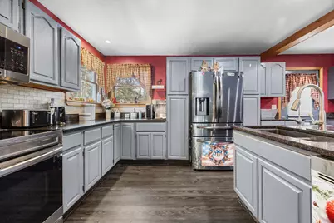
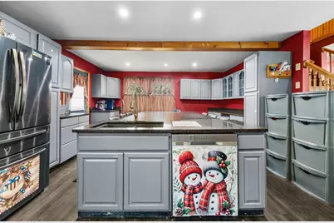
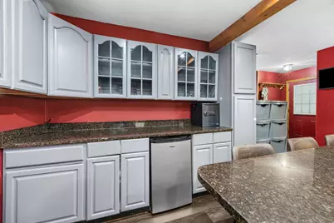
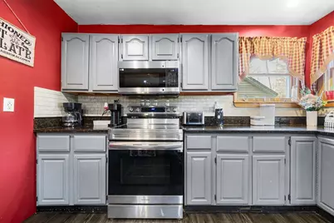
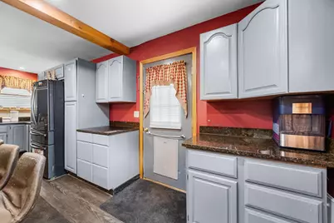
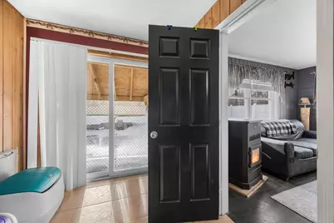
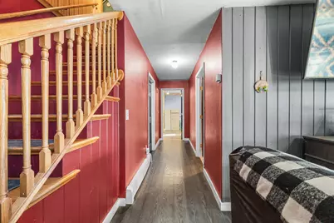
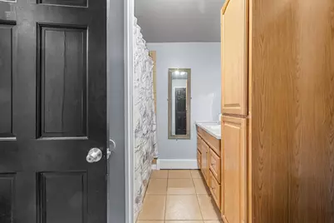
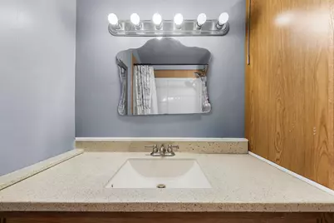
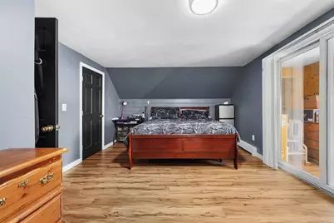
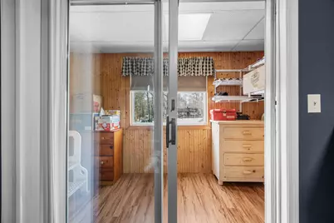
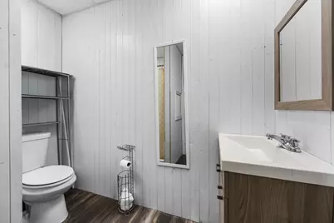
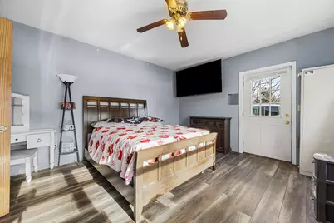
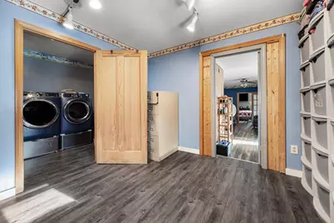
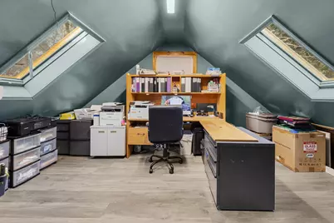
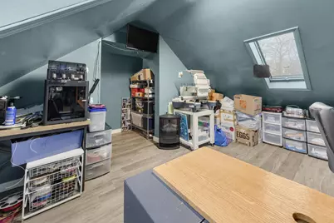
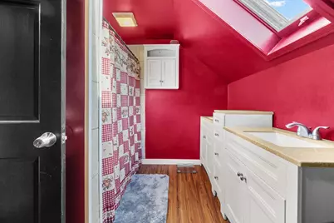
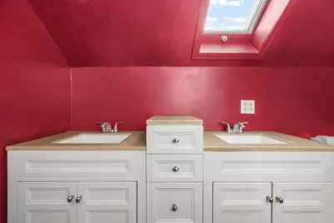
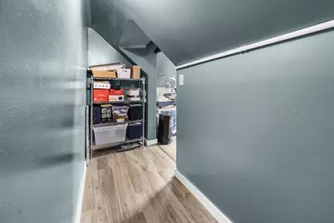
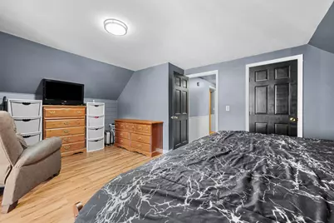
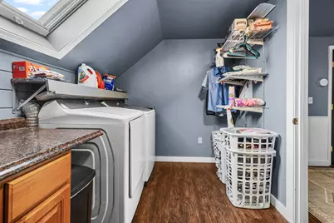
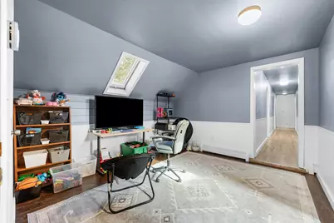
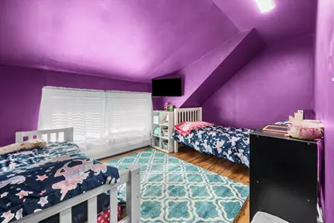
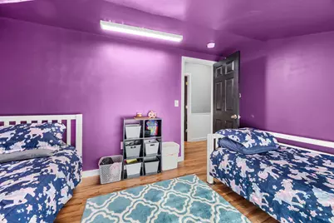
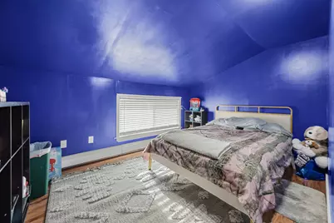
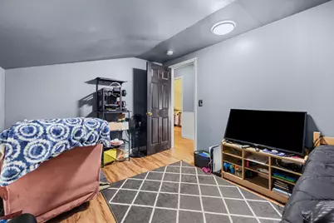
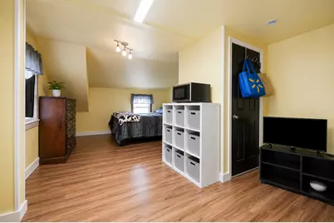
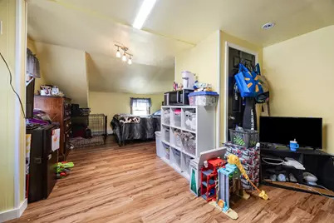
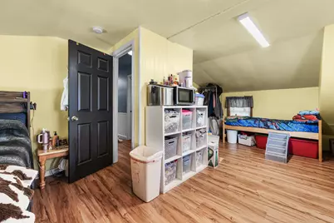
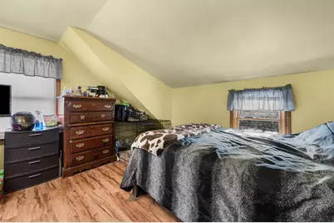
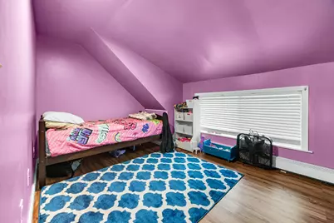
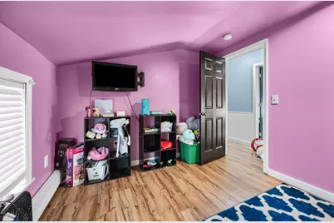
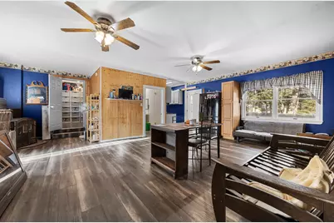
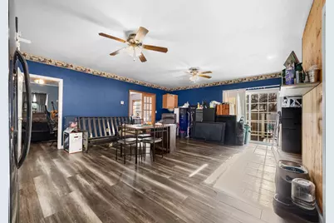
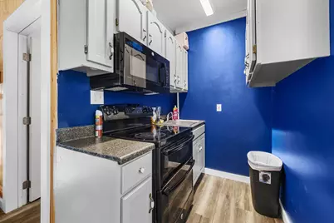
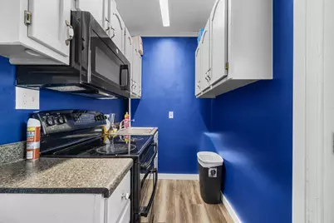
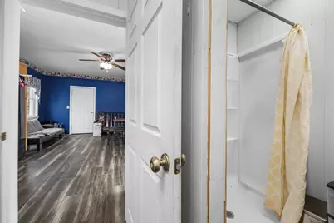
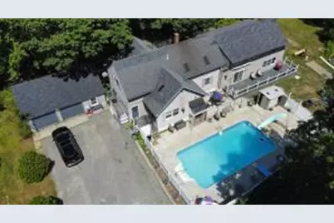
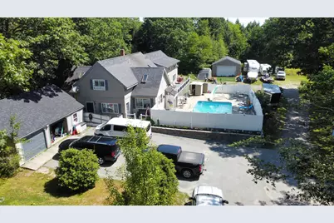
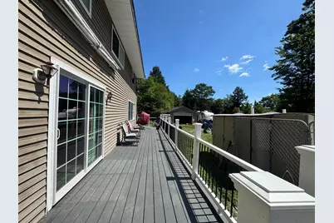
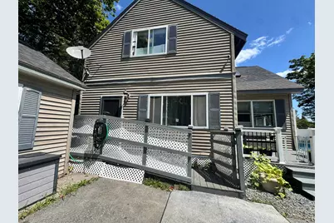
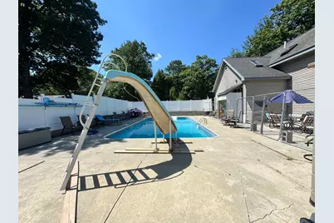
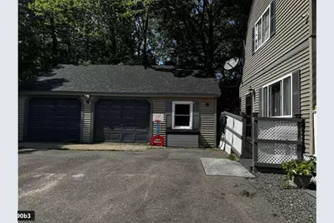
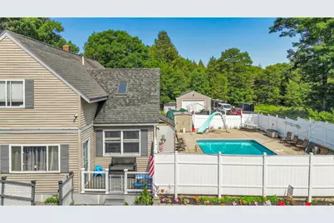
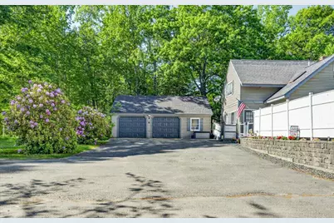
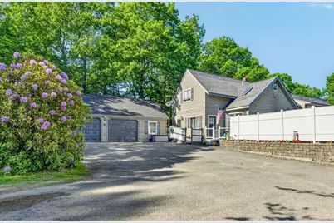
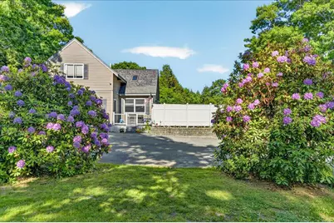
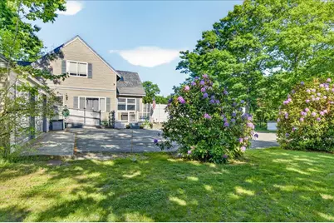
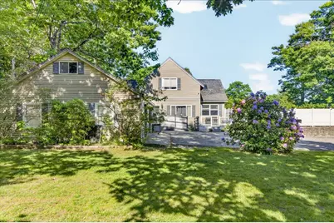
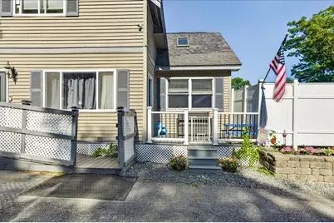
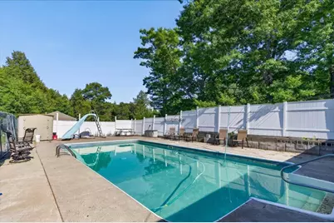
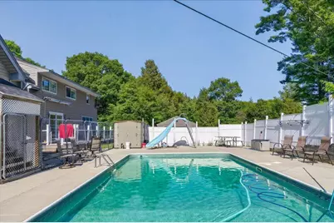
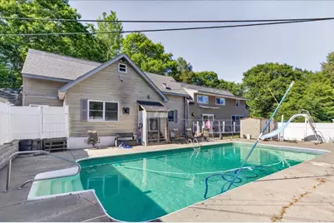
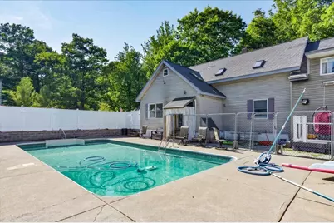
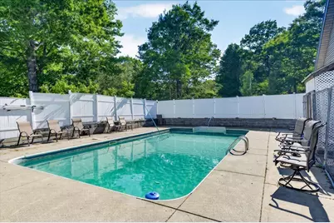
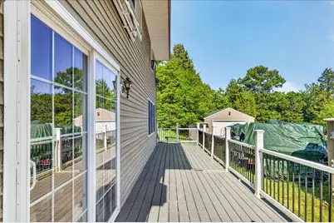
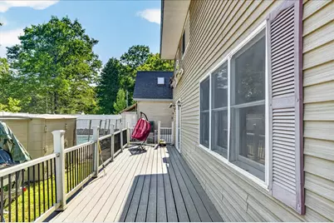
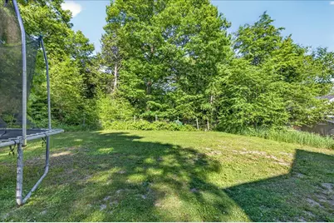
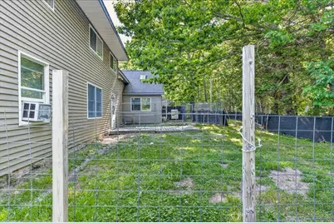
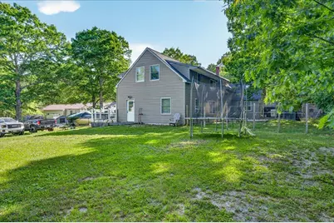
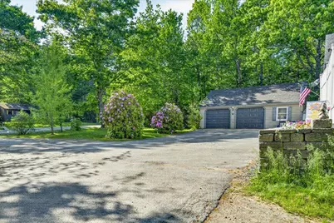
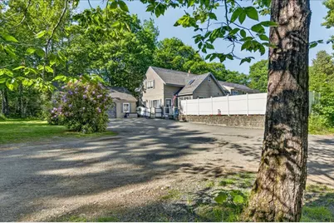
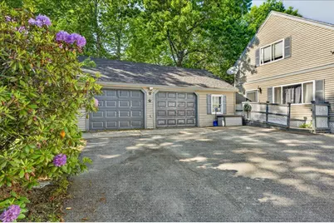
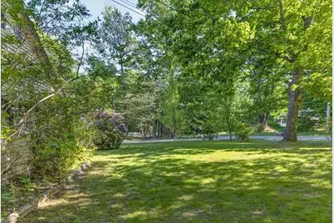
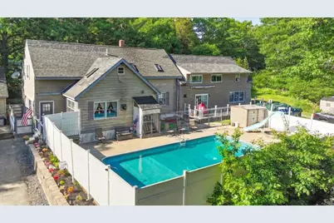
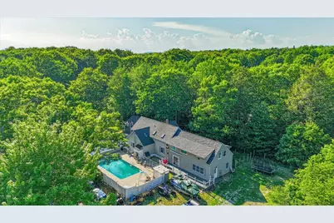
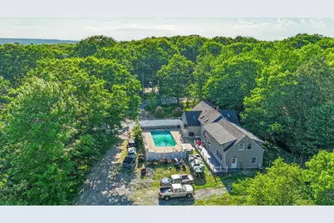
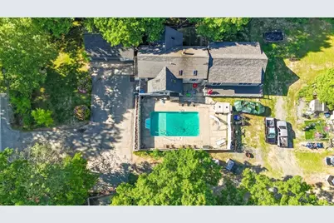
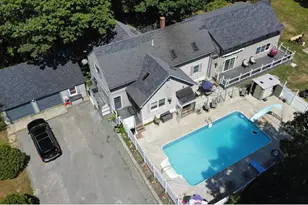
New Price, Incredible Possibilities! Discover the space, flexibility, and possibilities provided by this expansive contemporary home on 1.46 acres in Ellsworth. The main residence features a spacious, updated kitchen with a massive center island, abundant cabinetry, and direct access to the backyard. Upstairs, you'll find the primary bedroom plus five additional bedrooms, along with a large bonus room, full laundry room, and private home office. The first floor has a mudroom, kitchen, family room with a cozy pellet stove, an additional bonus room, a second full laundry room, and access to the deck overlooking a private, fenced in-ground pool area. The ground level includes a separate-entry in-law apartment, providing two bedrooms, an open living area, bonus room with kitchenette, and private bathroom--providing additional flexibility and potential rental income. The partially finished basement provides even more space with room for future expansion. Outside, the property includes two detached oversized garages with storage above, providing exceptional space for vehicles, recreational equipment, hobbies, workshop use, and additional storage. Outdoor recreation is close by, with the Patten Pond public boat launch just a short distance away and the Branch Pond public boat launch approximately five minutes away, along with numerous other recreational opportunities throughout the area. Enjoy convenient access to both town and the coast--the center of Ellsworth is approximately 6 miles away, and Bar Harbor is approximately 25 miles away. With generous living space, multiple bonus areas, an in-ground pool, additional living quarters, two oversized garages, and a convenient Ellsworth location, this property has so much potential. Schedule your showing today and explore all the possibilities!
Full Property Details
Full Property Details for 104 N Bend Rd
General
- Price: $534,900
- Taxes: $5,038 (2026)
- Status: Active
- Type: Single Family
- Source: MREIS
- MLS ID: 1649957
- Updated: 8/19/2026
- Added to Site: 217 day(s) ago
Interior
- Number of Rooms: 17
- Interior Features: Attic, In-Law Floorplan
- Appliances: Dishwasher, Dryer, Microwave, Electric Range, Refrigerator, Washer
- Flooring: Laminate, Ceramic Tile
Rooms
Bathrooms
- Total Bathrooms: 3
- Full Bathrooms: 3
Bedrooms
- Total Bedrooms: 6
Other Rooms
- Laundry: Main Level, Upper Level
Additional Information
- Pool: Yes
- Pool Description: In Ground
- Equipment: Cable, Generator, Internet Access Available
Exterior
- Porch/Patio/Deck: Deck, Patio, Porch
Parking
- Garage: Yes
- Garage Spaces: 4
- Parking Features: Paved, 5 - 10 Spaces, Detached, Storage
Location
- County: Hancock
Community
- Pets Allowed: Yes
Heating & Cooling
- Air Conditioning: Yes
- Cooling Type: Heat Pump
- Heating Type: Oil, Pellets, Baseboard, Heat Pump, Hot Water, Radiant, Pellet Stove
Utilities
- Sewer: None
- Water: Private, Well
- Well: Yes
Structural Information
- Architectural Style: Contemporary
- Construction: Wood Frame, Vinyl Siding
- Basement: Yes
- Basement Desc.: Interior Entry, Full
- Roof: Shingle
- Windows: Double Pane Windows
- Square Feet: 4,320
- Sq. Ft. Source: Public Records
- Finished Total: 4,320 Sq. Ft.
- Finished Above Grnd: 4,200 Sq. Ft.
- Finished Below Grnd: 120 Sq. Ft.
- Year Built: 1994
Additional Structures
- Other Structures: Shed(s)
Lot Features
- Property View: Trees/Woods
- Lot Size (Acres): 1.46
- Lot Size (Sq. Ft.): 63,597.6
- Zoning: Residential
- Lot Description: Retail Strip, Level, Landscaped, Wooded
- Fencing (Description): Fenced
Green Features
- Energy Efficient: Ceiling Fans
Financial Considerations
- Tax Amount: $5,038
- Tax Year: 2026
Disclosures and Reports
- Lot Number: 39
Listed by Realty of Maine (207) 667-2300
Get Pre-Approved Today
Schools
Schools serving 104 N Bend Rd
School District:Ellsworth Public Schools
| Name | Grades | Distance |
|---|---|---|
Ellsworth Elementary-Middle School 20 Forest Avenue, Ellsworth, ME 04605 | PK-8 | 4.1 mi |
Disclaimer:
School attendance boundaries provided by ATTOM Data Solutions and are for reference only. Contact the school directly to verify enrollment eligibility.
Price & Sales History for 104 N Bend Rd
Date
Details
Price
Change
Source
8/11/2026
Price Reduced
$534,900
-3.6%
MLS
6/01/2026
Price Reduced
$554,900
-0.89%
MLS
1/21/2026
Listed
$559,900
—
MLS
Disclaimer: Historical sales information is derived from public records provided by the county offices. Information is not guaranteed and should be independently verified.
Tax History
Tax History for 104 N Bend Rd
Year
Property Taxes
Change
Tax Assessment
Change
2024
$5,459
30%
$312,840
41%
2019
$4,187
3%
$222,600
—
2018
$4,060
2%
$222,600
1%
2017
$3,970
2%
$220,900
—
2016
$3,906
—
$220,900
—
2015
$3,910
8%
$220,900
—
2014
$3,634
4%
$220,900
-2%
2012
$3,487
—
$225,700
—
Disclaimer: Historical tax information is derived from public records provided by the county offices. Information is not guaranteed and should be independently verified.
Estimate the Cost
Estimate the Cost for 104 N Bend Rd
104 N Bend Road, Ellsworth, ME 04605 (MLS# 1649957) is a Single Family property with 6 bedrooms and 3 full bathrooms. 104 N Bend Road is currently listed for $534,900 and was received on January 21, 2026. Want to learn more about 104 N Bend Road? Do you have questions about finding other Single Family real estate for sale in Ellsworth? You can browse all Ellsworth real estate or contact a Coldwell Banker agent to request more information.