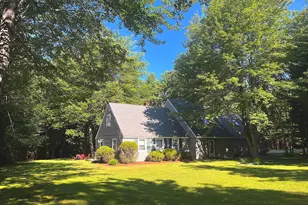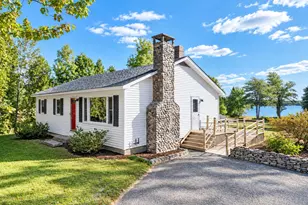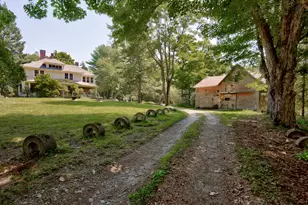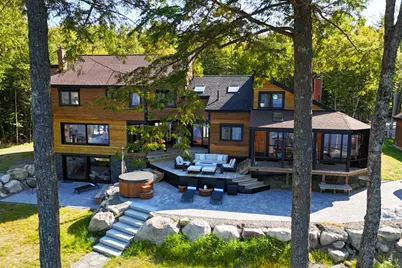

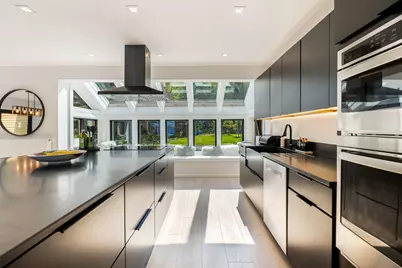
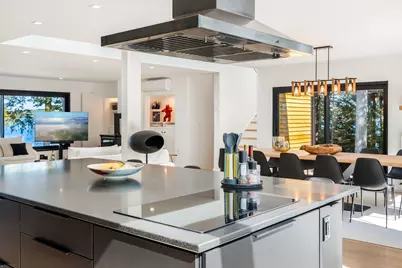
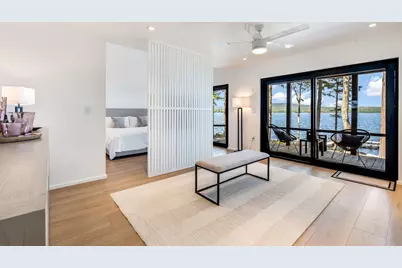
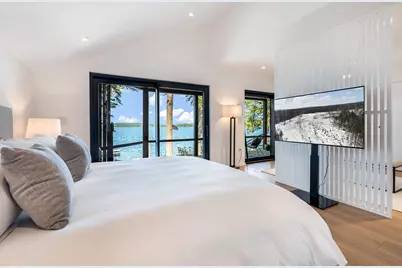


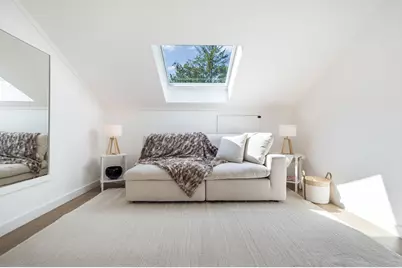
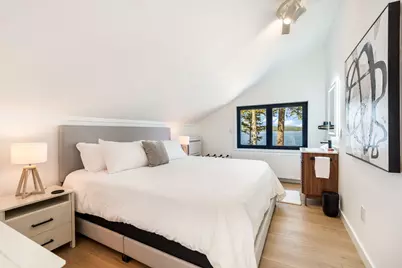
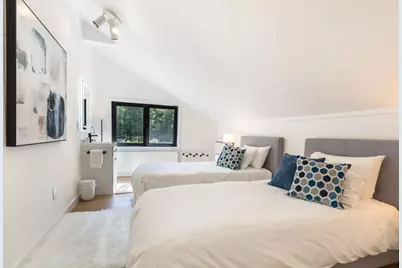
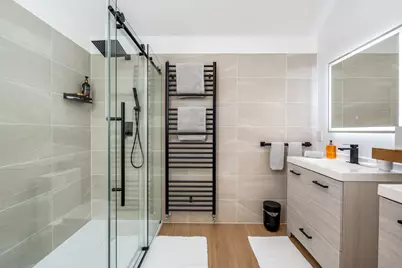


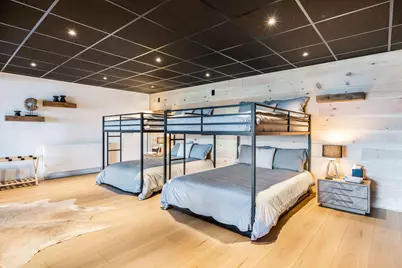
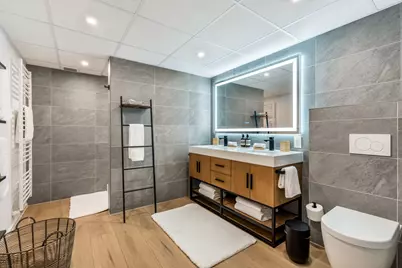


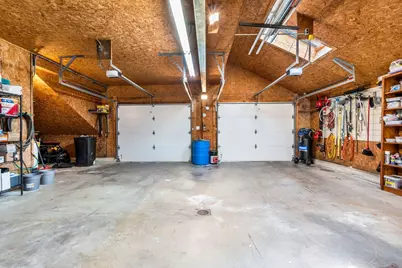
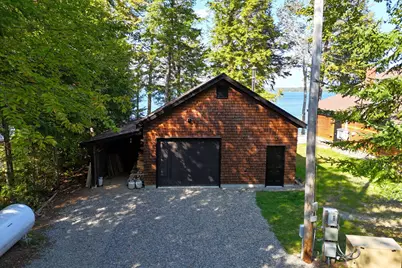
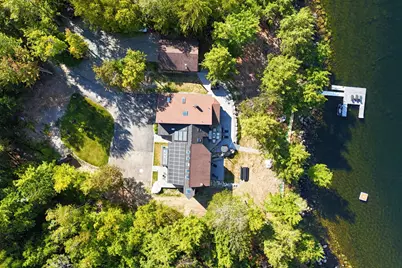
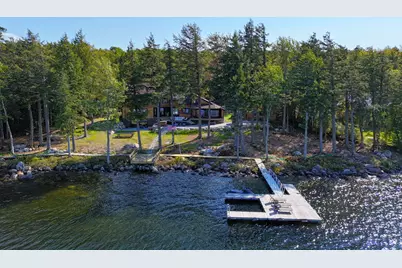
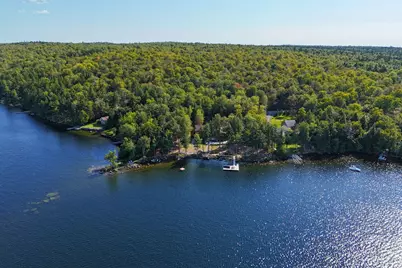

This is a carousel with tiles that activate property listing cards. Use the previous and next buttons to navigate.

$2,650,000
This is a carousel with tiles that activate property listing cards. Use the previous and next buttons to navigate.
Full Property Details for 248 Branchview Dr
General
- Price: $2,650,000
- HOA FEE: $29/month
- HOA FEE FREQ.: Annually
- Taxes: $24,484 (2026)
- Status: Active
- Type: Single Family
- Source: MREIS
- MLS ID: 1656024
- Updated: 6/26/2026
- Added to Site: 102 day(s) ago
Interior
- Number of Rooms: 14
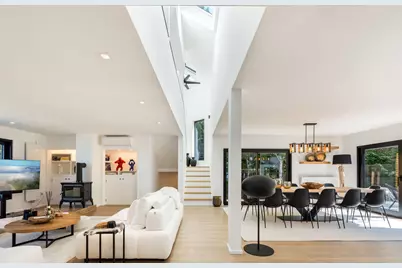
- Interior Features: 1st Floor Primary Bedroom w/Bath, Attic, Bathtub, One-Floor Living, Storage, Walk-In Closet(s)
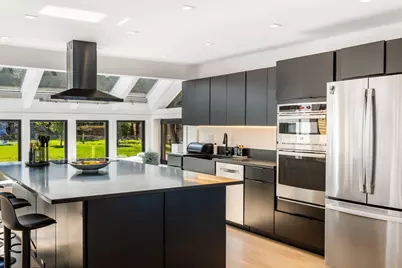
- Appliances: Cooktop, Dishwasher, Dryer, Microwave, Electric Range, Refrigerator, Wall Oven, Washer, Other
- Furnished: Yes
- Furnishings: Furnished
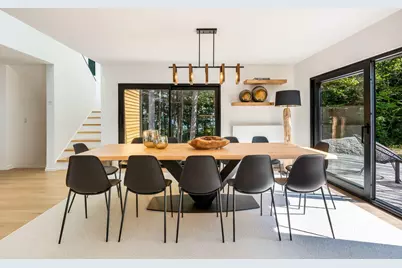
- Flooring: Carpet, Other, Tile, Wood
Rooms
Bathrooms
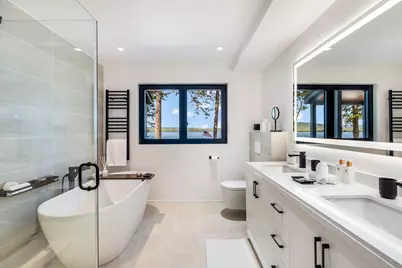
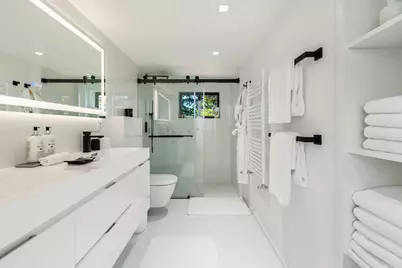
- Total Bathrooms: 5
- Full Bathrooms: 4
- Half Bathrooms: 1
Bedrooms
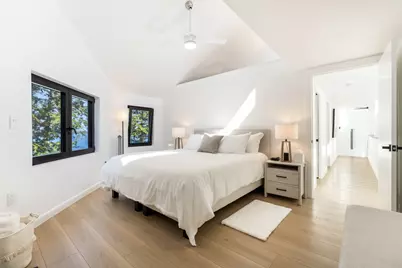
- Total Bedrooms: 5
Other Rooms
- Laundry: Main Level
Additional Information
- Spa: Yes
- Security/Safety: Security System
- Equipment: Air Radon Mitigation System, Generator, Internet Access Available
Exterior
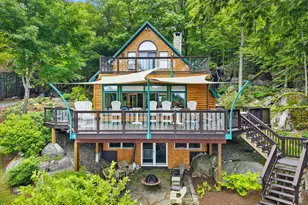
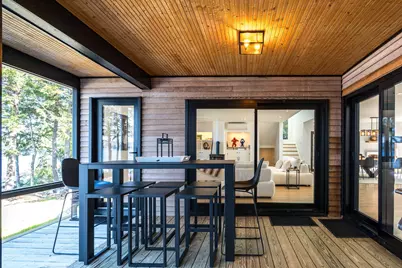
- Porch/Patio/Deck: Deck, Patio
Parking
- Garage: Yes
- Attached garage: Yes
- Garage Spaces: 4
- Parking Features: Gravel, Paved, 11 - 20 Spaces, On-Site Parking, Garage Door Opener, Detached, Inside Entrance
Location
- County: Hancock
- Subdivision: Branchview Drive Road Associaiton
Community
- Association: Yes
Heating & Cooling
- Air Conditioning: Yes
- Cooling Type: Heat Pump
- Heating Type: Electric, Gas Bottled, Propane, Solar, Wood, Heat Pump, Hot Water, Zoned, Radiant, Radiator, Wood Stove
Utilities
- Sewer: Septic Design Available, Septic Tank
- Water: Private, Well
- Well: Yes
- Utility Description: Utilities On
Structural Information
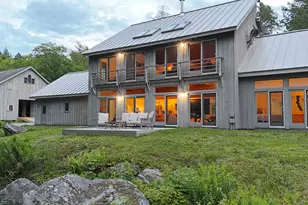
- Architectural Style: Contemporary
- Construction: Wood Frame, Wood Siding
- Basement: Yes
- Basement Desc.: Interior Entry, Walk-Out Access, Daylight, Finished
- Roof: Shingle
- Square Feet: 4,285
- Sq. Ft. Source: Public Records
- Finished Total: 4,285 Sq. Ft.
- Finished Above Grnd: 3,115 Sq. Ft.
- Finished Below Grnd: 1,170 Sq. Ft.
- Year Built: 1984
Lot Features
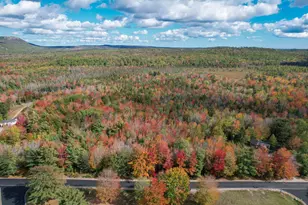
- Property View: Mountain(s), Scenic
- Mountain views: Yes
- Lot Size (Acres): 3.37
- Lot Size (Sq. Ft.): 146,797.2
- Street/Road Desc.: Private Road, Gravel
- Zoning: EDPD, DW
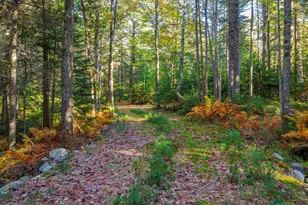
- Lot Description: Rural, Open Lot, Landscaped, Wooded
Water Features
- Water Front: Yes
- Water Front Name: Branch Lake
Financial Considerations
- Association Fee: $350
- Assoc Fee Freq.: Annually
- Tax Amount: $24,484
- Tax Year: 2026
Disclosures and Reports
- Lot Number: 356566
Listed by Legacy Properties Sotheby's International Realty (207) 780-8900
Schools serving 248 Branchview Dr
| Name | Grades | Distance |
|---|---|---|
Ellsworth Elementary-Middle School 20 Forest Avenue, Ellsworth, ME 04605 | PK-8 | 7.9 mi |
Price & Sales History for 248 Branchview Dr
Tax History for 248 Branchview Dr
Estimate the Cost for 248 Branchview Dr
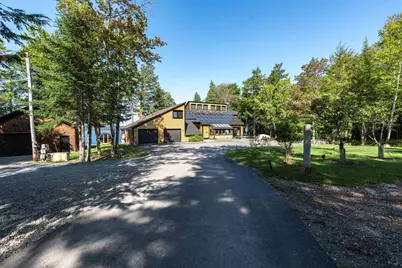
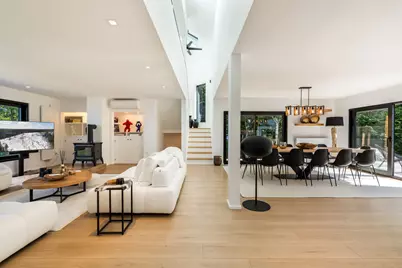
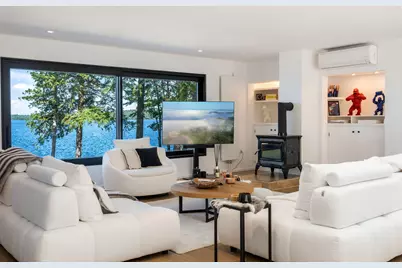
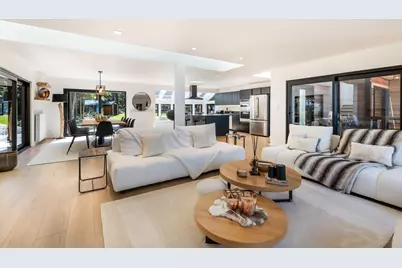
248 Branchview Drive, Ellsworth, ME 04605 (MLS# 1656024) is a Single Family property with 5 bedrooms, 4 full bathrooms and 1 partial bathroom. 248 Branchview Drive is currently listed for $2,650,000 and was received on April 01, 2026. Want to learn more about 248 Branchview Drive? Do you have questions about finding other Single Family real estate for sale in Ellsworth? You can browse all Ellsworth real estate or contact a Coldwell Banker agent to request more information.