This is a carousel with tiles that activate property listing cards. Use the previous and next buttons to navigate.
1/52
$389,000
This is a carousel with tiles that activate property listing cards. Use the previous and next buttons to navigate.
1/52
Property Description
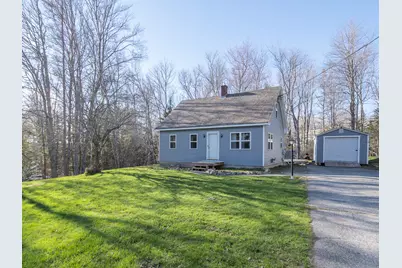
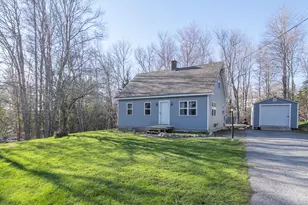
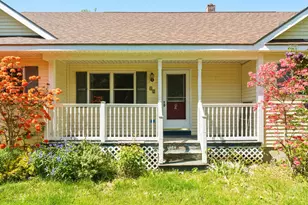
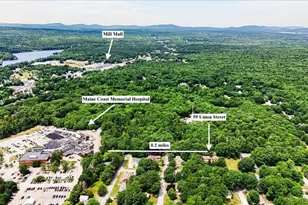
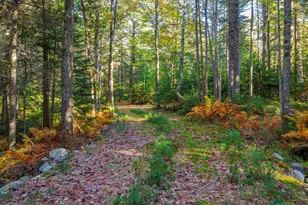
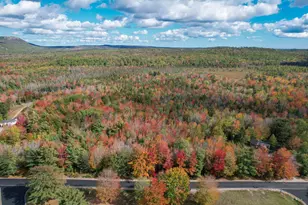
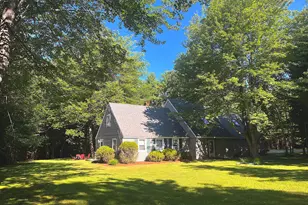
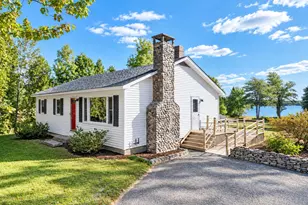
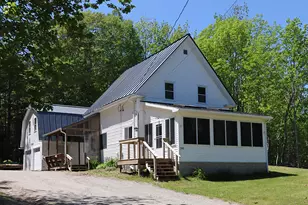
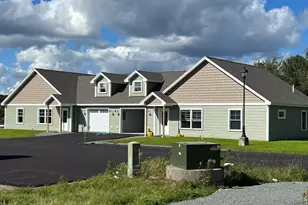
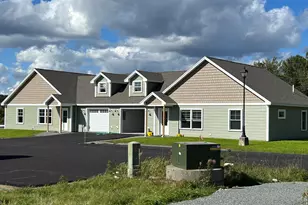
Quiet location although minutes to down town Ellsworth and Mount Desert Island. First floor living with bedroom and full bath on the first floor. Three bedrooms and full bath complete the second floor. Many improvements with new vinyl siding, windows, roof and utility shed in 2018. Freshly painted exterior trim and interior painting in 2025. Sitting back from the subdivision road and centrally on the lot with sunny front and back yards. Find your new home.
Full Property Details
Full Property Details for 26 Gameston Park Rd
General
- Price: $389,000
- Taxes: $3,367 (2026)
- Status: Active Under Contract
- Type: Single Family
- Source: MREIS
- MLS ID: 1652121
- Updated: 5/13/2026
- Added to Site: 97 day(s) ago
Interior
- Number of Rooms: 6
- Interior Features: 1st Floor Bedroom, Bathtub, One-Floor Living, Pantry
- Appliances: Refrigerator, Microwave, Electric Range, Dishwasher
- Flooring: Carpet, Laminate, Tile, Vinyl, Wood
Rooms
Bathrooms
- Total Bathrooms: 2
- Full Bathrooms: 2
Bedrooms
- Total Bedrooms: 4
Additional Information
- Equipment: Internet Access Available
Exterior
- Porch/Patio/Deck: Deck
Parking
- Parking Features: Paved, 1 - 4 Spaces, Off Street
Location
- County: Hancock
Heating & Cooling
- Cooling Type: None
- Heating Type: Electric, Gas Bottled, Oil, Baseboard, Hot Water, Other, Zoned
Utilities
- Sewer: Private Sewer, Septic Tank
- Water: Private, Well
- Well: Yes
Structural Information
- Architectural Style: Cape Cod
- Construction: Wood Frame, Vinyl Siding
- Roof: Shingle
- Building Size: 1800
- Square Feet: 1,800
- Sq. Ft. Source: Seller
- Living Area: 1,800 Sq. Ft.
- Finished Total: 1,800 Sq. Ft.
- Finished Above Grnd: 1,200 Sq. Ft.
- Finished Below Grnd: 600 Sq. Ft.
- Year Built: 1980
Additional Structures
- Other Structures: Outbuilding, Shed(s)
Lot Features
- Lot Size (Acres): 0.57
- Lot Size (Sq. Ft.): 24,829.2
- Lot Size Source: Survey
- Zoning: Rural
- Lot Description: Well Landscaped, Rolling/Sloping, Open, Level, Near Town, Rural, Subdivided
Financial Considerations
- Tax Amount: $3,367
- Tax Year: 2026
Disclosures and Reports
- Lot Number: 29
Listed by The Knowles Company (207) 276-3322
Get Pre-Approved Today
Schools
Schools serving 26 Gameston Park Rd
School District:Ellsworth Public Schools
| Name | Grades | Distance |
|---|---|---|
Ellsworth Elementary-Middle School 20 Forest Avenue, Ellsworth, ME 04605 | PK-8 | 3.2 mi |
Disclaimer:
School attendance boundaries provided by ATTOM Data Solutions and are for reference only. Contact the school directly to verify enrollment eligibility.
Price & Sales History for 26 Gameston Park Rd
Date
Details
Price
Change
Source
4/02/2026
Price Reduced
$389,000
-2.26%
MLS
2/18/2026
Listed
$398,000
—
MLS
Disclaimer: Historical sales information is derived from public records provided by the county offices. Information is not guaranteed and should be independently verified.
Tax History
Tax History for 26 Gameston Park Rd
Year
Property Taxes
Change
Tax Assessment
Change
2024
$3,367
28%
$192,960
38%
2019
$2,628
3%
$139,700
—
2018
$2,548
2%
$139,700
1%
2017
$2,491
2%
$138,600
—
2016
$2,450
—
$138,600
—
2015
$2,453
8%
$138,600
—
2014
$2,280
6%
$138,600
—
2012
$2,141
—
$138,600
—
Disclaimer: Historical tax information is derived from public records provided by the county offices. Information is not guaranteed and should be independently verified.
Estimate the Cost
Estimate the Cost for 26 Gameston Park Rd
26 Gameston Park Road, Ellsworth, ME 04605 (MLS# 1652121) is a Single Family property with 4 bedrooms and 2 full bathrooms. 26 Gameston Park Road is currently listed for $389,000 and was received on February 18, 2026. Want to learn more about 26 Gameston Park Road? Do you have questions about finding other Single Family real estate for sale in Ellsworth? You can browse all Ellsworth real estate or contact a Coldwell Banker agent to request more information.