This is a carousel with tiles that activate property listing cards. Use the previous and next buttons to navigate.
1/1
$257,000
This is a carousel with tiles that activate property listing cards. Use the previous and next buttons to navigate.
1/1
Property Description
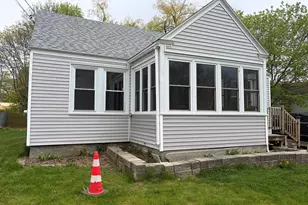
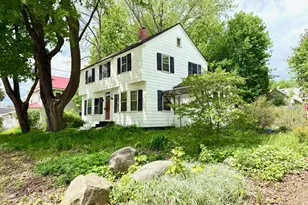

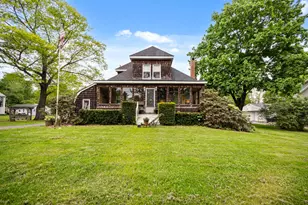
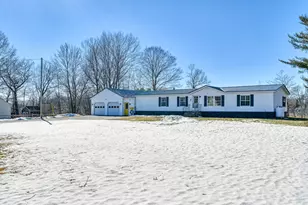
This home has been lovingly & meticulously cared for by the same family, and is now ready for someone else to call it ''Home'' This beautiful 3 bedroom, 2 bath Cape with a dormer, sits on a double intown lot, in a very desirable neighborhood. The open concept layout is perfect for entertaining. The living room spans from the front to back of home. The kitchen has been updated, and has an ample amount of cabinets and pantry space. The formal dining room is perfect for family meals. There is also a Full bath on the first level, as well as the laundry area. The 2nd floor features 3 bedrooms, and a half bath. The spacious primary has a walk-in closet. The oversized two car garage has a separate work shop area for tinkering. Enjoy relaxing on your back deck, or under your front covered porch. You are sure to admire & enjoy all the beautiful landscaping from spring to fall.
Full Property Details
Full Property Details for 11 Crosby St
General
- Sold For: $257,000
- Taxes: $2,316 (2023)
- Status: Closed
- Type: Single Family
- Source: MREIS
- MLS ID: 1598912
- Added to Site: 665 day(s) ago
Interior
- Number of Rooms: 6
- Interior Features: Walk-in Closets, Bathtub, Pantry
- Appliances: Refrigerator, Microwave, Electric Range, Dishwasher
Rooms
Bathrooms
- Total Bathrooms: 2
- Full Bathrooms: 1
- Half Bathrooms: 1
Bedrooms
- Total Bedrooms: 3
Other Rooms
- Laundry: Laundry - 1st Floor, Main Level
Exterior
- Porch/Patio/Deck: Deck
Parking
- Garage: Yes
- Garage Spaces: 2
- Parking Features: 1 - 4 Spaces, Paved, Garage Door Opener, Detached
Location
- County: Somerset
Community
- Pets Allowed: Yes
Heating & Cooling
- Cooling Type: None
- Heating Type: Hot Water, Baseboard
Utilities
- Sewer: Public Sewer
- Water: Public
Structural Information
- Architectural Style: Cape
- Construction: Vinyl Siding, Wood Frame
- Roof: Shingle
- Building Size: 1344
- Square Feet: 1,344
- Sq. Ft. Source: Public Records
- Living Area: 1,344 Sq. Ft.
- Finished Total: 1,344 Sq. Ft.
- Finished Above Grnd: 1,344 Sq. Ft.
- Year Built: 1946
Lot Features
- Lot Size (Acres): 0.2
- Lot Size (Sq. Ft.): 8,712
- Lot Size Source: Public Records
- Zoning: 16
- Lot Description: Corner Lot, Level, Open Lot, Intown, Neighborhood
Financial Considerations
- Tax Amount: $2,316
- Tax Year: 2023
Disclosures and Reports
- Lot Number: 113
Listed by Integrity Homes Real Estate Group, PC (207) 576-9755

Get Pre-Approved Today
Schools
Schools serving 11 Crosby St
School District:School Administrative District 49
| Name | Grades | Distance |
|---|---|---|
Lawrence High School, Fairfield, ME 9 School Street, Fairfield, ME 04937 | 9-12 | 0.6 mi |
Disclaimer:
School attendance boundaries provided by ATTOM Data Solutions and are for reference only. Contact the school directly to verify enrollment eligibility.
Price & Sales History for 11 Crosby St
Date
Details
Price
Change
Source
10/15/2024
Sold
$257,000
-4.78%
MLS
8/09/2024
Price Reduced
$269,900
-3.26%
MLS
8/01/2024
Listed
$279,000
—
MLS
Disclaimer: Historical sales information is derived from public records provided by the county offices. Information is not guaranteed and should be independently verified.
11 Crosby Street, Fairfield, ME 04937 (MLS# 1598912) is a Single Family property that was sold at $257,000 on October 15, 2024. Want to learn more about 11 Crosby Street? Do you have questions about finding other Single Family real estate for sale in Fairfield? You can browse all Fairfield real estate or contact a Coldwell Banker agent to request more information.