This is a carousel with tiles that activate property listing cards. Use the previous and next buttons to navigate.
1/73
$2,259,900
This is a carousel with tiles that activate property listing cards. Use the previous and next buttons to navigate.
1/73
Property Description
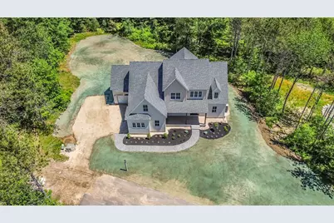
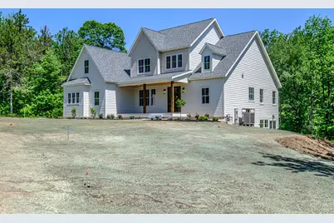
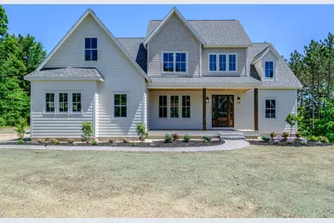
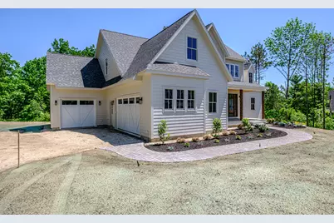
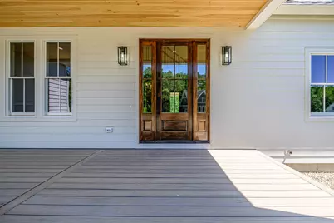
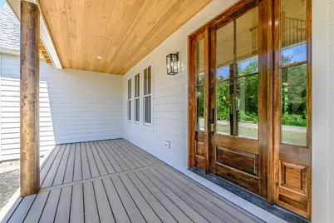
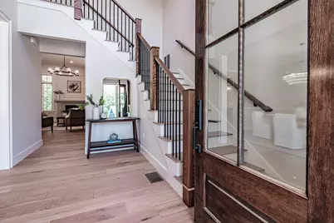
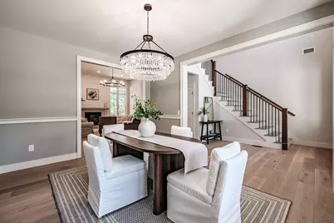
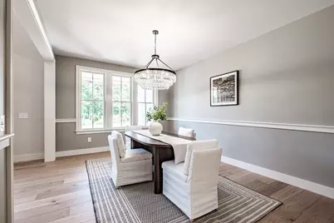
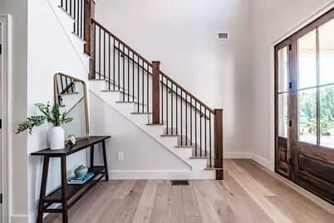
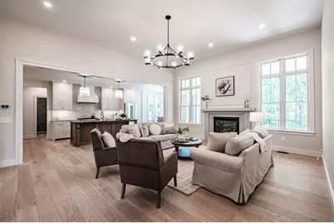
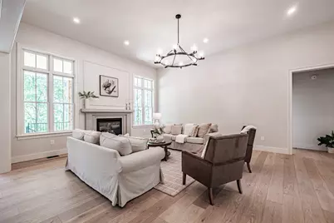
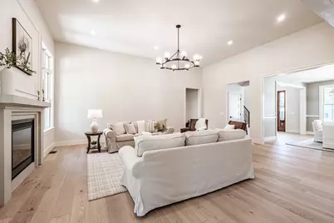
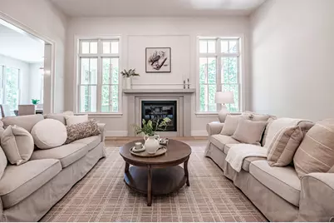
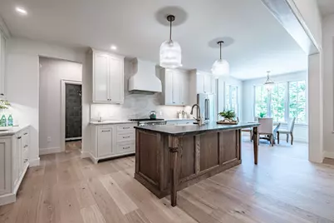
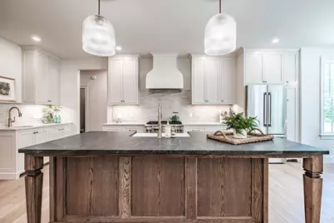
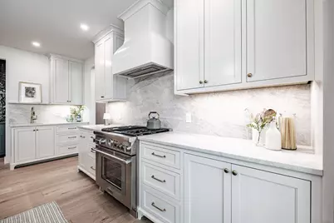
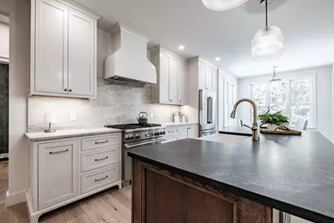
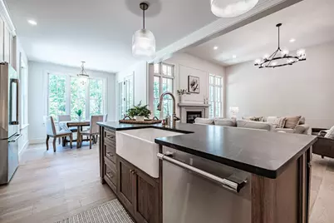
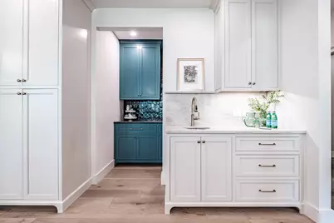
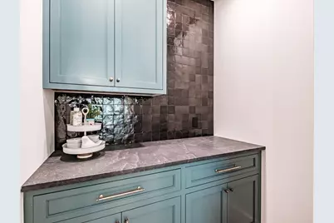
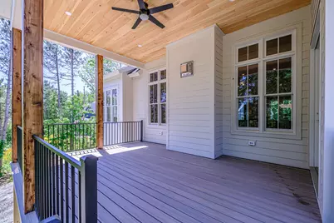
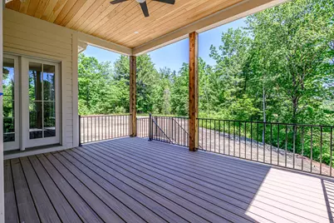
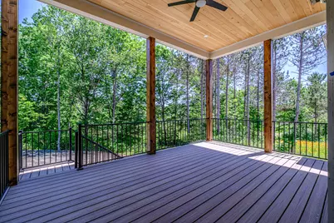
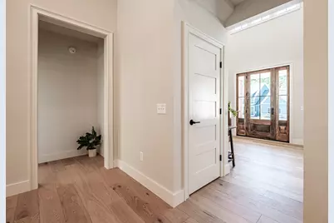
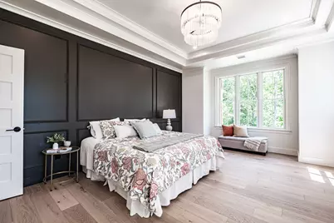
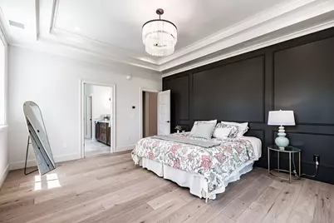
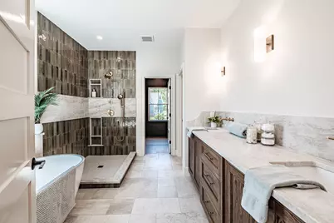
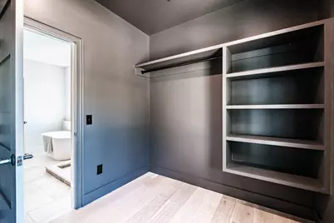
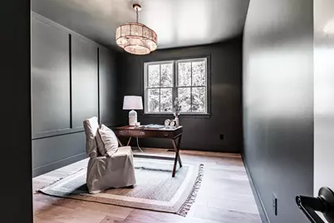
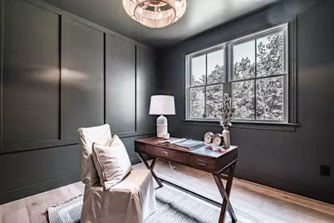
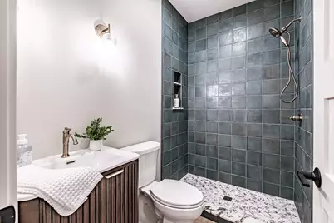
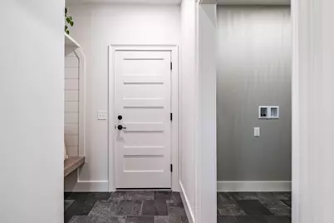
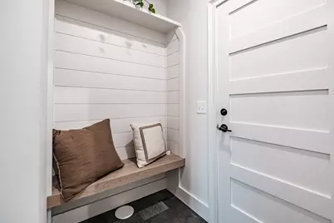
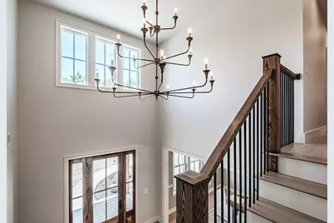
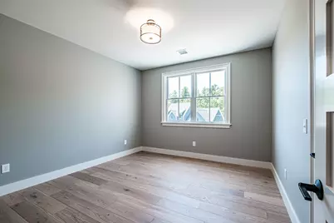
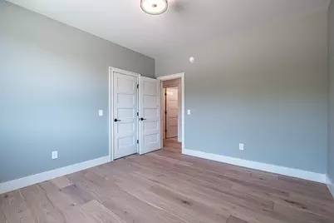
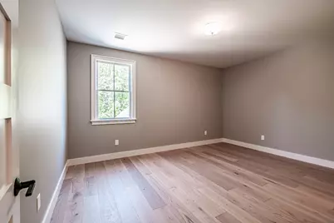
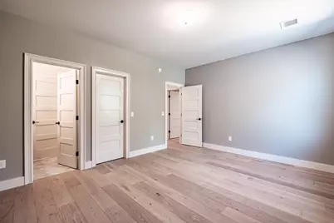
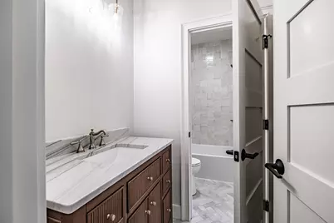
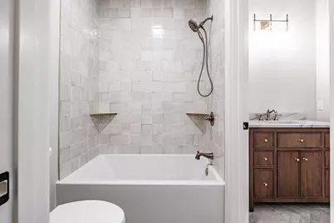
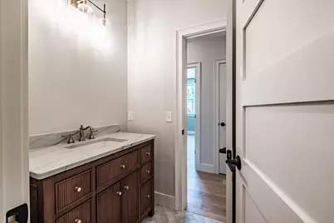
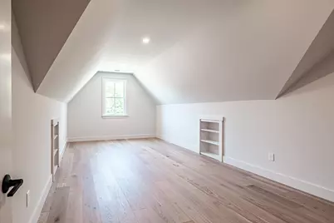
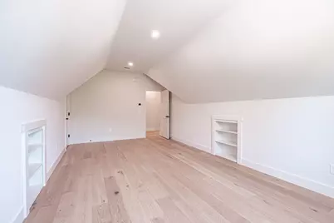
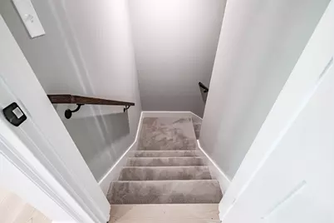
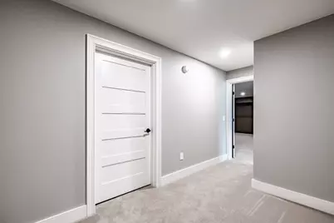
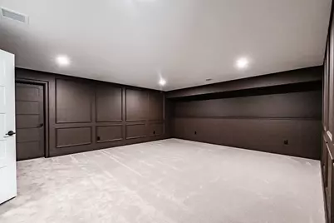
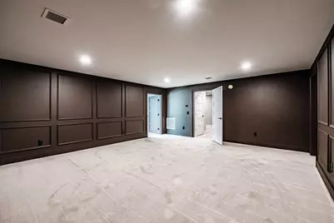
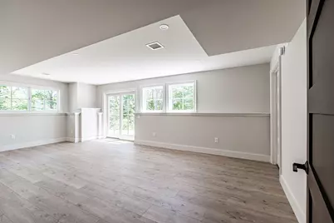
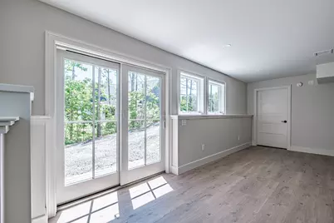
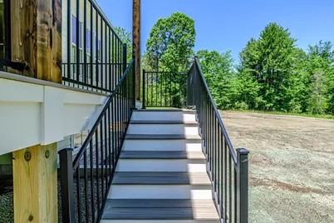
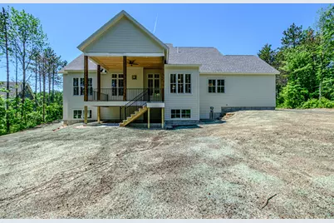
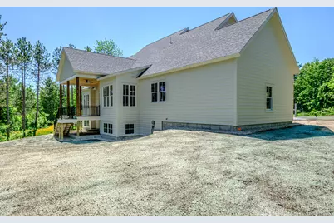
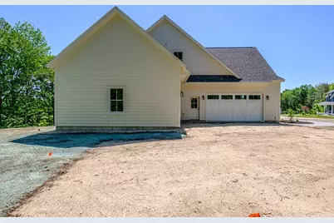
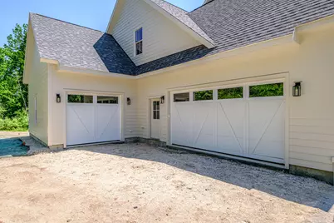
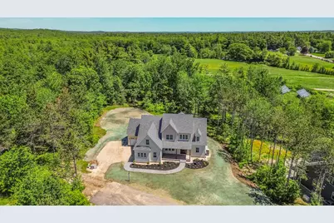
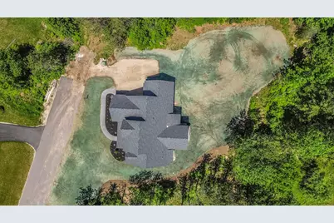
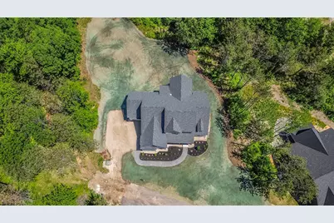
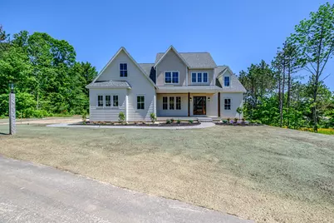
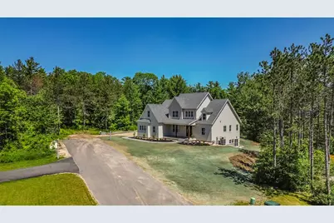
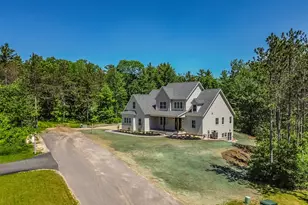
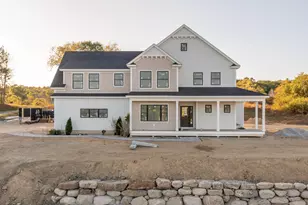
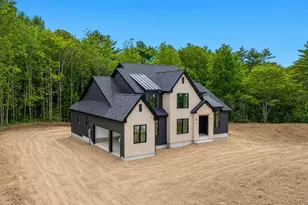
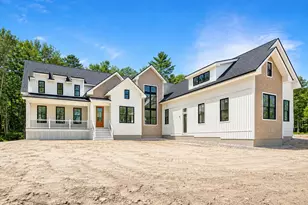
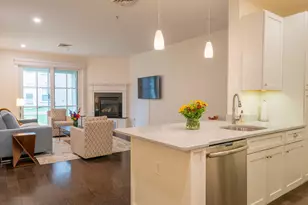
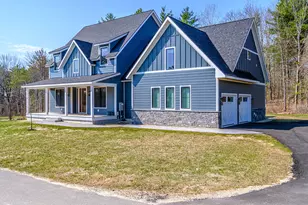
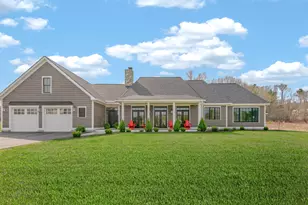
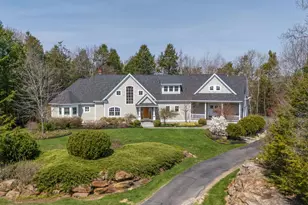
Welcome to this exceptionally crafted Justin Fletcher home where thoughtful design and everyday comfort come together. A dramatic two-story foyer creates an impressive first impression and draws you into the heart of the home--a stunning great room with soaring ceilings, abundant natural light, and a cozy gas fireplace. Designed with both entertaining and daily living in mind, the custom chef's kitchen features premium Thermador appliances, quartz countertops and matching backsplash, a large center island, walk-in pantry, wet bar/side bar, and a dedicated eat in dining area with direct access to the covered deck. A dedicated dining room provides the perfect setting for holiday gatherings and special occasions. The well-appointed first floor also includes a beautifully finished guest bedroom with custom wainscoting, a full bath, mudroom, and convenient laundry room. Privately situated on the main level, the luxurious primary suite serves as a true retreat, offering a spa-inspired bath with a soaking tub, custom tiled shower, dual vanities, and an expansive walk-in closet. Upstairs, two generously sized bedrooms each feature private vanity areas and share a central bath, while an inviting family room provides additional living space. The walk-out lower level offers incredible versatility with a media room and a bonus room with direct walk-out access to the exterior--ideal for a home office, fitness room, guest space, or creative studio. There is also ample unfinished space for storage or future expansion to suit your needs. Throughout the home, hardwood flooring, tiled baths and laundry area, and beautiful custom finishes showcase the quality and attention to detail found at every turn. Outside, enjoy an expansive covered rear deck, welcoming front porch, and 2 attached garages both with direct entry. Blending luxury, functionality, and timeless design, this exceptional home offers flexible living spaces, abundant natural light, and impeccable craftsmanship.
Full Property Details
Full Property Details for 13 Winnwood Farm Wy
General
- Price: $2,259,900
- HOA FEE: $125/month
- HOA FEE FREQ.: Annually
- Taxes: $1,263 (2005)
- Status: Active
- Type: Single Family
- Source: MREIS
- MLS ID: 1666524
- Updated: 9/17/2026
- Added to Site: 109 day(s) ago
Interior
- Number of Rooms: 11
- Interior Features: 1st Floor Bedroom, 1st Floor Primary Bedroom w/Bath, Bathtub, Pantry, Storage, Walk-In Closet(s)
- Fireplace: Yes
- Number of Fireplaces: 1
- Appliances: Dishwasher, Gas Range, Refrigerator
- Furnishings: Unfurnished
- Flooring: Carpet, Tile, Wood
Rooms
Bathrooms
- Total Bathrooms: 3
- Full Bathrooms: 3
Bedrooms
- Total Bedrooms: 4
Other Rooms
- Laundry: Main Level
Additional Information
- Equipment: Internet Access Available
Exterior
- Porch/Patio/Deck: Deck, Porch
Parking
- Garage: Yes
- Attached garage: Yes
- Garage Spaces: 3
- Parking Features: Paved, 1 - 4 Spaces, Garage Door Opener, Inside Entrance
Location
- County: Cumberland
- Subdivision: Winnwood Farm Homeowners Association
School Information
- High School District: Falmouth Public Schools
Community
- Association: Yes
- Pets Allowed: Yes
Heating & Cooling
- Central air: Yes
- Air Conditioning: Yes
- Cooling Type: Central Air Conditioning
- Heating Type: Gas Natural, Forced Air, Zoned
Utilities
- Sewer: Private Sewer, Septic Design Available
- Water: Public
Structural Information
- Architectural Style: Farmhouse, Modern
- Construction: Wood Frame, Composition, Shingle Siding, Wood Siding
- Basement: Yes
- Basement Desc.: Exterior Entry, Interior Entry, Walk-Out Access, Daylight, Finished, Full
- Roof: Shingle
- Windows: Double Pane Windows
- Square Feet: 4,006
- Sq. Ft. Source: Builder
- Finished Total: 4,006 Sq. Ft.
- Finished Above Grnd: 3,006 Sq. Ft.
- Finished Below Grnd: 1,000 Sq. Ft.
- Year Built: 2026
- Property Condition: New Construction
Lot Features
- Property View: Trees/Woods
- Lot Size (Acres): 0.54
- Lot Size (Sq. Ft.): 23,522.4
- Street/Road Desc.: Private Road, Paved
- Zoning: FF
- Lot Description: Near Country Club, Near Shopping, Near Turnpike/Interstate, Neighborhood, Subdivided, Level, Landscaped, Wooded
Green Features
- Energy Efficient: HVAC
Financial Considerations
- Association Fee: $1,500
- Assoc Fee Freq.: Annually
- Tax Amount: $1,263.12
- Tax Year: 2005
Disclosures and Reports
- Block: 6
- Lot Number: A3
Listed by Landmark Realty (207) 807-7889

Get Pre-Approved Today
Schools
Schools serving 13 Winnwood Farm Wy
School District:Falmouth
| Name | Grades | Distance |
|---|---|---|
Falmouth Elementary School 58 Woodville Road, Falmouth, ME 04105 | K-5 | 1.5 mi |
Falmouth Middle School 52 Woodville Road, Falmouth, ME 04105 | 6-8 | 1.5 mi |
Falmouth High School, Falmouth, ME 74 Woodville Road, Falmouth, ME 04105 | 9-12 | 1.4 mi |
Disclaimer:
School attendance boundaries provided by ATTOM Data Solutions and are for reference only. Contact the school directly to verify enrollment eligibility.
Price & Sales History for 13 Winnwood Farm Wy
Date
Details
Price
Change
Source
8/04/2026
Price Reduced
$2,259,900
-1.31%
MLS
6/10/2026
Listed
$2,289,900
—
MLS
Disclaimer: Historical sales information is derived from public records provided by the county offices. Information is not guaranteed and should be independently verified.
Estimate the Cost
Estimate the Cost for 13 Winnwood Farm Wy
13 Winnwood Farm Way, Falmouth, ME 04105 (MLS# 1666524) is a Single Family property with 4 bedrooms and 3 full bathrooms. 13 Winnwood Farm Way is currently listed for $2,259,900 and was received on June 10, 2026. Want to learn more about 13 Winnwood Farm Way? Do you have questions about finding other Single Family real estate for sale in Falmouth? You can browse all Falmouth real estate or contact a Coldwell Banker agent to request more information.