This is a carousel with tiles that activate property listing cards. Use the previous and next buttons to navigate.
1/57
$1,179,000 Just Listed
This is a carousel with tiles that activate property listing cards. Use the previous and next buttons to navigate.
1/57
Property Description
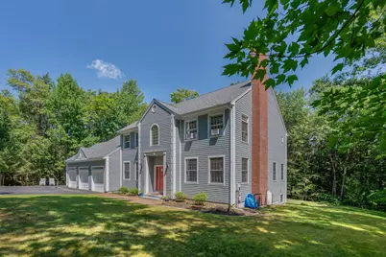
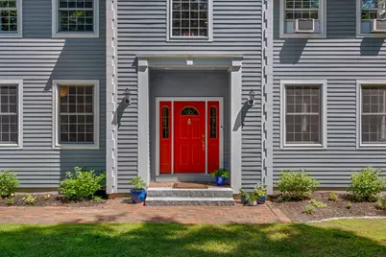
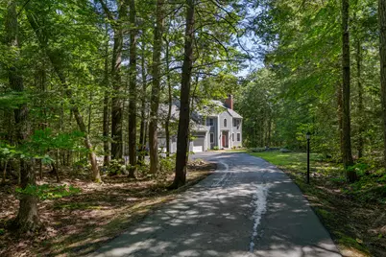
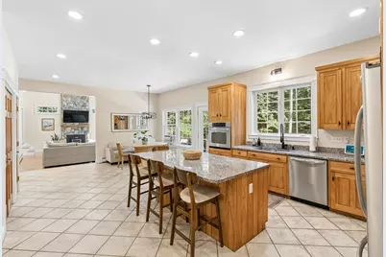
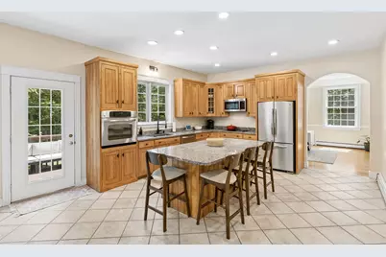
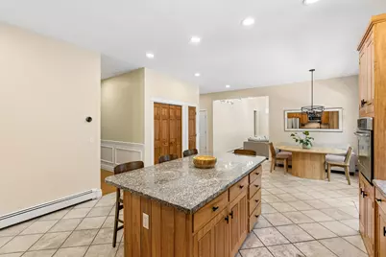
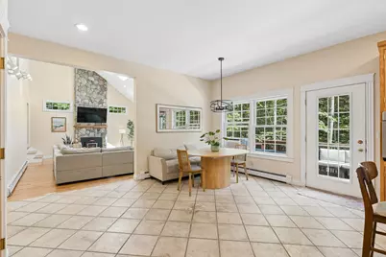
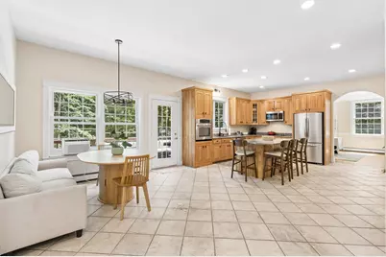
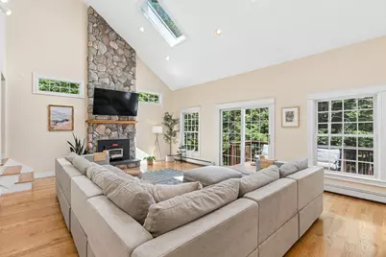
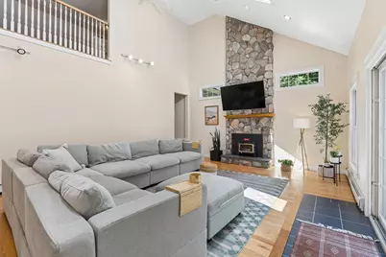
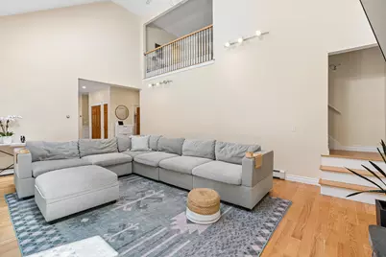
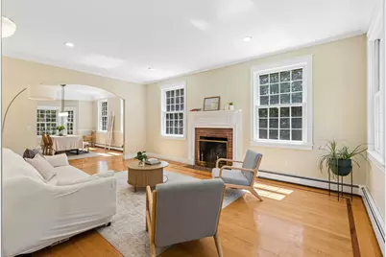
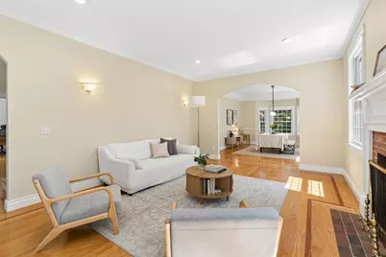
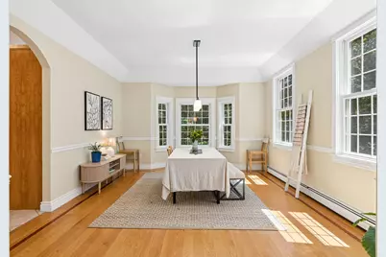
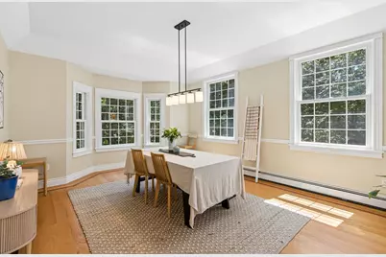
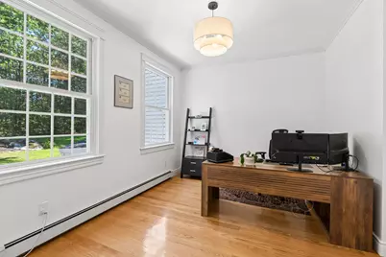
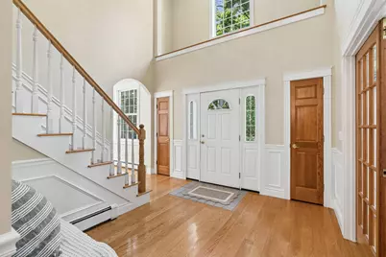
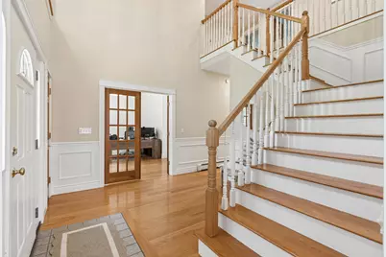
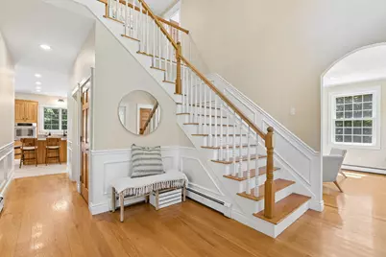
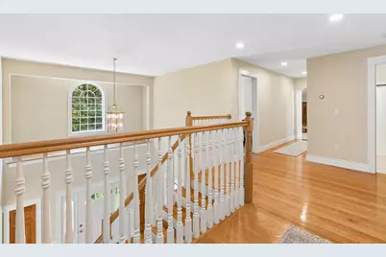
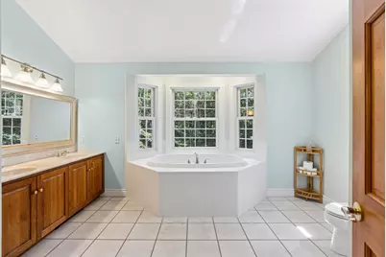
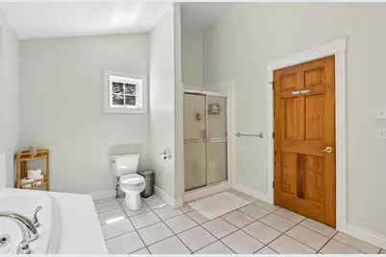
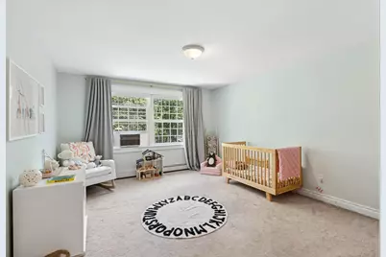
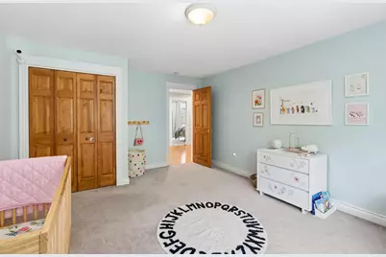
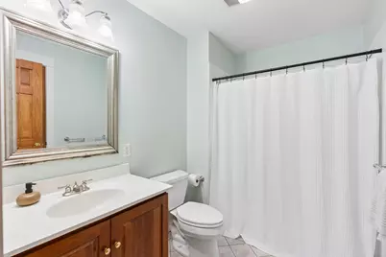
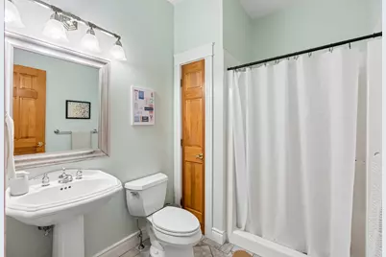
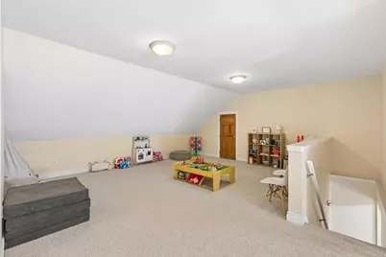
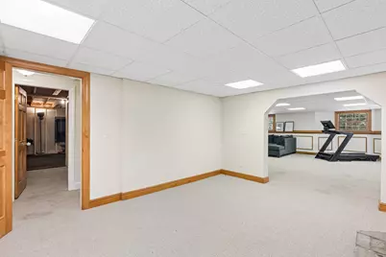
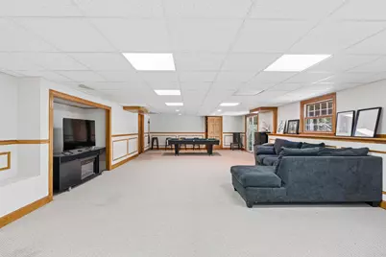
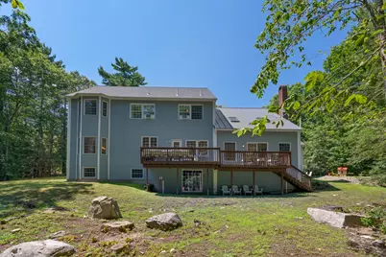
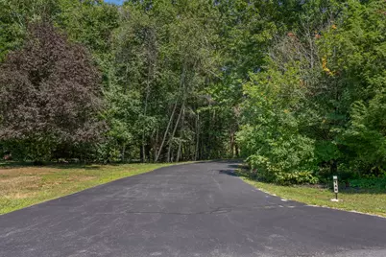
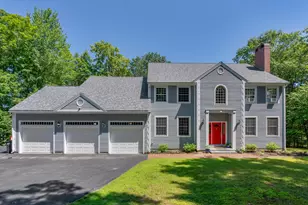
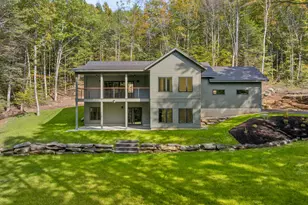
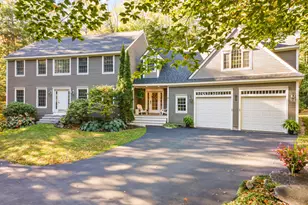
Set on 2.49 private acres in one of Falmouths most desirable neightborhoods, this meticulously maintained home pairs classic design with the space and flexibility buyers are looking for. Grand nine-foot ceilings and gleaming oak floors run through a first floor that opens with a home office behind French doors -- a quiet spot for work or study. The living room, warmed by a wood-burning fireplace, flows into the formal dining room and sits just off the eat-in kitchen with granite counters, a large island, a pantry, and direct access to the rear deck. Beyond it, the vaulted great room centers on a stone fireplace with wood stove insert, with glass doors framing lovely views. First-floor laundry, a full guest bath, a back staircase, and direct entry from the attached three-car garage round out the main level. Upstairs, the substantial primary suite is a retreat of its own: gas fireplace, vaulted ceilings, two walk-in closets, and an en suite with soaking tub, double vanities, and separate shower. Three additional bedrooms, a second full bath, and a generous bonus room with its own closet -- a second office, playroom, or exercise space -- complete the floor. The walk-out daylight basement adds over 1,100 sq ft of finished space with a wood stove and direct access to the backyard, plus ample unfinished storage/work out space.
Full Property Details
Full Property Details for 148 Hunter Way
General
- Price: $1,179,000
- Taxes: $12,626 (2025)
- Status: Active
- Type: Single Family
- Source: MREIS
- MLS ID: 1676140
- Updated: 8/13/2026
- Added to Site: 1 day(s) ago
Interior
- Number of Rooms: 12
- Interior Features: Pantry, Storage, Walk-In Closet(s), Primary Bedroom w/Bath
- Fireplace: Yes
- Number of Fireplaces: 3
- Appliances: Cooktop, Dishwasher, Dryer, Microwave, Refrigerator, Wall Oven, Washer
- Flooring: Carpet, Tile, Wood
Rooms
Bathrooms
- Total Bathrooms: 3
- Full Bathrooms: 3
Bedrooms
- Total Bedrooms: 4
Other Rooms
- Laundry: Main Level, Utility Sink
Additional Information
- Equipment: Air Radon Mitigation System, Central Vacuum, Internet Access Available
Exterior
- Porch/Patio/Deck: Deck
Parking
- Garage: Yes
- Attached garage: Yes
- Garage Spaces: 3
- Parking Features: Paved, 1 - 4 Spaces, Garage Door Opener, Inside Entrance
Location
- County: Cumberland
Community
- Pets Allowed: Yes
Heating & Cooling
- Cooling Type: None
- Heating Type: Gas Bottled, Oil, Wood, Baseboard, Hot Water, Zoned, Wood Stove
Utilities
- Sewer: Septic Design Available, Septic Tank
- Water: Private
Structural Information
- Architectural Style: Colonial
- Construction: Wood Frame, Clapboard
- Basement: Yes
- Basement Desc.: Interior Entry, Walk-Out Access, Daylight, Finished, Full
- Roof: Composition, Metal, Shingle
- Square Feet: 5,068
- Sq. Ft. Source: Public Records
- Finished Total: 5,068 Sq. Ft.
- Finished Above Grnd: 3,924 Sq. Ft.
- Finished Below Grnd: 1,144 Sq. Ft.
- Year Built: 1996
Lot Features
- Lot Size (Acres): 2.49
- Lot Size (Sq. Ft.): 108,464.4
- Zoning: Farm & Forest
- Lot Description: Abuts Conservation, Neighborhood, Subdivided, Level, Wooded
Financial Considerations
- Tax Amount: $12,626
- Tax Year: 2025
Disclosures and Reports
- Lot Number: 13
Listed by Town & Shore Real Estate (207) 773-0262

Get Pre-Approved Today
Schools
Schools serving 148 Hunter Way
School District:Falmouth
| Name | Grades | Distance |
|---|---|---|
Falmouth Elementary School 58 Woodville Road, Falmouth, ME 04105 | K-5 | 4.1 mi |
Falmouth Middle School 52 Woodville Road, Falmouth, ME 04105 | 6-8 | 4.2 mi |
Falmouth High School, Falmouth, ME 74 Woodville Road, Falmouth, ME 04105 | 9-12 | 4.1 mi |
Disclaimer:
School attendance boundaries provided by ATTOM Data Solutions and are for reference only. Contact the school directly to verify enrollment eligibility.
Price & Sales History for 148 Hunter Way
Date
Details
Price
Change
Source
8/13/2026
Listed
$1,179,000
17.9%
MLS
12/08/2025
Sold
$1,000,000
—
Public Record
Disclaimer: Historical sales information is derived from public records provided by the county offices. Information is not guaranteed and should be independently verified.
Tax History
Tax History for 148 Hunter Way
Year
Property Taxes
Change
Tax Assessment
Change
2025
$12,626
3%
$911,600
—
2024
$12,235
6%
$914,400
—
2023
$11,523
6%
$911,600
—
2022
$10,866
14%
$911,600
60%
2021
$9,551
-1%
$570,200
—
2019
$9,619
2%
$570,200
—
2018
$9,391
5%
$570,200
—
2017
$8,907
4%
$570,200
—
2016
$8,604
3%
$570,200
—
2015
$8,342
4%
$570,200
—
2014
$8,040
5%
$570,200
—
2012
$7,658
—
$570,200
—
Disclaimer: Historical tax information is derived from public records provided by the county offices. Information is not guaranteed and should be independently verified.
Estimate the Cost
Estimate the Cost for 148 Hunter Way
148 Hunter Way, Falmouth, ME 04105 (MLS# 1676140) is a Single Family property with 4 bedrooms and 3 full bathrooms. 148 Hunter Way is currently listed for $1,179,000 and was received on August 13, 2026. Want to learn more about 148 Hunter Way? Do you have questions about finding other Single Family real estate for sale in Falmouth? You can browse all Falmouth real estate or contact a Coldwell Banker agent to request more information.