This is a carousel with tiles that activate property listing cards. Use the previous and next buttons to navigate.
1/1
$895,000
This is a carousel with tiles that activate property listing cards. Use the previous and next buttons to navigate.
1/1
Property Description
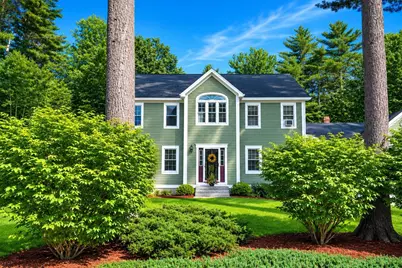
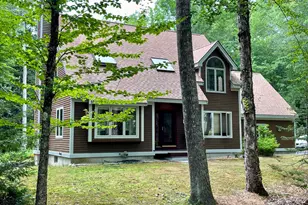
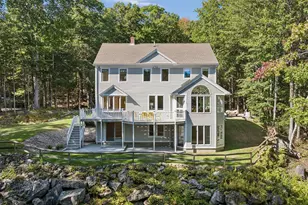
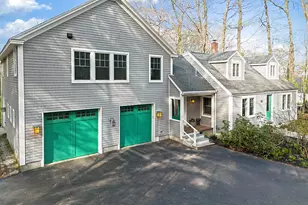
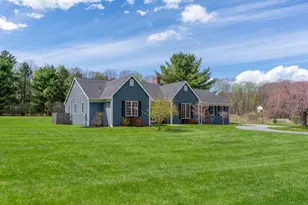
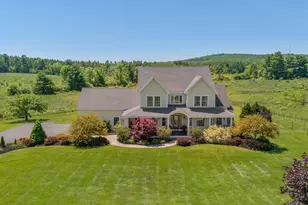
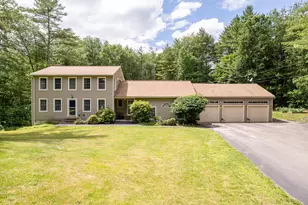
Discover the privacy, comfort, convenience, and year-round lifestyle awaiting you at 38 Lakeside Drive. Whether you're enjoying peaceful neighborhood walks, ice skating on the private pond in the winter, or spending endless summer days on Highland Lake, every season offers something special. Summer is where this property truly shines. Step directly onto your dedicated boat slip and into your boat or kayaks with ease, and spend the day exploring the lake with family and friends. After a day on the water, return home and enjoy rinsing off in the first-floor full bath just off the breezeway entrance. Set on more than two private acres, this thoughtfully designed home blends spaciousness with comfort. The main level features an inviting eat-in kitchen with a center island, a formal dining room, a private study, and a warm, welcoming living room with a fireplace. The spectacular great room is the heart of the home, showcasing soaring vaulted ceilings and a dramatic wall of windows that fills the space with natural light. Upstairs, you'll find four generously sized bedrooms and two full baths, providing ample room for family and guests alike. The finished lower level offers additional flexible living space, ideal for a recreation room, media room, or home fitness studio. Outside, unwind on the private patio surrounded by mature trees and the tranquility of nature. The property directly borders Babbidge Woods--42 acres of protected Falmouth Land Trust conservation land--ensuring lasting privacy and a peaceful setting. Experience the very best of Maine living, where lakefront recreation, natural beauty, and everyday comfort come together in one of Southern Maine's most sought-after communities.
Full Property Details
Full Property Details for 38 Lakeside Dr
General
- Sold For: $895,000
- HOA FEE: $117/month
- HOA FEE FREQ.: Annually
- Taxes: $10,935 (2025)
- Status: Closed
- Type: Single Family
- Source: MREIS
- MLS ID: 1672280
- Added to Site: 51 day(s) ago
Interior
- Number of Rooms: 10
- Interior Features: Attic, Bathtub, Primary Bedroom w/Bath
- Fireplace: Yes
- Number of Fireplaces: 1
- Appliances: Dishwasher, Disposal, Dryer, Microwave, Gas Range, Refrigerator, Washer
- Flooring: Carpet, Tile, Hardwood
Rooms
Bathrooms
- Total Bathrooms: 3
- Full Bathrooms: 3
Bedrooms
- Total Bedrooms: 4
Other Rooms
- Laundry: Main Level
Additional Information
- Equipment: Central Vacuum
Exterior
- Porch/Patio/Deck: Patio, Porch
Parking
- Garage: Yes
- Attached garage: Yes
- Garage Spaces: 2
- Parking Features: Paved, 5 - 10 Spaces, Garage Door Opener, Inside Entrance
Location
- County: Cumberland
- Subdivision: Winslow Commons On The Lake
Community
- Association: Yes
Heating & Cooling
- Cooling Type: None
- Heating Type: Gas Bottled, Oil, Propane, Baseboard, Direct Vent Heater, Hot Water
Utilities
- Sewer: Private Sewer, Septic Design Available
- Water: Public
Structural Information
- Architectural Style: Colonial
- Construction: Wood Frame, Clapboard
- Basement: Yes
- Basement Desc.: Interior Entry, Finished, Full, Unfinished
- Roof: Shingle
- Square Feet: 2,792
- Sq. Ft. Source: Public Records
- Finished Total: 2,792 Sq. Ft.
- Finished Above Grnd: 2,792 Sq. Ft.
- Year Built: 1991
Lot Features
- Lot Size (Acres): 2.15
- Lot Size (Sq. Ft.): 93,654
- Street/Road Desc.: Private Road, Paved
- Zoning: Res
- Lot Description: Abuts Conservation, Near Turnpike/Interstate, Near Town, Neighborhood, Level, Landscaped, Wooded
Water Features
- Water Front: Yes
- Water Front Name: Highland Lake
Financial Considerations
- Association Fee: $1,400
- Assoc Fee Freq.: Annually
- Tax Amount: $10,935
- Tax Year: 2025
Disclosures and Reports
- Lot Number: 13
Listed by Keller Williams Realty (207) 879-9800
Sold by Legacy Properties Sotheby's International Realty (207) 780-8900

Get Pre-Approved Today
Schools
Schools serving 38 Lakeside Dr
School District:Falmouth
| Name | Grades | Distance |
|---|---|---|
Falmouth Elementary School 58 Woodville Road, Falmouth, ME 04105 | K-5 | 4.8 mi |
Falmouth Middle School 52 Woodville Road, Falmouth, ME 04105 | 6-8 | 4.9 mi |
Falmouth High School, Falmouth, ME 74 Woodville Road, Falmouth, ME 04105 | 9-12 | 4.8 mi |
Disclaimer:
School attendance boundaries provided by ATTOM Data Solutions and are for reference only. Contact the school directly to verify enrollment eligibility.
Price & Sales History for 38 Lakeside Dr
Date
Details
Price
Change
Source
8/28/2026
Sold
$895,000
-4.07%
MLS
7/17/2026
Listed
$933,000
—
MLS
Disclaimer: Historical sales information is derived from public records provided by the county offices. Information is not guaranteed and should be independently verified.
38 Lakeside Drive, Falmouth, ME 04105 (MLS# 1672280) is a Single Family property that was sold at $895,000 on August 28, 2026. Want to learn more about 38 Lakeside Drive? Do you have questions about finding other Single Family real estate for sale in Falmouth? You can browse all Falmouth real estate or contact a Coldwell Banker agent to request more information.