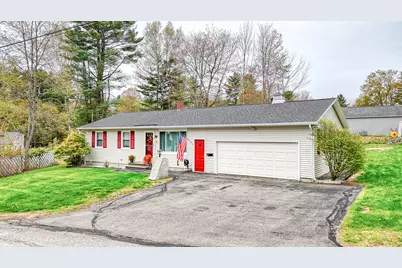
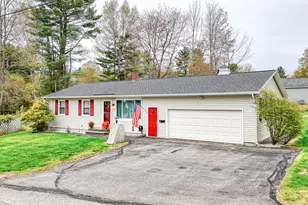
This is a carousel with tiles that activate property listing cards. Use the previous and next buttons to navigate.
1/1
$350,000
This is a carousel with tiles that activate property listing cards. Use the previous and next buttons to navigate.
1/1
Property Description
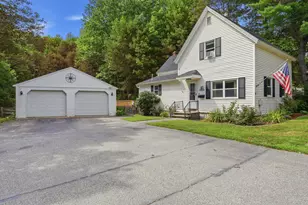
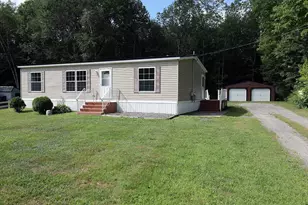
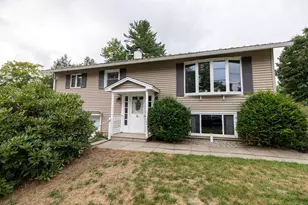
Quality-built and impeccably maintained, this inviting ranch-style home offers the ease of simple single-level living in the highly desirable Hayford Heights neighborhood. Designed with low-maintenance comfort in mind, features include vinyl siding, vinyl windows, a paver patio, and a standby whole-house on-demand generator for added peace of mind. Inside, you'll find three bedrooms, one full bath, and a practical, easy-flow layout perfect for everyday living. Enjoy a beautifully kept yard, and an attached two-car garage. A move-in ready home that makes life easy. Seller will consider offers prior to open house!
Full Property Details
Full Property Details for 18 Burke St
General
- Sold For: $350,000
- Taxes: $3,583 (2025)
- Status: Closed
- Type: Single Family
- Source: MREIS
- MLS ID: 1662481
- Added to Site: 57 day(s) ago
Interior
- Number of Rooms: 6
- Interior Features: 1st Floor Bedroom, One-Floor Living
- Appliances: Dishwasher, Electric Range, Refrigerator
- Flooring: Carpet, Tile, Wood
Rooms
Bathrooms
- Total Bathrooms: 1
- Full Bathrooms: 1
Bedrooms
- Total Bedrooms: 3
Other Rooms
- Laundry: Washer Hookup
Additional Information
- Equipment: Generator
Exterior
- Porch/Patio/Deck: Patio
Parking
- Garage: Yes
- Attached garage: Yes
- Garage Spaces: 2
- Parking Features: Paved, 1 - 4 Spaces, Garage Door Opener, Inside Entrance
Location
- County: Kennebec
Heating & Cooling
- Cooling Type: None
- Heating Type: Oil, Wood, Baseboard, Hot Water, Wood Stove
Utilities
- Sewer: Public Sewer
- Water: Public
Structural Information
- Architectural Style: Ranch
- Structure Type: Modular
- Construction: Wood Frame, Vinyl Siding
- Basement: Yes
- Basement Desc.: Interior Entry, Crawlspace, Full
- Roof: Shingle
- Square Feet: 1,355
- Sq. Ft. Source: Public Records
- Finished Total: 1,355 Sq. Ft.
- Finished Above Grnd: 1,235 Sq. Ft.
- Finished Below Grnd: 120 Sq. Ft.
- Year Built: 1968
Lot Features
- Lot Size (Acres): 0.41
- Lot Size (Sq. Ft.): 17,859.6
- Zoning: Res
- Lot Description: Near Country Club, Near Golf Course, Near Shopping, Near Turnpike/Interstate, Near Town, Neighborhood, Subdivided, Level, Open Lot, Landscaped
Financial Considerations
- Tax Amount: $3,583
- Tax Year: 2025
Disclosures and Reports
- Lot Number: 78
Listed by Your Home Sold Guaranteed Realty (207) 629-9211
Sold by Strategic Real Estate Services (207) 485-1105

Get Pre-Approved Today
Schools
Schools serving 18 Burke St
School District:Regional School Unit 02
| Name | Grades | Distance |
|---|---|---|
Hall-Dale Middle and High School 97 Maple Street, Farmingdale, ME 04344 | 6-12 | 1.2 mi |
Hall-Dale Elementary School 26 Garden Lane, Hallowell, ME 04347 | PK-5 | 2.6 mi |
Disclaimer:
School attendance boundaries provided by ATTOM Data Solutions and are for reference only. Contact the school directly to verify enrollment eligibility.
Price & Sales History for 18 Burke St
Date
Details
Price
Change
Source
7/10/2026
Sold
$350,000
-4.08%
MLS
5/15/2026
Listed
$364,900
—
MLS
Disclaimer: Historical sales information is derived from public records provided by the county offices. Information is not guaranteed and should be independently verified.
18 Burke Street, Farmingdale, ME 04344 (MLS# 1662481) is a Single Family property that was sold at $350,000 on July 10, 2026. Want to learn more about 18 Burke Street? Do you have questions about finding other Single Family real estate for sale in Farmingdale? You can browse all Farmingdale real estate or contact a Coldwell Banker agent to request more information.