




This is a carousel with tiles that activate property listing cards. Use the previous and next buttons to navigate.
1/36
$549,900
This is a carousel with tiles that activate property listing cards. Use the previous and next buttons to navigate.
1/36
Property Description
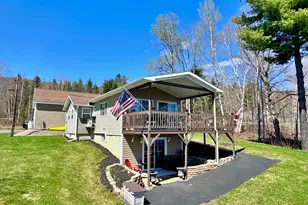
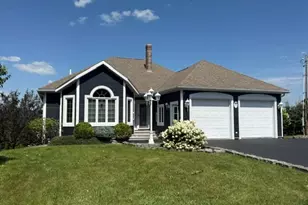
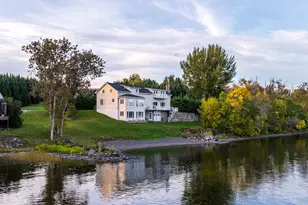
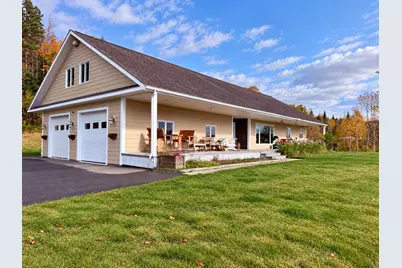
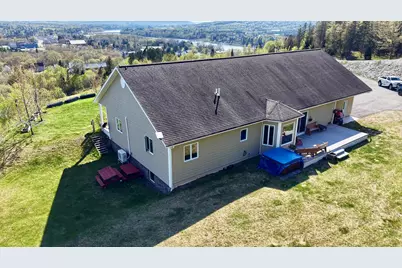
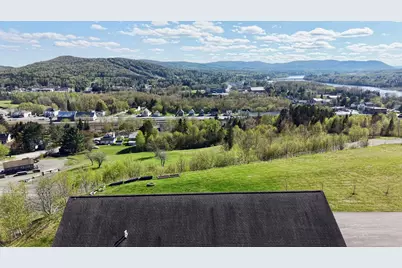
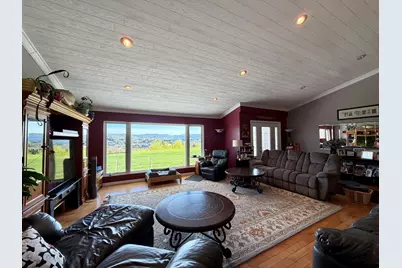
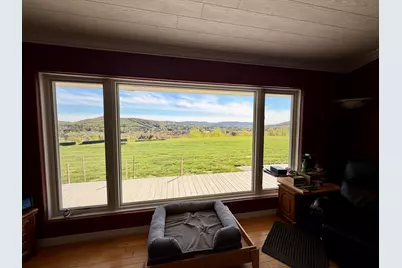
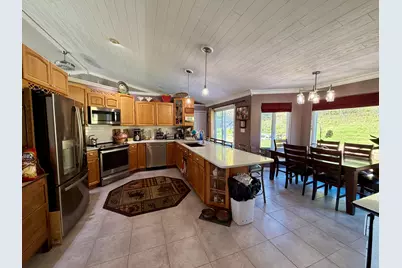
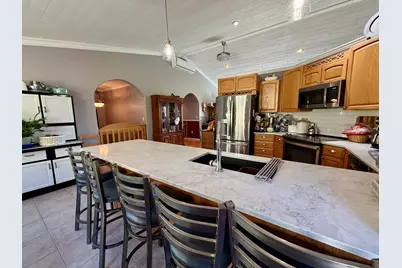
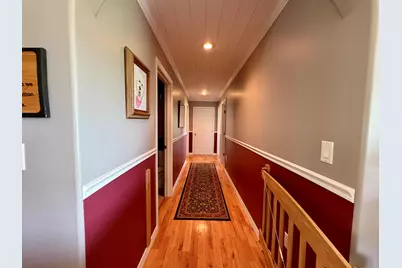
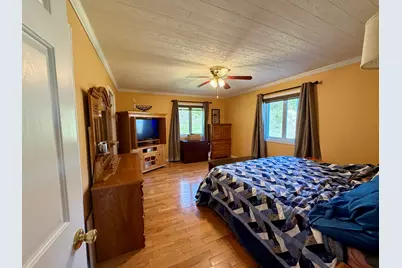
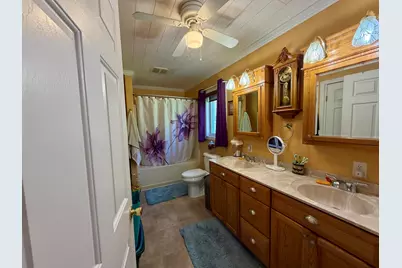
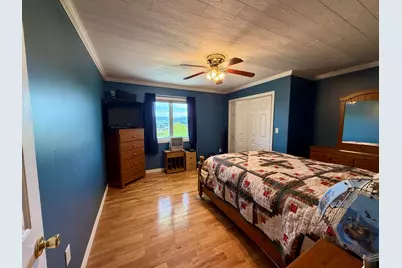
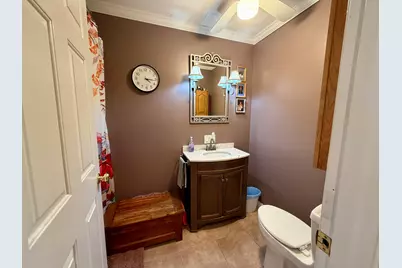
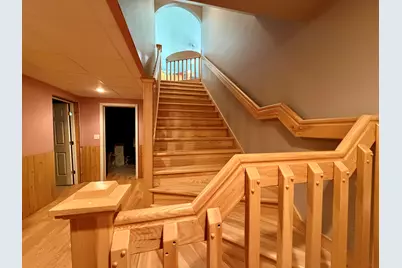
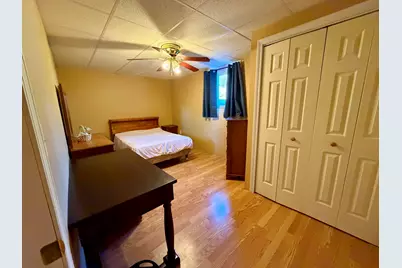
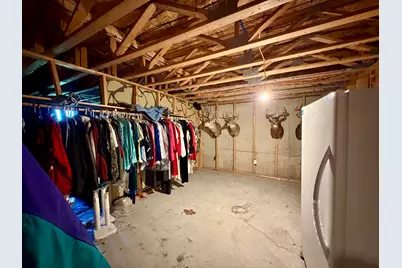
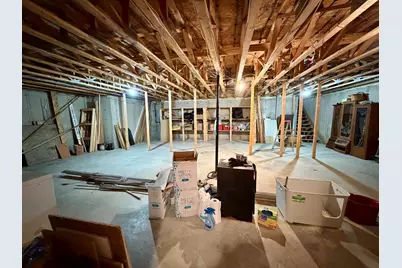
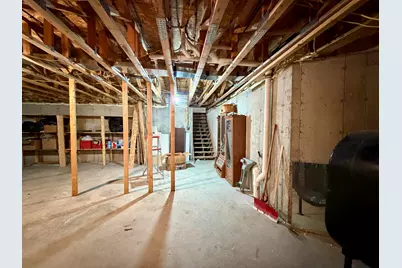
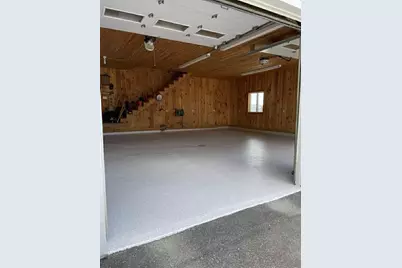
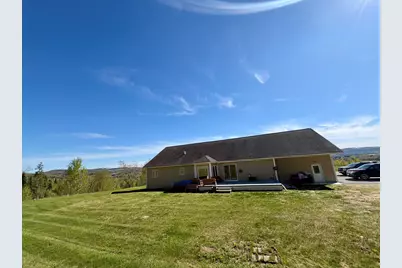
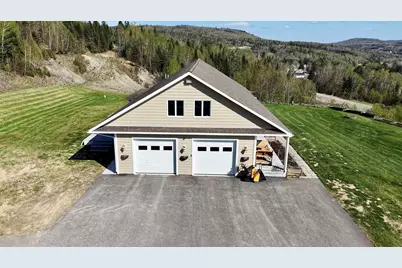
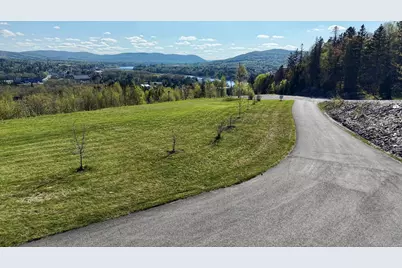
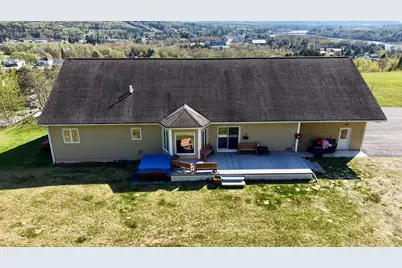
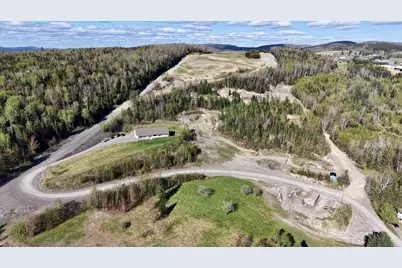
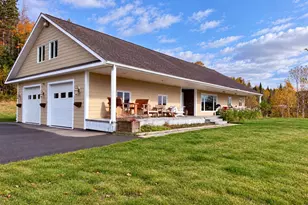
Overlooking Fort Kent, the St. John River, and Canada, this stunning 4-bedroom, 2.5-bath ranch offers some of the most breathtaking views in the region. Designed to maximize natural light and scenery, the open-concept main living area features cathedral ceilings, beautiful hardwood and tile floors, an inviting eat-in kitchen and large windows to capture the spectacular panoramic views from nearly every angle. The spacious primary suite includes a full en suite bath. Radiant heated floors throughout the home and heat pump providing heat and air conditioning make this home as comfortable as it is beautiful. The partially finished walk-out basement offers incredible flexibility with a finished bedroom and half bath, and two additional framed rooms ready for completion -- ideal for guests, recreation space, or potential in-law living with direct access through the heated garage. Outside, enjoy peaceful mornings with coffee overlooking the valley and evenings in the hot tub under the stars. The 84ft long front deck and the back deck are made with maintenance free composite decking. Beautiful gardens, abundant wildlife, unmatched privacy yet only a few minutes to town- this property is truly a rare offering. *An additional 36 acre parcel with breathtaking views is also available separately, offering a rare opportunity to expand your ownership or investment potential.
Full Property Details
Full Property Details for 35 Carson Ln
General
- Price: $549,900
- Taxes: $5,575 (2024)
- Status: Active
- Type: Single Family
- Source: MREIS
- MLS ID: 1663696
- Updated: 6/4/2026
- Added to Site: 52 day(s) ago
Interior
- Number of Rooms: 8
- Interior Features: 1st Floor Bedroom, 1st Floor Primary Bedroom w/Bath, Bathtub, Shower, Storage, Walk-In Closet(s)
- Appliances: Dishwasher, Dryer, Microwave, Electric Range, Refrigerator, Washer
- Flooring: Wood, Ceramic Tile
Rooms
Bathrooms
- Total Bathrooms: 3
- Full Bathrooms: 2
- Half Bathrooms: 1
Bedrooms
- Total Bedrooms: 4
Other Rooms
- Laundry: Main Level
Additional Information
- Spa: Yes
Exterior
- Porch/Patio/Deck: Deck, Porch
Parking
- Garage: Yes
- Attached garage: Yes
- Garage Spaces: 2
- Parking Features: Paved, 11 - 20 Spaces, On-Site Parking, Garage Door Opener, Inside Entrance, Heated Garage, Storage
Location
- County: Aroostook
School Information
- High School District: MSAD 27
Heating & Cooling
- Air Conditioning: Yes
- Cooling Type: Heat Pump
- Heating Type: Electric, Oil, Heat Pump, Radiant
Utilities
- Sewer: Private Sewer
- Water: Private, Well
- Well: Yes
Structural Information
- Architectural Style: Ranch
- Construction: Wood Frame, Wood Siding
- Basement: Yes
- Basement Desc.: Interior Entry, Walk-Out Access, Finished, Full
- Roof: Shingle
- Square Feet: 2,342
- Sq. Ft. Source: Public Records
- Finished Total: 2,342 Sq. Ft.
- Finished Above Grnd: 1,992 Sq. Ft.
- Finished Below Grnd: 350 Sq. Ft.
- Year Built: 2004
Lot Features
- Property View: Scenic
- Lot Size (Acres): 1.46
- Lot Size (Sq. Ft.): 63,597.6
- Street/Road Desc.: Private Road, Gravel
- Zoning: rural
- Lot Description: Near Town, Rural, Level, Open Lot
Water Features
- Water Front Name: Saint John River
Financial Considerations
- Tax Amount: $5,575
- Tax Year: 2024
Disclosures and Reports
- Lot Number: 12A
Listed by Keller Williams Realty (207) 879-9800
Get Pre-Approved Today
Schools
Schools serving 35 Carson Ln
School District:School Administrative District 27
Disclaimer:
School attendance boundaries provided by ATTOM Data Solutions and are for reference only. Contact the school directly to verify enrollment eligibility.
Price & Sales History for 35 Carson Ln
Date
Details
Price
Change
Source
5/23/2026
Listed
$549,900
—
MLS
Disclaimer: Historical sales information is derived from public records provided by the county offices. Information is not guaranteed and should be independently verified.
Tax History
Tax History for 35 Carson Ln
Year
Property Taxes
Change
Tax Assessment
Change
2024
$5,575
9%
$242,900
—
2023
$5,101
7%
$242,900
7%
2022
$4,767
—
$227,000
—
2021
$4,785
1%
$227,000
10%
2020
$4,720
2%
$206,400
—
2019
$4,615
10%
$206,400
—
2018
$4,208
11%
$206,400
—
2017
$3,796
2%
$206,400
—
2016
$3,715
—
$206,400
—
Disclaimer: Historical tax information is derived from public records provided by the county offices. Information is not guaranteed and should be independently verified.
Estimate the Cost
Estimate the Cost for 35 Carson Ln
35 Carson Lane, Fort Kent, ME 04743 (MLS# 1663696) is a Single Family property with 4 bedrooms, 2 full bathrooms and 1 partial bathroom. 35 Carson Lane is currently listed for $549,900 and was received on May 23, 2026. Want to learn more about 35 Carson Lane? Do you have questions about finding other Single Family real estate for sale in Fort Kent? You can browse all Fort Kent real estate or contact a Coldwell Banker agent to request more information.