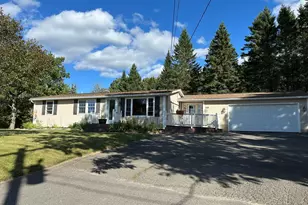
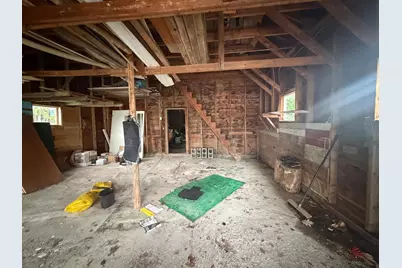
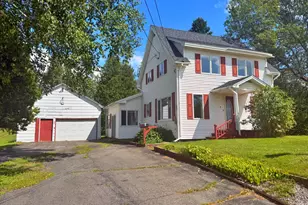
This is a carousel with tiles that activate property listing cards. Use the previous and next buttons to navigate.
1/45
$245,000 Just Listed
This is a carousel with tiles that activate property listing cards. Use the previous and next buttons to navigate.
1/45
Property Description
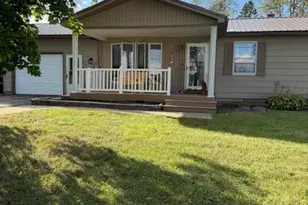
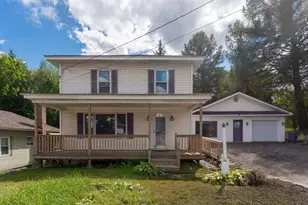
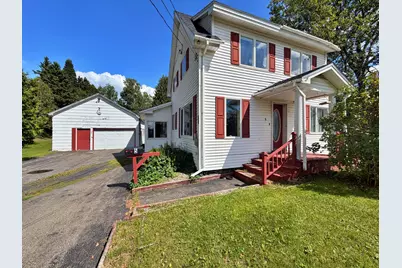
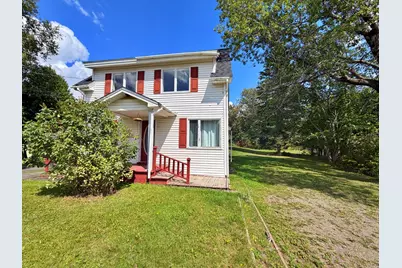
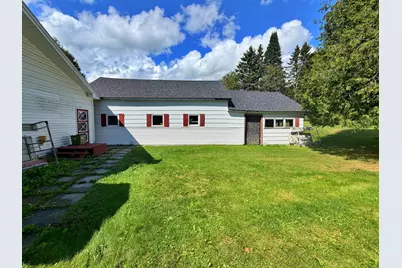
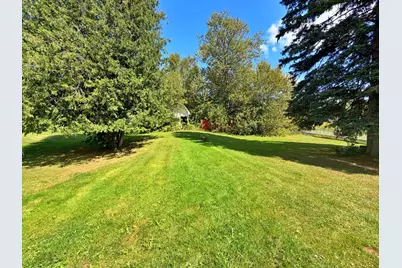
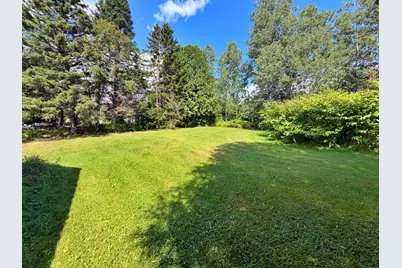
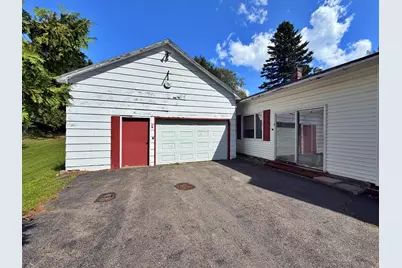
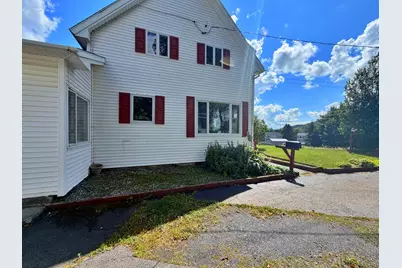
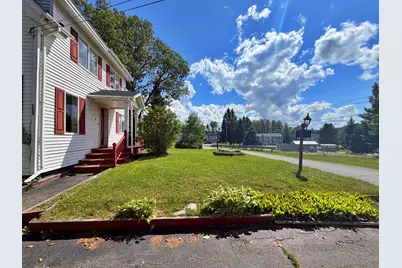
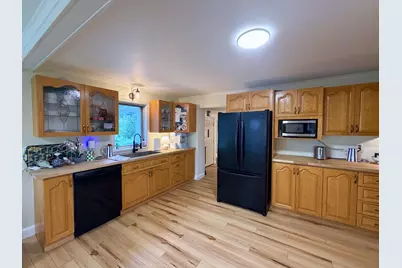
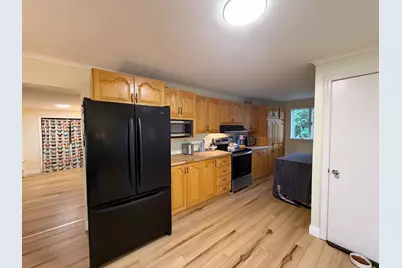
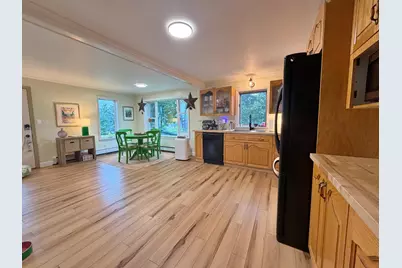
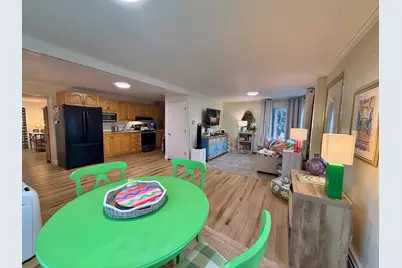
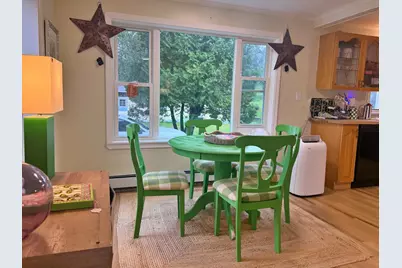
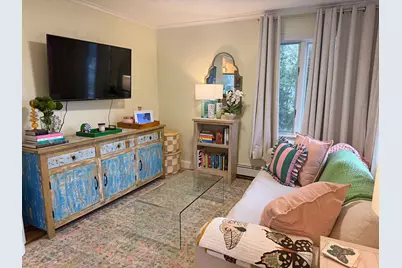
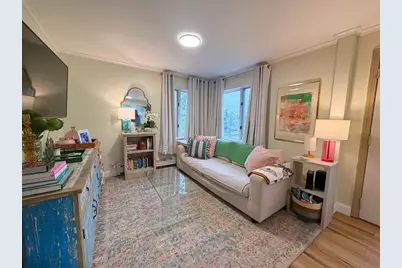
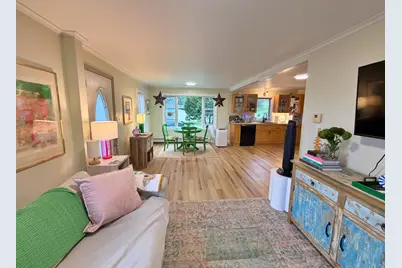
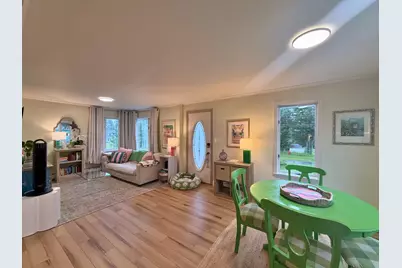
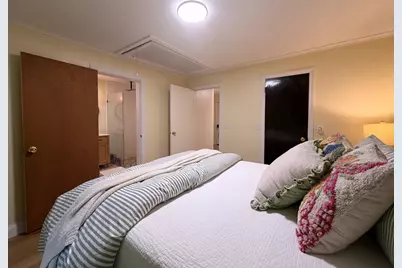
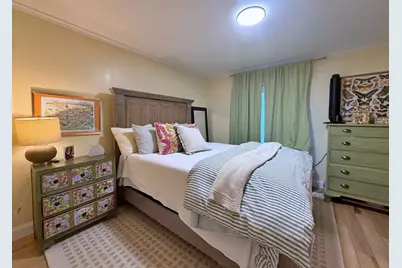
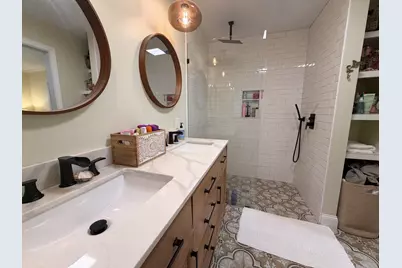
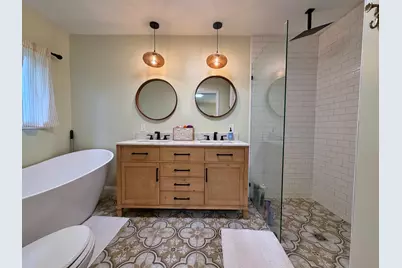
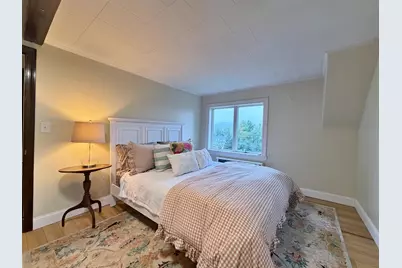
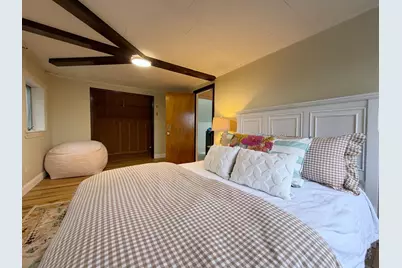
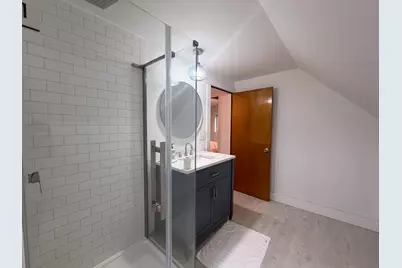
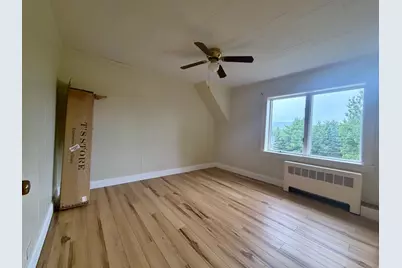
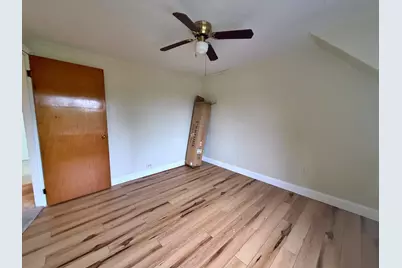
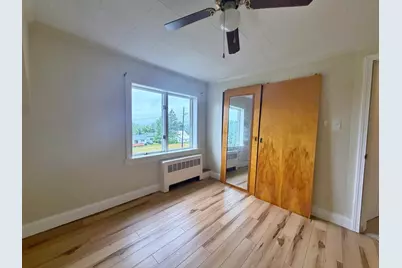
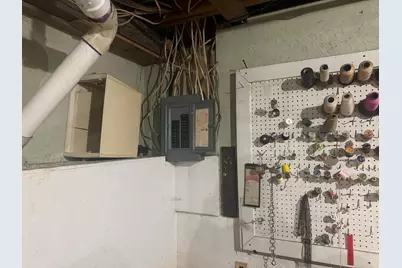
Welcome home to this beautifully updated 3-bedroom, 2-bathroom property, where modern updates meet the comfort and convenience of in-town living. Inside, you'll find a fresh, move-in-ready feel with new flooring throughout, fresh paint, and two completely remodeled bathrooms that bring a stylish, updated touch to the home. Major improvements have also been made to the electrical and plumbing systems, along with an updated roof, offering peace of mind for years to come. Outside, the one-car garage provides valuable extra storage space for vehicles, toys, tools, or all the things that come with homeownership. Ideally situated in town while tucked away on a quieter street. With all the major updates already done, this home is ready for its next chapter!
Full Property Details
Full Property Details for 5 Maple St
General
- Price: $245,000
- Taxes: $2,274 (2024)
- Status: Active
- Type: Single Family
- Source: MREIS
- MLS ID: 1677833
- Updated: Today (8/26/2026)
- Added to Site: Today
Interior
- Number of Rooms: 6
- Interior Features: 1st Floor Bedroom, 1st Floor Primary Bedroom w/Bath, Bathtub, Shower, Storage
- Appliances: Dishwasher, Electric Range, Refrigerator
- Furnishings: Unfurnished
- Flooring: Vinyl, Ceramic Tile
Rooms
Bathrooms
- Total Bathrooms: 2
- Full Bathrooms: 2
Bedrooms
- Total Bedrooms: 3
Other Rooms
- Laundry: Main Level
Parking
- Garage: Yes
- Garage Spaces: 1
- Parking Features: Paved, 1 - 4 Spaces, On-Site Parking, Detached
Location
- County: Aroostook
School Information
- High School District: MSAD 27
Heating & Cooling
- Cooling Type: None
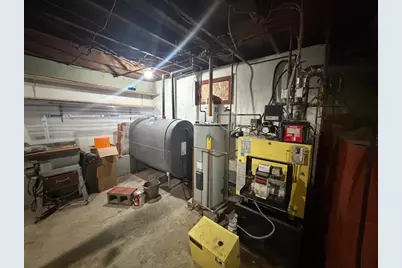
- Heating Type: Oil, Baseboard, Hot Water
Utilities
- Sewer: Public Sewer
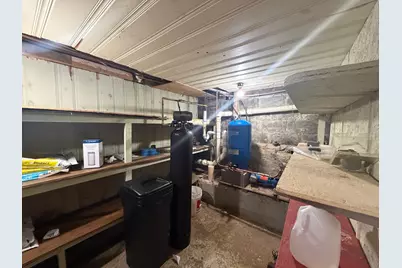
- Water: Private
Structural Information
- Architectural Style: Cape Cod
- Construction: Wood Frame, Vinyl Siding
- Basement: Yes
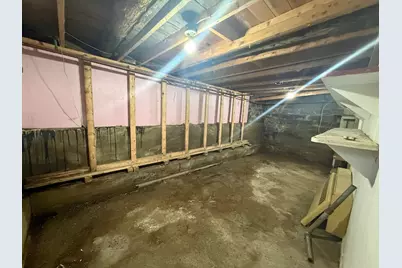
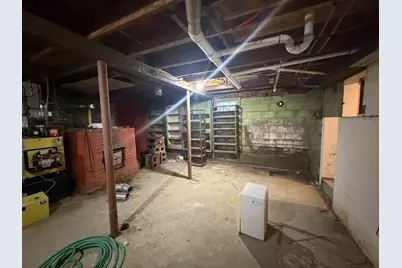
- Basement Desc.: Interior Entry, Unfinished
- Roof: Shingle
- Square Feet: 1,025
- Sq. Ft. Source: Public Records
- Finished Total: 1,025 Sq. Ft.
- Finished Above Grnd: 1,025 Sq. Ft.
- Year Built: 999
Lot Features
- Lot Size (Acres): 0.44
- Lot Size (Sq. Ft.): 19,166.4
- Zoning: Residential
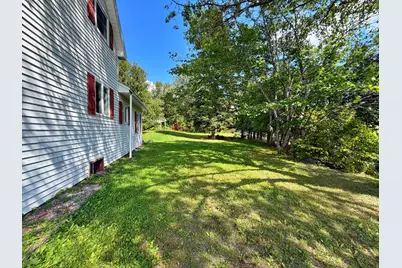
- Lot Description: Neighborhood, Level, Open Lot
Financial Considerations
- Tax Amount: $2,274
- Tax Year: 2024
Disclosures and Reports
- Lot Number: 111
Listed by Aroostook Real Estate (207) 834-4545
Get Pre-Approved Today
Schools
Schools serving 5 Maple St
School District:School Administrative District 27
Disclaimer:
School attendance boundaries provided by ATTOM Data Solutions and are for reference only. Contact the school directly to verify enrollment eligibility.
Price & Sales History for 5 Maple St
Date
Details
Price
Change
Source
8/26/2026
Listed
$245,000
195.18%
MLS
12/27/2023
Sold
$83,000
—
Public Record
Disclaimer: Historical sales information is derived from public records provided by the county offices. Information is not guaranteed and should be independently verified.
Tax History
Tax History for 5 Maple St
Year
Property Taxes
Change
Tax Assessment
Change
2024
$2,274
9%
$99,100
—
2023
$2,081
7%
$99,100
7%
2022
$1,945
—
$92,600
—
2021
$1,952
1%
$92,600
10%
2020
$1,926
2%
$84,200
—
2019
$1,883
10%
$84,200
—
2018
$1,717
11%
$84,200
—
2017
$1,548
2%
$84,200
—
2016
$1,516
—
$84,200
—
Disclaimer: Historical tax information is derived from public records provided by the county offices. Information is not guaranteed and should be independently verified.
Estimate the Cost
Estimate the Cost for 5 Maple St
5 Maple Street, Fort Kent, ME 04743 (MLS# 1677833) is a Single Family property with 3 bedrooms and 2 full bathrooms. 5 Maple Street is currently listed for $245,000 and was received on August 26, 2026. Want to learn more about 5 Maple Street? Do you have questions about finding other Single Family real estate for sale in Fort Kent? You can browse all Fort Kent real estate or contact a Coldwell Banker agent to request more information.