This is a carousel with tiles that activate property listing cards. Use the previous and next buttons to navigate.
1/1
$985,000
This is a carousel with tiles that activate property listing cards. Use the previous and next buttons to navigate.
1/1
Property Description
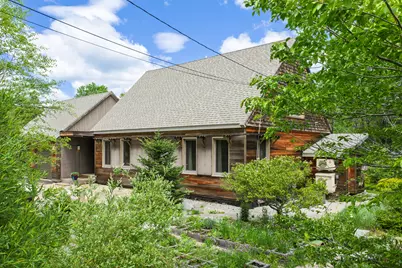
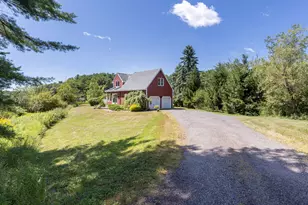
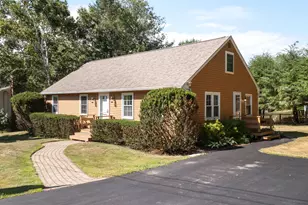
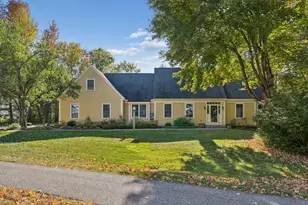
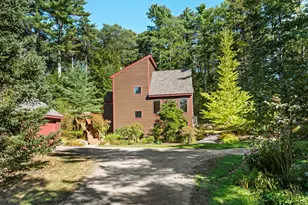
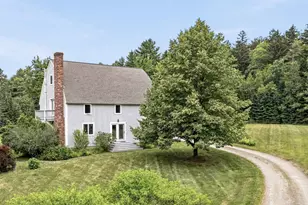
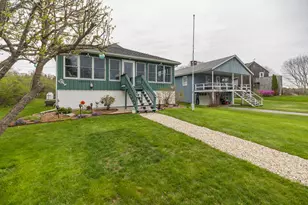
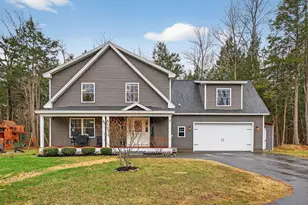
Extensively renovated with modern and energy-efficient amenities, this classic Cape is tucked into a peaceful waterfront neighborhood and offers rare access to the water with three separate rights-of-way. The beautifully landscaped backyard feels like a private retreat, complete with a screened porch, expansive deck, and thoughtfully designed gardens, ideal for both quiet relaxation and effortless entertaining. Inside, a spacious mudroom welcomes you into a sunlit dining area with extra-large windows overlooking the backyard. The open kitchen is both stylish and highly functional, featuring ample workspace and a generous pantry. The first-floor primary suite is bright and inviting and is complemented by a well-appointed full bath. Upstairs, you'll find two additional bedrooms, a dedicated office space, and another full bath, offering flexibility for guests or remote work. The finished basement adds even more living space with a cozy family room anchored by a gas fireplace, a fitness area, separate storage room, and an updated laundry space. An attached two-car garage provides excellent storage, while custom built-ins throughout the home enhance both charm and practicality. Designed with comfort and efficiency in mind, the home features heat pumps, 12-inch dense-pack cellulose insulation, and an HRV ventilation system for a consistently quiet and comfortable interior. Additional upgrades include a heat pump hot water heater, and all-new triple-glazed windows. This is a thoughtfully upgraded home where every detail has been considered, offering a rare blend of classic style, modern efficiency, and access to waterfront living.
Full Property Details
Full Property Details for 245 Lower Flying Point Rd
General
- Sold For: $985,000
- Taxes: $6,109 (2026)
- Status: Closed
- Type: Single Family
- Source: MREIS
- MLS ID: 1665181
- Added to Site: 83 day(s) ago
Interior
- Number of Rooms: 7
- Interior Features: 1st Floor Primary Bedroom w/Bath, Bathtub, Pantry, Shower, Storage
- Fireplace: Yes
- Number of Fireplaces: 1
- Appliances: Dishwasher, Dryer, Electric Range, Refrigerator, Washer
- Furnishings: Unfurnished
- Flooring: Other, Tile, Wood
Rooms
Bathrooms
- Total Bathrooms: 2
- Full Bathrooms: 2
Bedrooms
- Total Bedrooms: 3
Additional Information
- Equipment: Generator, Internet Access Available
Exterior
- Porch/Patio/Deck: Deck, Porch-Screened
Parking
- Garage: Yes
- Attached garage: Yes
- Garage Spaces: 2
- Parking Features: Gravel, 1 - 4 Spaces, On-Site Parking, Electric Vehicle Charging Station(s), Garage Door Opener, Storage
Location
- County: Cumberland
School Information
- High School District: RSU 05
Heating & Cooling
- Air Conditioning: Yes
- Cooling Type: Heat Pump
- Heating Type: Electric, Wood, Heat Pump, Other, Radiant, Wood Stove
Utilities
- Sewer: Private Sewer, Septic Tank
- Water: Private, Well
- Well: Yes
Structural Information
- Architectural Style: Cape Cod, Contemporary
- Structure Type: Modular
- Construction: Wood Frame, Composition, Other, Wood Siding
- Basement: Yes
- Basement Desc.: Doghouse, Interior Entry, Finished, Full, Sump Pump, Unfinished
- Roof: Shingle
- Windows: Triple Pane Windows
- Square Feet: 2,640
- Sq. Ft. Source: Other
- Finished Total: 2,640 Sq. Ft.
- Finished Above Grnd: 1,890 Sq. Ft.
- Finished Below Grnd: 750 Sq. Ft.
- Year Built: 2001
Lot Features
- Property View: Scenic, Trees/Woods
- Lot Size (Acres): 0.95
- Lot Size (Sq. Ft.): 41,382
- Zoning: MDR1
- Lot Description: Neighborhood, Corner Lot, Level, Open Lot, Landscaped, Wooded
Water Features
- Water Front: Yes
- Water Front Name: Maquoit Bay
Green Features
- Water Conservation: Air Exchanger, Low Flow Commode, Low-Flow Fixtures, Other/See Internal Remarks
Financial Considerations
- Tax Amount: $6,109
- Tax Year: 2026
Disclosures and Reports
- Lot Number: 2
Listed by Keller Williams Realty (207) 879-9800
Sold by Portside Real Estate Group (207) 619-7571

Get Pre-Approved Today
Schools
Schools serving 245 Lower Flying Point Rd
School District:Regional School Unit 05
| Name | Grades | Distance |
|---|---|---|
Mast Landing School 20 Mollymauk Lane, Freeport, ME 04032 | 3-5 | 2.8 mi |
Morse Street School 21 Morse Street, Freeport, ME 04032 | PK-2 | 3.4 mi |
Freeport Middle School 19 Kendall Lane, Freeport, ME 04032 | 6-8 | 3.6 mi |
Freeport High School 30 Holbrook Street, Freeport, ME 04032 | 9-12 | 3.5 mi |
Disclaimer:
School attendance boundaries provided by ATTOM Data Solutions and are for reference only. Contact the school directly to verify enrollment eligibility.
Price & Sales History for 245 Lower Flying Point Rd
Date
Details
Price
Change
Source
8/14/2026
Sold
$985,000
1.65%
MLS
6/03/2026
Listed
$969,000
—
MLS
Disclaimer: Historical sales information is derived from public records provided by the county offices. Information is not guaranteed and should be independently verified.
245 Lower Flying Point Road, Freeport, ME 04032 (MLS# 1665181) is a Single Family property that was sold at $985,000 on August 14, 2026. Want to learn more about 245 Lower Flying Point Road? Do you have questions about finding other Single Family real estate for sale in Freeport? You can browse all Freeport real estate or contact a Coldwell Banker agent to request more information.