This is a carousel with tiles that activate property listing cards. Use the previous and next buttons to navigate.
1/1
$270,000
This is a carousel with tiles that activate property listing cards. Use the previous and next buttons to navigate.
1/1
Property Description
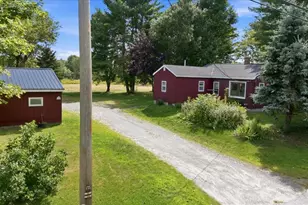
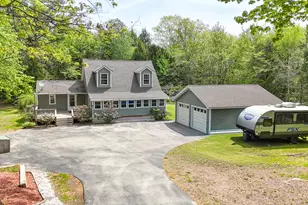
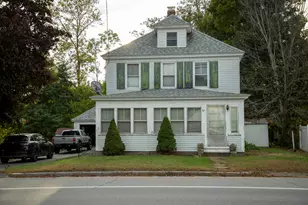
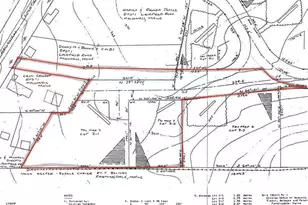
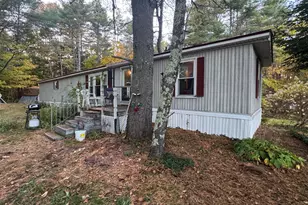
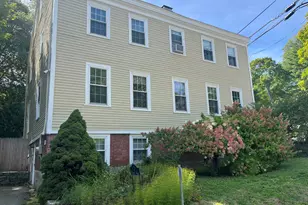
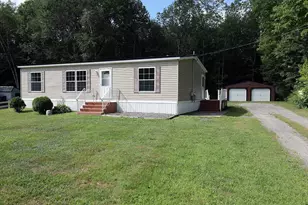
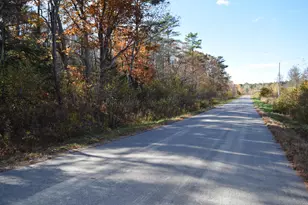
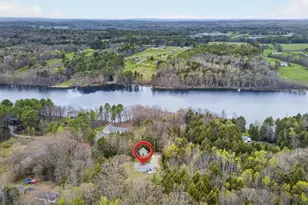
Enjoy the privacy and versatility of this 2-bedroom, 1-bath ranch style home situated on 3 beautiful acres. The property features a large open field in the backyard thats complemented by a mix of mature trees, creating a peaceful setting with plenty of room to enjoy the outdoors. The open-concept kitchen provides a comfortable flow into the main living areas, while the convenient mudroom offers additional entry space and accommodates the laundry area. The unfinished basement includes direct interior access equipped with a new oil tank, radon mitigation system, water filtration system, and bonus workshop space or additional storage area. Outside, you'll find a large detached garage, additional shed space, and an expansive parking area offering plenty of room for guests, vehicles, recreational equipment. A great opportunity to enjoy country-style living with space, privacy, and plenty of possibilities!
Full Property Details
Full Property Details for 446 Lewiston Rd
General
- Sold For: $270,000
- Taxes: $1,820 (2025)
- Status: Closed
- Type: Single Family
- Source: MREIS
- MLS ID: 1677270
- Added to Site: 49 day(s) ago
Interior
- Number of Rooms: 4
- Interior Features: 1st Floor Bedroom
- Appliances: Dryer, Gas Range, Refrigerator, Washer
- Flooring: Laminate, Other, Vinyl
Rooms
Bathrooms
- Total Bathrooms: 1
- Full Bathrooms: 1
Bedrooms
- Total Bedrooms: 2
Exterior
- Porch/Patio/Deck: Porch
Parking
- Garage: Yes
- Garage Spaces: 2
- Parking Features: Gravel, 5 - 10 Spaces, Off Street, Detached
Location
- County: Kennebec
Heating & Cooling
- Cooling Type: None
- Heating Type: Oil, Baseboard, Hot Water
Utilities
- Sewer: Private Sewer
- Water: Private
Structural Information
- Architectural Style: Ranch
- Construction: Wood Frame, Wood Siding
- Basement: Yes
- Basement Desc.: Interior Entry, Full, Unfinished
- Roof: Metal, Shingle
- Square Feet: 802
- Sq. Ft. Source: Measured
- Finished Total: 802 Sq. Ft.
- Finished Above Grnd: 802 Sq. Ft.
- Year Built: 1958
Additional Structures
- Other Structures: Shed(s)
Lot Features
- Lot Size (Acres): 3
- Lot Size (Sq. Ft.): 130,680
- Zoning: R
- Lot Description: Near Turnpike/Interstate, Rural, Level, Open Lot, Landscaped
Financial Considerations
- Tax Amount: $1,820
- Tax Year: 2025
Listed by Hearth & Key Realty (207) 241-2327
Sold by Meservier & Associates (207) 784-2525

Get Pre-Approved Today
Schools
Schools serving 446 Lewiston Rd
School District:School Administrative District 11
| Name | Grades | Distance |
|---|---|---|
Helen Thompson School 309 Spears Corner Road, West Gardiner, ME 04345 | PK-5 | 2.1 mi |
Gardiner Regional Middle School 161 Cobbossee Avenue, Gardiner, ME 04345 | 6-8 | 2.2 mi |
Gardiner Area High School 40 West Hill Road, Gardiner, ME 04345 | 9-12 | 3.1 mi |
Disclaimer:
School attendance boundaries provided by ATTOM Data Solutions and are for reference only. Contact the school directly to verify enrollment eligibility.
Price & Sales History for 446 Lewiston Rd
Date
Details
Price
Change
Source
9/30/2026
Sold
$270,000
-1.82%
MLS
8/21/2026
Listed
$275,000
—
MLS
Disclaimer: Historical sales information is derived from public records provided by the county offices. Information is not guaranteed and should be independently verified.
446 Lewiston Road, Gardiner, ME 04345 (MLS# 1677270) is a Single Family property that was sold at $270,000 on September 30, 2026. Want to learn more about 446 Lewiston Road? Do you have questions about finding other Single Family real estate for sale in Gardiner? You can browse all Gardiner real estate or contact a Coldwell Banker agent to request more information.