This is a carousel with tiles that activate property listing cards. Use the previous and next buttons to navigate.
1/1
$665,000
This is a carousel with tiles that activate property listing cards. Use the previous and next buttons to navigate.
1/1
Property Description
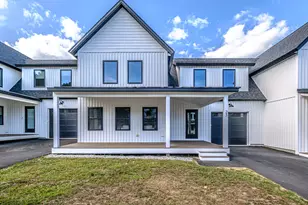
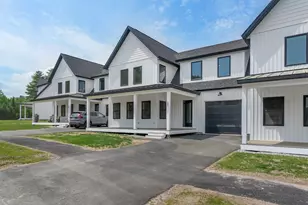
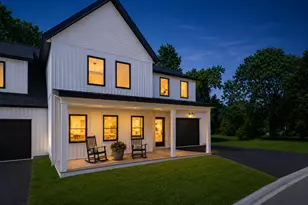
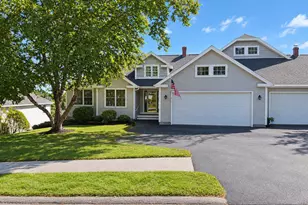
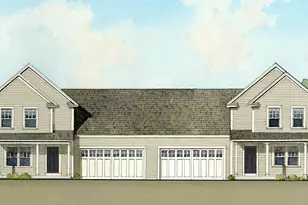
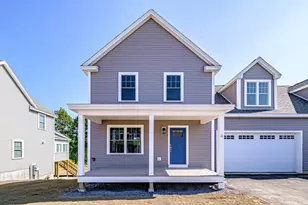
Welcome to 146 Falcon Crest Drive, a beautifully upgraded end-unit condo in the highly desirable Cottages at Winding Ridge Condominiums at Pheasant Knoll. Offering a perfect blend of style, comfort, and convenience, this home stands out with over $65,000 in thoughtful upgrades throughout. Step inside to an airy open-concept layout featuring a spacious chef's kitchen designed to impress. Highlights include a 66'' extended island, quartz countertops, gas range, upgraded appliances, recessed lighting, and an additional pantry with convenient pull-out drawers--ideal for both everyday living and entertaining. The kitchen flows seamlessly into the dining area and the front living room, all accented by beautiful hardwood floors. The first-floor primary suite offers a private retreat with a walk-in closet and an en-suite bath featuring upgraded 12x24 Altezza Carrara tile and a glass-door walk-in shower. A bright and inviting sunroom room provides the perfect space to relax, while a tiled mudroom, first-floor laundry, and half bath add everyday convenience. Upstairs, you'll find two generously sized bedrooms--each with walk-in closets--along with a full shared bathroom. Custom Levolor window blinds are installed throughout the home, and every bedroom is equipped with a ceiling fan for added comfort. Additional features include a 2-car garage, full basement for storage, central air conditioning, natural gas heat, and public water and sewer. Enjoy quiet mornings on the front porch or unwind with friends on the rear patio. Located in a charming, sidewalk-lined community just minutes to Gorham Village, this home also offers direct access to the Tannery Brook with miles of scenic year-round trails right outside your door. Whether you're heading to Portland, Sebago Lake, or nearby ski areas, you'll appreciate the convenient location--though once you arrive, you may never want to leave. This meticulously maintained, move-in ready condo truly offers worry-free living at its finest.
Full Property Details
Full Property Details for 146 Falcon Crest Dr #44
General
- Sold For: $665,000
- HOA FEE: $400/month
- Taxes: $6,593 (2025)
- Status: Closed
- Type: Townhouse
- Source: MREIS
- MLS ID: 1659890
- Added to Site: 72 day(s) ago
Interior
- Number of Rooms: 7
- Interior Features: 1st Floor Primary Bedroom w/Bath, Storage, Walk-In Closet(s), Primary Bedroom w/Bath
- Appliances: Dishwasher, Microwave, Gas Range, Refrigerator
- Flooring: Carpet, Laminate, Tile, Wood
Rooms
Bathrooms
- Total Bathrooms: 3
- Full Bathrooms: 2
- Half Bathrooms: 1
Bedrooms
- Total Bedrooms: 3
Other Rooms
- Laundry: Main Level
Additional Information
- Equipment: Internet Access Available
Exterior
- Porch/Patio/Deck: Porch
Parking
- Garage: Yes
- Attached garage: Yes
- Garage Spaces: 2
- Parking Features: Paved, On-Site Parking, Garage Door Opener, Inside Entrance
Location
- County: Cumberland
- Subdivision: Winding Ridge Condominium Association
Community
- Association: Yes
- Units Assoc/Comm: 2
- Adult Community: Yes
Heating & Cooling
- Central air: Yes
- Air Conditioning: Yes
- Cooling Type: Central Air Conditioning
- Heating Type: Gas Natural, Forced Air
Utilities
- Sewer: Public Sewer
- Water: Public
Structural Information
- Architectural Style: Cottage, Row-End
- Structure Type: Townhouse
- Construction: Wood Frame, Vinyl Siding
- Basement: Yes
- Basement Desc.: Bulkhead, Interior Entry, Full, Unfinished
- Roof: Shingle
- Windows: Double Pane Windows
- Square Feet: 1,932
- Sq. Ft. Source: Builder
- Finished Total: 1,932 Sq. Ft.
- Finished Above Grnd: 1,932 Sq. Ft.
- Year Built: 2024
Lot Features
- Lot Size (Acres): 16.2
- Lot Size (Sq. Ft.): 705,672
- Street/Road Desc.: Private Road, Paved
- Zoning: UR, R, Contract Zone
- Lot Description: Near Town, Neighborhood, Sidewalks, Landscaped
Financial Considerations
- Association Fee: $400
- Assoc Fee Freq.: Monthly
- Tax Amount: $6,593
- Tax Year: 2025
Disclosures and Reports
- Block: 11
- Lot Number: 544
Listed by Po-Go Realty (207) 839-3300
Sold by The Real Estate Store (207) 883-4327

Get Pre-Approved Today
Schools
Schools serving 146 Falcon Crest Dr #44
School District:Gorham
| Name | Grades | Distance |
|---|---|---|
Great Falls Elementary School 73 Justice Way, Gorham, ME 04038 | K-5 | 2.9 mi |
Gorham Middle School, Gorham, ME 106 Weeks Road, Gorham, ME 04038 | 6-8 | 1.9 mi |
Gorham High School, Gorham, ME 41 Morrill Avenue, Gorham, ME 04038 | 9-12 | 1.3 mi |
Disclaimer:
School attendance boundaries provided by ATTOM Data Solutions and are for reference only. Contact the school directly to verify enrollment eligibility.
Price & Sales History for 146 Falcon Crest Dr #44
Date
Details
Price
Change
Source
6/30/2026
Sold
$665,000
—
MLS
4/30/2026
Listed
$665,000
—
MLS
Disclaimer: Historical sales information is derived from public records provided by the county offices. Information is not guaranteed and should be independently verified.
146 Falcon Crest Drive #44, Gorham, ME 04038 (MLS# 1659890) is a Townhouse property that was sold at $665,000 on June 30, 2026. Want to learn more about 146 Falcon Crest Drive #44? Do you have questions about finding other Townhouse real estate for sale in Gorham? You can browse all Gorham real estate or contact a Coldwell Banker agent to request more information.