This is a carousel with tiles that activate property listing cards. Use the previous and next buttons to navigate.
1/1
$1,000,000
This is a carousel with tiles that activate property listing cards. Use the previous and next buttons to navigate.
1/1
Property Description
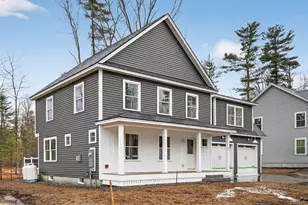
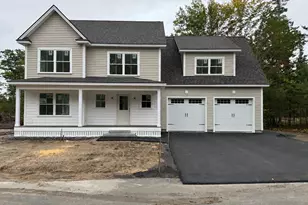
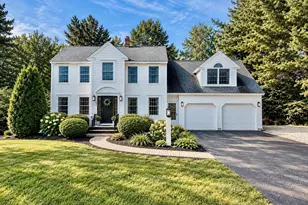
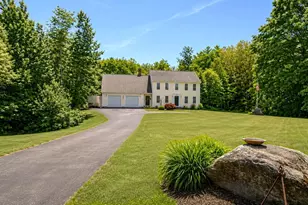
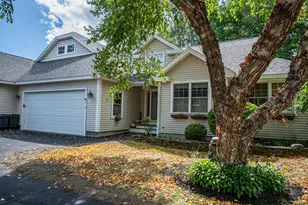
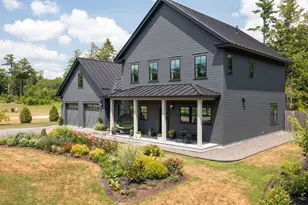
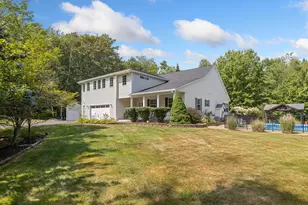
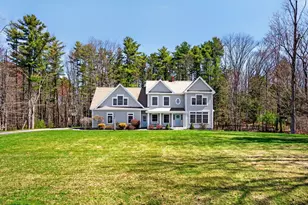
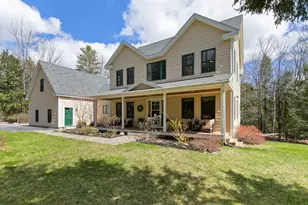
Incredible custom contemporary home nestled on 5.68 private, beautifully landscaped acres! Well maintained and thoughtfully designed, this exceptional home is ideally located just minutes from Gorham's charming village and local amenities. Enjoy comfortable first-floor living and effortless entertaining in this light-filled home, featuring expansive windows that frame the surrounding landscape and create a seamless connection to nature throughout. A striking two-story entry with vaulted ceilings welcomes guests into the inviting interior. The sunken living room features a gas fireplace, built-in shelving, and flows into the dining area. At the heart of the home, the well-appointed kitchen offers abundant cabinetry, a generous center island--perfect for gathering with family and friends--and direct access to a deck overlooking the beautifully manicured grounds. A spacious walk-in pantry provides exceptional storage, prep space, and a convenient laundry center. A home office with hardwood floors is ideally positioned near the first-floor powder room, mudroom, and the direct entry to the attached two-car garage. The first-floor primary suite offers access to an oversized deck--perfect for enjoying morning coffee or relaxing at the end of the day. Walk-in closets provide abundant storage, while the spa-inspired en suite bath features a shower, sauna, and hydrotherapy tub. Upstairs, an open loft provides flexible space for a reading nook, study area, or playroom. Two spacious bedrooms, a full bath, and a large walk-in storage room complete the second level. Outside, you'll enjoy sweeping lawns with inviting spaces for relaxing, gardening, or entertaining while taking in the peaceful surroundings. A detached four-car garage with electricity provides ample space for vehicles, ATVs, boats, and other recreational equipment. Don't miss this private retreat with modern contemporary design in a convenient location.
Full Property Details
Full Property Details for 43 Carson Dr
General
- Sold For: $1,000,000
- Taxes: $9,510 (2025)
- Status: Closed
- Type: Single Family
- Source: MREIS
- MLS ID: 1673956
- Added to Site: 65 day(s) ago
Interior
- Number of Rooms: 8
- Interior Features: 1st Floor Bedroom, 1st Floor Primary Bedroom w/Bath, Bathtub, Pantry, Shower, Storage, Walk-In Closet(s)
- Fireplace: Yes
- Number of Fireplaces: 1
- Appliances: Cooktop, Dishwasher, Dryer, Microwave, Refrigerator, Wall Oven, Washer
- Furnishings: Unfurnished
- Flooring: Carpet, Ceramic Tile, Hardwood
Rooms
Bathrooms
- Total Bathrooms: 3
- Full Bathrooms: 2
- Half Bathrooms: 1
Bedrooms
- Total Bedrooms: 3
Other Rooms
- Laundry: Main Level
Additional Information
- Security/Safety: Security System, Fire Sprinkler System
- Equipment: Water Radon Mitigation System
Exterior
- Porch/Patio/Deck: Deck, Porch
Parking
- Garage: Yes
- Attached garage: Yes
- Garage Spaces: 2
- Parking Features: Paved, 5 - 10 Spaces, On-Site Parking, Garage Door Opener, Detached, Inside Entrance
Location
- County: Cumberland
Heating & Cooling
- Central air: Yes
- Air Conditioning: Yes
- Cooling Type: Central Air Conditioning, Heat Pump
- Heating Type: Propane, Baseboard, Heat Pump, Hot Water, Zoned, Radiant
Utilities
- Sewer: Private Sewer, Septic Design Available
- Water: Private
Structural Information
- Architectural Style: Contemporary
- Construction: Wood Frame, Vinyl Siding
- Basement: Yes
- Basement Desc.: Interior Entry, Crawlspace, Full, Unfinished, Slab
- Roof: Shingle
- Square Feet: 3,388
- Sq. Ft. Source: Public Records
- Finished Total: 3,388 Sq. Ft.
- Finished Above Grnd: 3,388 Sq. Ft.
- Year Built: 2003
Additional Structures
- Other Structures: Outbuilding
Lot Features
- Property View: Trees/Woods
- Lot Size (Acres): 5.68
- Lot Size (Sq. Ft.): 247,420.8
- Street/Road Desc.: Private Road, Gravel
- Zoning: R
- Lot Description: Near Shopping, Near Turnpike/Interstate, Near Town, Neighborhood, Subdivided, Open Lot, Rolling Slope, Landscaped, Wooded
Financial Considerations
- Tax Amount: $9,510
- Tax Year: 2025
Disclosures and Reports
- Block: 14
- Lot Number: 305
Listed by Maine Home Connection (207) 517-3100
Sold by Cottage & Co Real Estate (207) 653-1188

Get Pre-Approved Today
Schools
Schools serving 43 Carson Dr
School District:Gorham
| Name | Grades | Distance |
|---|---|---|
Village Elementary School-Gorham 12 Robie Street, Gorham, ME 04038 | K-5 | 2.4 mi |
Gorham Middle School, Gorham, ME 106 Weeks Road, Gorham, ME 04038 | 6-8 | 1.8 mi |
Gorham High School, Gorham, ME 41 Morrill Avenue, Gorham, ME 04038 | 9-12 | 2.4 mi |
Disclaimer:
School attendance boundaries provided by ATTOM Data Solutions and are for reference only. Contact the school directly to verify enrollment eligibility.
Price & Sales History for 43 Carson Dr
Date
Details
Price
Change
Source
8/28/2026
Sold
$1,000,000
5.37%
MLS
8/06/2026
Listed
$949,000
—
MLS
Disclaimer: Historical sales information is derived from public records provided by the county offices. Information is not guaranteed and should be independently verified.
43 Carson Drive, Gorham, ME 04038 (MLS# 1673956) is a Single Family property that was sold at $1,000,000 on August 28, 2026. Want to learn more about 43 Carson Drive? Do you have questions about finding other Single Family real estate for sale in Gorham? You can browse all Gorham real estate or contact a Coldwell Banker agent to request more information.