This is a carousel with tiles that activate property listing cards. Use the previous and next buttons to navigate.
1/1
$539,000
This is a carousel with tiles that activate property listing cards. Use the previous and next buttons to navigate.
1/1
Property Description
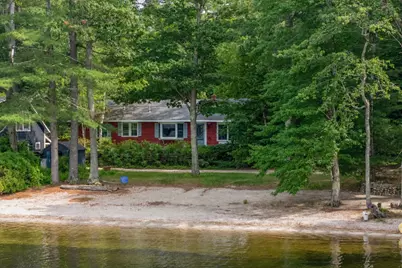
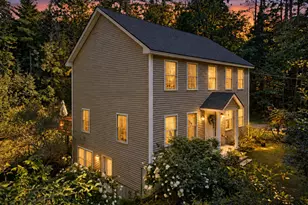
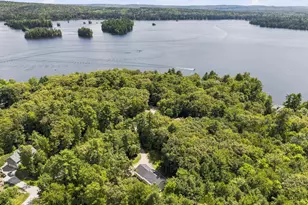
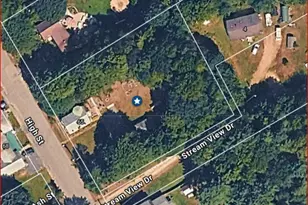
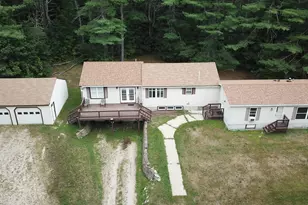
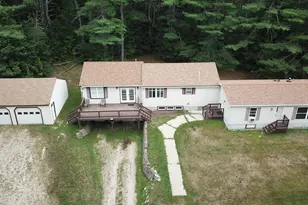
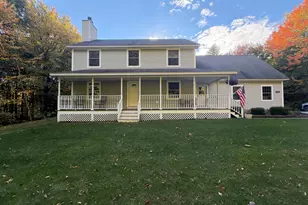
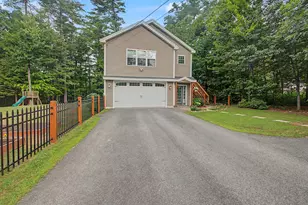
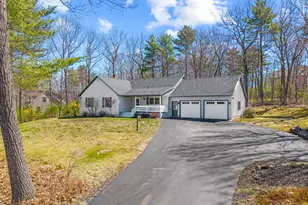
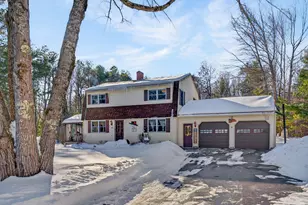
Crystal Lake is the backdrop for everyday life at this Gray home, where lake views, shared access to 80 feet of beachfront, and a generous 0.45-acre lot create an easy balance of privacy and recreation. Designed for single-level living, the main home offers three bedrooms and two baths, with a vaulted kitchen and dining area that naturally becomes the gathering place for meals, entertaining, and taking in the water views. Wide pine floors add warmth to the living room, where the lake remains the focal point. A detached two-car garage is complemented by a spacious bonus or guest room above with its own half bath, offering flexible space for visitors, hobbies, or a home office. All just six minutes or less to the center of Gray, I-95, and the Maine Wildlife Park. The Town of Gray tax records identify the home as three bedrooms; however, the existing septic system is designed for two bedrooms.
Full Property Details
Full Property Details for 11 Pine Cove Rd
General
- Sold For: $539,000
- Taxes: $4,409 (2026)
- Status: Closed
- Type: Single Family
- Source: MREIS
- MLS ID: 1670014
- Added to Site: 48 day(s) ago
Interior
- Number of Rooms: 10
- Interior Features: 1st Floor Primary Bedroom w/Bath, Pantry
- Appliances: Microwave, Electric Range, Gas Range, Refrigerator
- Flooring: Carpet, Other, Tile, Wood
Rooms
Bathrooms
- Total Bathrooms: 3
- Full Bathrooms: 2
- Half Bathrooms: 1
Bedrooms
- Total Bedrooms: 3
Other Rooms
- Laundry: Washer Hookup
Exterior
- Porch/Patio/Deck: Deck
Parking
- Garage: Yes
- Garage Spaces: 2
- Parking Features: Paved, 5 - 10 Spaces, Detached
Location
- County: Cumberland
Heating & Cooling
- Cooling Type: None
- Heating Type: Oil, Forced Air
Utilities
- Sewer: Private Sewer, Septic Design Available
- Water: Public
Structural Information
- Architectural Style: Cottage
- Construction: Wood Frame, Shingle Siding
- Basement: Yes
- Basement Desc.: Bulkhead, Interior Entry, Finished, Full, Unfinished
- Roof: Shingle
- Square Feet: 1,998
- Sq. Ft. Source: Public Records
- Finished Total: 1,998 Sq. Ft.
- Finished Above Grnd: 1,998 Sq. Ft.
- Year Built: 1960
Lot Features
- Property View: Scenic
- Lot Size (Acres): 0.45
- Lot Size (Sq. Ft.): 19,602
- Zoning: Limited Residential
- Lot Description: Neighborhood, Level, Open Lot
- Fencing (Description): Fenced
Water Features
- Water Front: Yes
- Water Front Name: Crystal Lake
Financial Considerations
- Tax Amount: $4,409.24
- Tax Year: 2026
Disclosures and Reports
- Block: 102
- Lot Number: 18
Listed by Portside Real Estate Group (207) 747-4236
Sold by RE/MAX By The Bay (207) 773-2345

Get Pre-Approved Today
Schools
Schools serving 11 Pine Cove Rd
School District:School Administrative District 15
| Name | Grades | Distance |
|---|---|---|
Gray-New Gloucester Middle School 31 Libby Hill Road, Gray, ME 04039 | 5-8 | 1.5 mi |
Russell School 8 Gray Park, Gray, ME 04039 | K-2 | 2.7 mi |
Burchard A Dunn School 667 Morse Road, New Gloucester, ME 04260 | 3-4 | 5.1 mi |
Gray-New Gloucester High School 10 Libby Hill Road, Gray, ME 04039 | 9-12 | 1.4 mi |
Disclaimer:
School attendance boundaries provided by ATTOM Data Solutions and are for reference only. Contact the school directly to verify enrollment eligibility.
Price & Sales History for 11 Pine Cove Rd
Date
Details
Price
Change
Source
8/17/2026
Sold
$539,000
-1.82%
MLS
7/07/2026
Listed
$549,000
—
MLS
Disclaimer: Historical sales information is derived from public records provided by the county offices. Information is not guaranteed and should be independently verified.
11 Pine Cove Road, Gray, ME 04039 (MLS# 1670014) is a Single Family property that was sold at $539,000 on August 17, 2026. Want to learn more about 11 Pine Cove Road? Do you have questions about finding other Single Family real estate for sale in Gray? You can browse all Gray real estate or contact a Coldwell Banker agent to request more information.