This is a carousel with tiles that activate property listing cards. Use the previous and next buttons to navigate.
1/1
$730,000
This is a carousel with tiles that activate property listing cards. Use the previous and next buttons to navigate.
1/1
Property Description
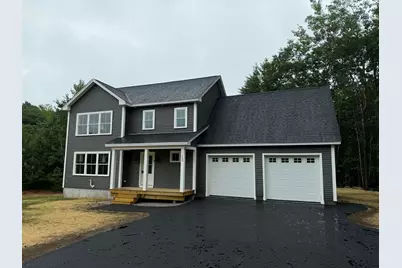
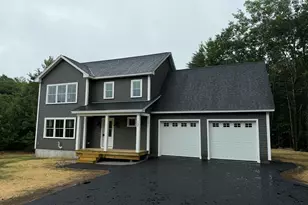
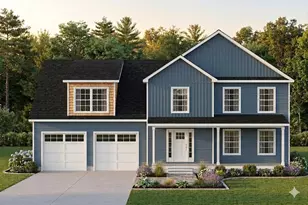
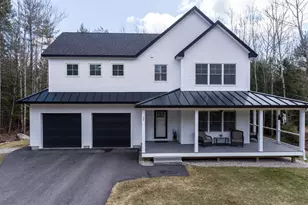
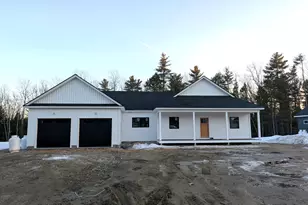
New construction home ready for immediate occupancy! Stunning new home in an established neighborhood just over the North Yarmouth line. Private lot with a tree buffer on each side, and the backyard backs up to the woods. Offering 2,200 square feet across two floors with a daylight basement ready for future expansion. The first floor has a great flow with a large kitchen featuring a walk-in pantry, dining area, and living room with oversized windows. A heat pump on the first floor provides cooling. Upstairs you'll find three generous bedrooms, a spacious laundry room, and a shared hall bathroom with tile flooring. The primary suite features a walk-in closet and an en suite bath with tile flooring and a glass shower door. The primary bedroom also has a heat pump for A/C. Each bathroom includes linen cabinets for additional storage. The bonus room above the garage could serve as another bedroom, home office, rec room, or even a home gym. An efficient heating system with on-demand hot water, an upgraded insulation package, and energy-efficient windows complete this beautiful new home. Move in and enjoy!
Full Property Details
Full Property Details for 13 Eastfield Dr
General
- Sold For: $730,000
- Taxes: $994 (2025)
- Status: Closed
- Type: Single Family
- Source: MREIS
- MLS ID: 1669134
- Added to Site: 55 day(s) ago
Interior
- Number of Rooms: 7
- Appliances: Dishwasher, Microwave, Electric Range, Refrigerator
- Flooring: Tile, Luxury Vinyl
Rooms
Bathrooms
- Total Bathrooms: 3
- Full Bathrooms: 2
- Half Bathrooms: 1
Bedrooms
- Total Bedrooms: 3
Parking
- Garage: Yes
- Garage Spaces: 2
- Parking Features: Paved, 1 - 4 Spaces
Location
- County: Cumberland
Heating & Cooling
- Air Conditioning: Yes
- Cooling Type: Heat Pump
- Heating Type: Propane, Baseboard, Hot Water
Utilities
- Sewer: Private Sewer
- Water: Public
Structural Information
- Architectural Style: Colonial
- Construction: Wood Frame, Vinyl Siding
- Basement: Yes
- Basement Desc.: Doghouse, Interior Entry, Daylight, Full, Unfinished
- Roof: Shingle
- Square Feet: 2,252
- Sq. Ft. Source: Builder
- Finished Total: 2,252 Sq. Ft.
- Finished Above Grnd: 2,252 Sq. Ft.
- Year Built: 2026
- Property Condition: New Construction
Lot Features
- Lot Size (Acres): 0.93
- Lot Size (Sq. Ft.): 40,510.8
- Zoning: RR&A
- Lot Description: Near Turnpike/Interstate, Near Town, Neighborhood, Landscaped
Financial Considerations
- Tax Amount: $994
- Tax Year: 2025
Disclosures and Reports
- Lot Number: 43-1-8
Listed by Keller Williams Realty (207) 553-2605
Sold by King + Miller Real Estate (207) 805-3716

Get Pre-Approved Today
Schools
Schools serving 13 Eastfield Dr
School District:School Administrative District 15
| Name | Grades | Distance |
|---|---|---|
Russell School 8 Gray Park, Gray, ME 04039 | K-2 | 2.3 mi |
Burchard A Dunn School 667 Morse Road, New Gloucester, ME 04260 | 3-4 | 2.4 mi |
Gray-New Gloucester Middle School 31 Libby Hill Road, Gray, ME 04039 | 5-8 | 3.7 mi |
Gray-New Gloucester High School 10 Libby Hill Road, Gray, ME 04039 | 9-12 | 3.6 mi |
Disclaimer:
School attendance boundaries provided by ATTOM Data Solutions and are for reference only. Contact the school directly to verify enrollment eligibility.
Price & Sales History for 13 Eastfield Dr
Date
Details
Price
Change
Source
8/10/2026
Sold
$730,000
0.01%
MLS
6/26/2026
Listed
$729,900
—
MLS
Disclaimer: Historical sales information is derived from public records provided by the county offices. Information is not guaranteed and should be independently verified.
13 Eastfield Drive, Gray, ME 04039 (MLS# 1669134) is a Single Family property that was sold at $730,000 on August 10, 2026. Want to learn more about 13 Eastfield Drive? Do you have questions about finding other Single Family real estate for sale in Gray? You can browse all Gray real estate or contact a Coldwell Banker agent to request more information.