This is a carousel with tiles that activate property listing cards. Use the previous and next buttons to navigate.
1/50
$849,000 Just Listed
This is a carousel with tiles that activate property listing cards. Use the previous and next buttons to navigate.
1/50
Property Description
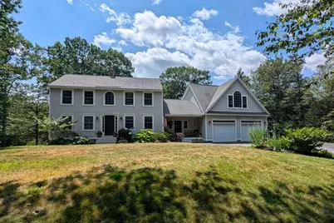
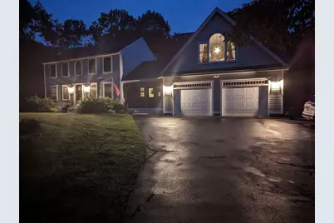
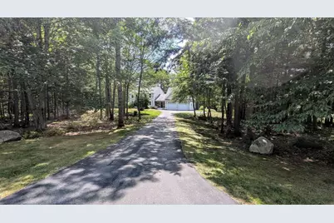
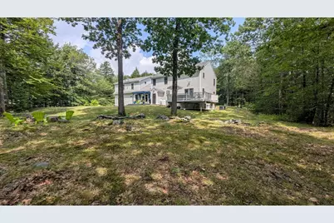
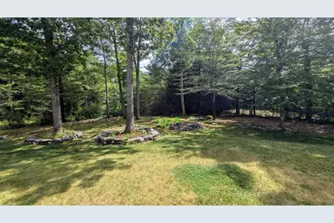
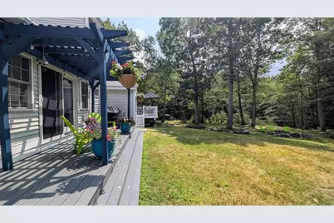
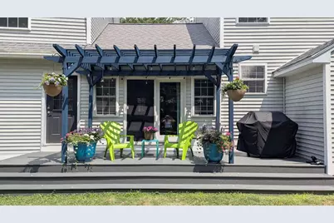
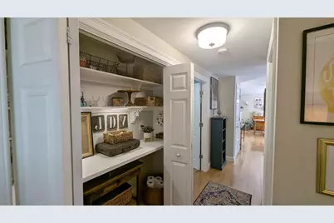
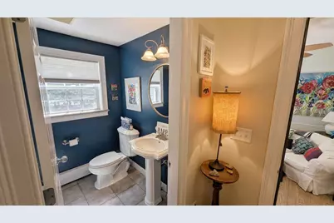
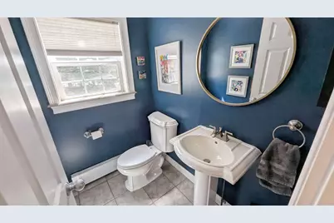
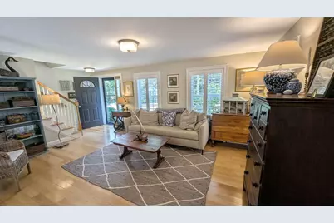
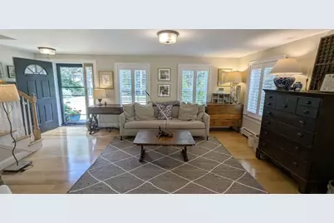
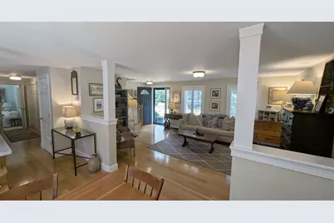
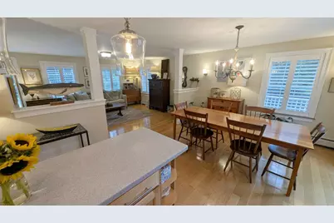
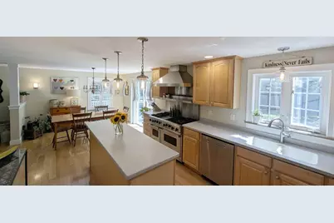
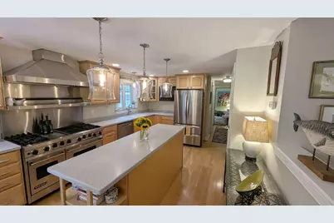
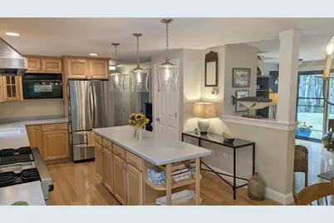
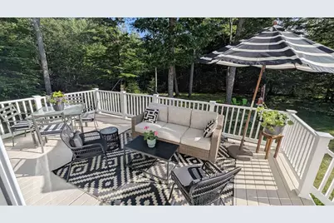
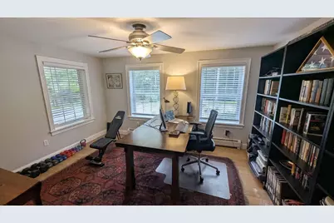
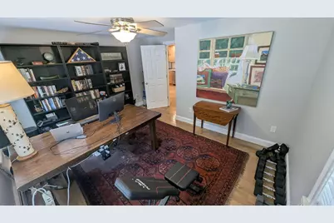
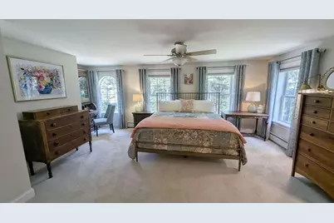
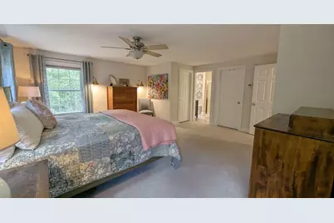
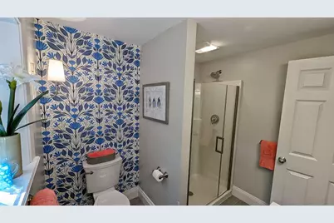
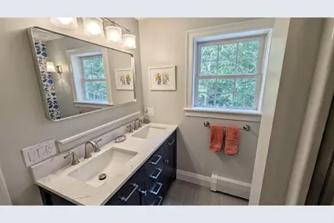
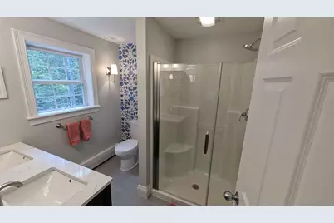
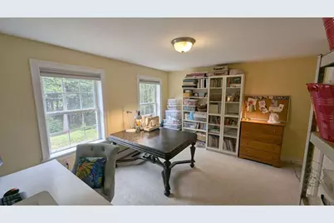
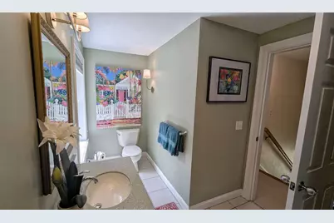
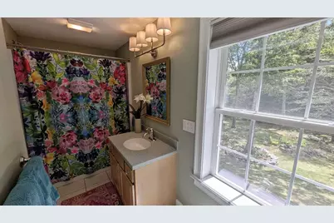
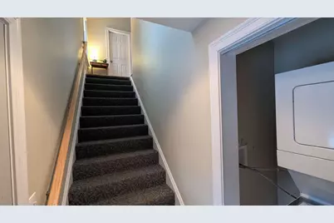
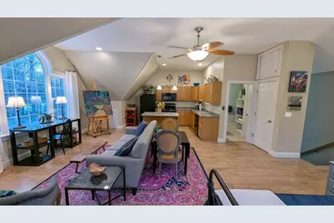
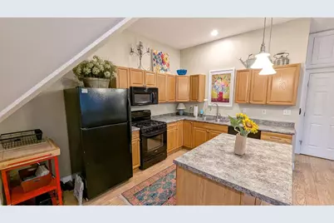
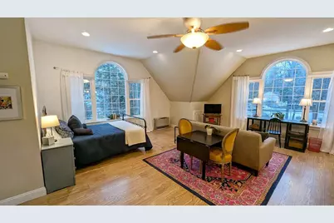
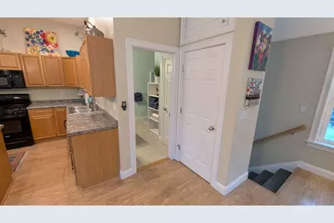
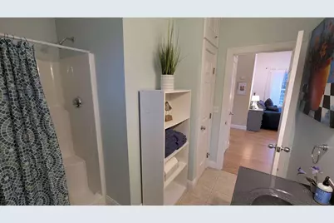
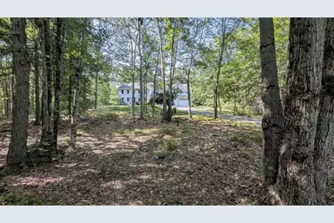
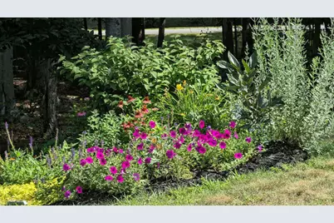
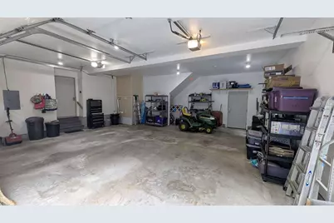
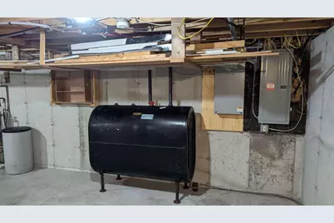
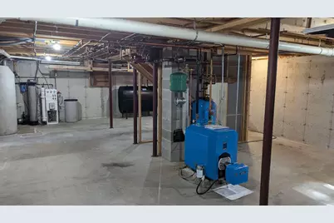
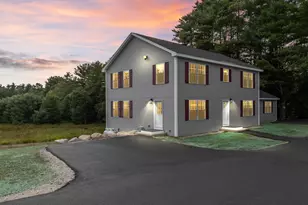
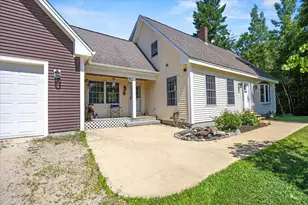
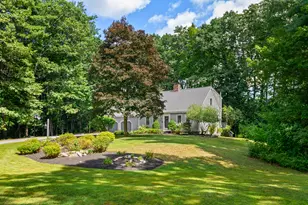
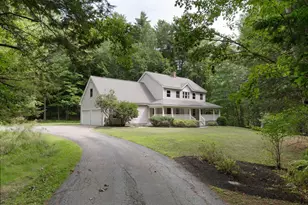
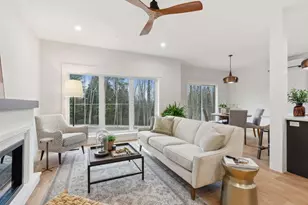
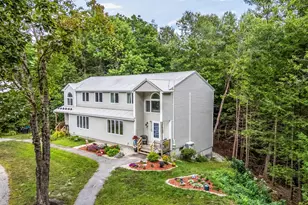
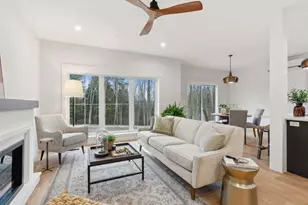
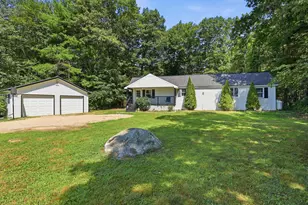
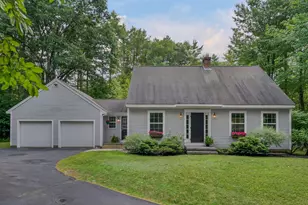
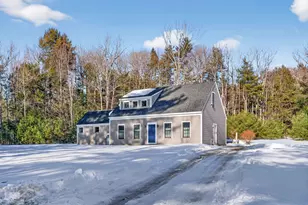
Just over the Cumberland town line into Gray is this extremely loved and cared for colonial with a stunning in-law apartment with vaulted ceilings and palladian windows. For multi-generational living, no one has to live in a basement! Or use the space to work from home or run your small business. If you are looking for a walkable yet small neighborhood, this is a must see! This home sits back from the sidewalk and private road on a beautifully curated wooded lot (extensive tree removal in 2016) providing privacy yet community. Within a few miles you will find a farm stand and pizza night at Caswell Farms, goat yoga and events at Sunflower Farm Creamery, a new full service convenience store, a pizza place, veterinary, Skillen's, and a new Gourmet Bakery coming soon! The updates are endless including, a new roof on the colonial portion of the house 7/2026, Trex on two back decks (one with a pergola), a new trex front porch and main door steps, a new Anderson slide storm/screen door, new upstairs carpet in 2024, plantation shutters in the living and dining space, radiant heat sun/tv room and garage powered by a Buderus boiler and hot water expansion tank installed in 2017. A whole house water system, invisible fence, 48' Viking stove, whole house generator hookup, new Rinnai heater (12/2025) in the apartment that includes a full size kitchen with gas stove and separate washer and dryer. The master bathroom was updated with new flooring, vanity, toilet, and shower door in 2024. Too many more small details to mention. On top of all of that - it's beautiful and move-in ready and centrally located to all of Southern and Mid-Coast Maine. A home and location that can't be beat! Come see for yourself that this could be what you've been looking for and feel the joy and good vibes the moment you arrive!
Full Property Details
Full Property Details for 67 Taylor Ln
General
- Price: $849,000
- HOA FEE: $67/month
- Taxes: $6,256 (2025)
- Status: Active
- Type: Single Family
- Source: MREIS
- MLS ID: 1673561
- Updated: Today (7/26/2026)
- Added to Site: Today
Interior
- Number of Rooms: 9
- Interior Features: In-Law Floorplan, Pantry, Walk-In Closet(s)
- Appliances: Cooktop, Dishwasher, Disposal, Dryer, Microwave, Gas Range, Refrigerator, Washer
- Flooring: Carpet, Tile, Vinyl, Wood
Rooms
Bathrooms
- Total Bathrooms: 4
- Full Bathrooms: 3
- Half Bathrooms: 1
Bedrooms
- Total Bedrooms: 4
Additional Information
- Equipment: Cable, Internet Access Available
Exterior
- Porch/Patio/Deck: Deck, Porch
Parking
- Garage: Yes
- Attached garage: Yes
- Garage Spaces: 2
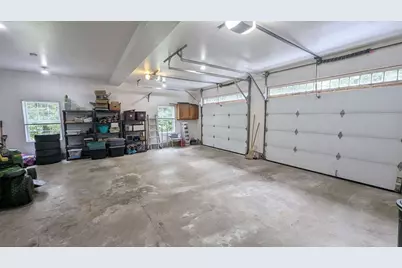
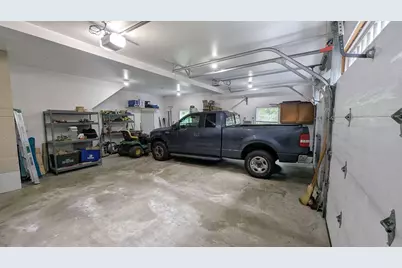
- Parking Features: Paved, 1 - 4 Spaces, Garage Door Opener, Inside Entrance, Heated Garage
Location
- County: Cumberland
- Subdivision: Quaker Ridge
Community
- Association: Yes
Heating & Cooling
- Cooling Type: None
- Heating Type: Oil, Propane, Baseboard, Direct Vent Heater, Radiant
Utilities
- Sewer: Septic Tank
- Water: Private, Well
- Well: Yes
Structural Information
- Architectural Style: Colonial, Other
- Construction: Wood Frame, Vinyl Siding
- Basement: Yes
- Basement Desc.: Doghouse, Daylight, Full, Sump Pump, Unfinished
- Roof: Shingle
- Square Feet: 3,872
- Sq. Ft. Source: Measured (ANSI)
- Finished Total: 3,872 Sq. Ft.
- Finished Above Grnd: 2,936 Sq. Ft.
- Finished Below Grnd: 936 Sq. Ft.
- Year Built: 2003
Lot Features
- Property View: Trees/Woods
- Lot Size (Acres): 1.54
- Lot Size (Sq. Ft.): 67,082.4
- Street/Road Desc.: Private Road, Paved
- Zoning: RRA
- Lot Description: Near Shopping, Neighborhood, Subdivided, Level, Sidewalks, Landscaped, Wooded
Green Features
- Energy Efficient: Ceiling Fans, LED Light Fixtures, Thermostat
Financial Considerations
- Association Fee: $67
- Assoc Fee Freq.: Monthly
- Tax Amount: $6,256
- Tax Year: 2025
Disclosures and Reports
- Block: 41-40
- Lot Number: 15
Listed by www.HomeZu.com (877) 249-5478

Get Pre-Approved Today
Schools
Schools serving 67 Taylor Ln
School District:School Administrative District 15
| Name | Grades | Distance |
|---|---|---|
Russell School 8 Gray Park, Gray, ME 04039 | K-2 | 3.3 mi |
Burchard A Dunn School 667 Morse Road, New Gloucester, ME 04260 | 3-4 | 4.4 mi |
Gray-New Gloucester Middle School 31 Libby Hill Road, Gray, ME 04039 | 5-8 | 4.6 mi |
Gray-New Gloucester High School 10 Libby Hill Road, Gray, ME 04039 | 9-12 | 4.6 mi |
Disclaimer:
School attendance boundaries provided by ATTOM Data Solutions and are for reference only. Contact the school directly to verify enrollment eligibility.
Price & Sales History for 67 Taylor Ln
Date
Details
Price
Change
Source
7/26/2026
Listed
$849,000
139.15%
MLS
4/29/2016
Sold
$355,000
—
Public Record
Disclaimer: Historical sales information is derived from public records provided by the county offices. Information is not guaranteed and should be independently verified.
Tax History
Tax History for 67 Taylor Ln
Year
Property Taxes
Change
Tax Assessment
Change
2025
$6,491
—
$670,600
—
2024
$6,505
1%
$670,600
58%
2023
$6,438
9%
$424,100
—
2022
$5,916
4%
$424,100
9%
2021
$5,710
5%
$390,800
6%
2020
$5,413
—
$367,000
—
2019
$5,413
5%
$367,000
—
2018
$5,138
-10%
$367,000
16%
2017
$5,733
-1%
$317,600
—
2016
$5,812
16%
$317,600
15%
2015
$5,010
—
$275,300
—
2014
$5,010
15%
$275,300
—
2012
$4,364
—
$275,323
—
Disclaimer: Historical tax information is derived from public records provided by the county offices. Information is not guaranteed and should be independently verified.
Estimate the Cost
Estimate the Cost for 67 Taylor Ln
67 Taylor Lane, Gray, ME 04039 (MLS# 1673561) is a Single Family property with 4 bedrooms, 3 full bathrooms and 1 partial bathroom. 67 Taylor Lane is currently listed for $849,000 and was received on July 26, 2026. Want to learn more about 67 Taylor Lane? Do you have questions about finding other Single Family real estate for sale in Gray? You can browse all Gray real estate or contact a Coldwell Banker agent to request more information.