This is a carousel with tiles that activate property listing cards. Use the previous and next buttons to navigate.
1/57
$148,000 Just Listed
This is a carousel with tiles that activate property listing cards. Use the previous and next buttons to navigate.
1/57
Property Description
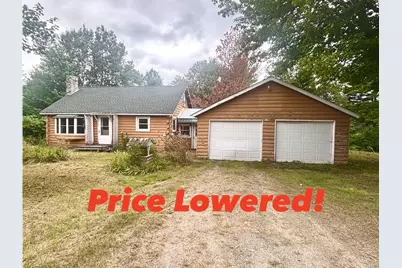
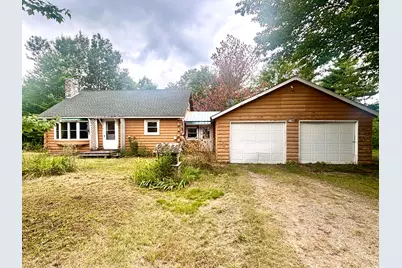
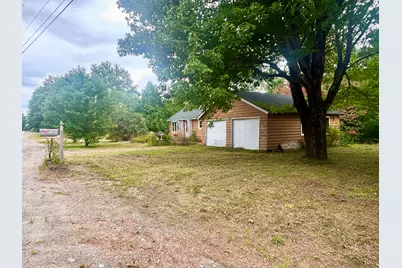
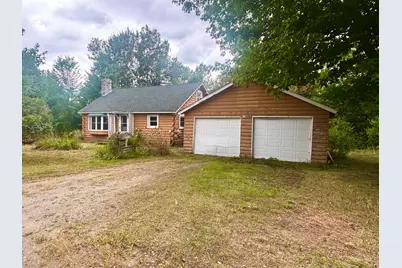
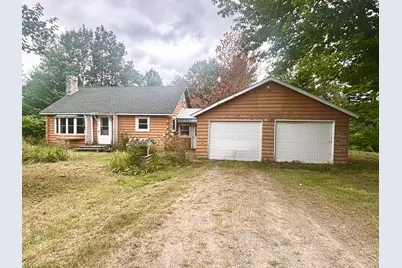
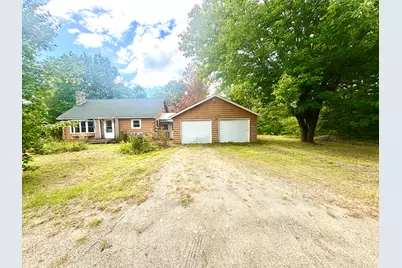
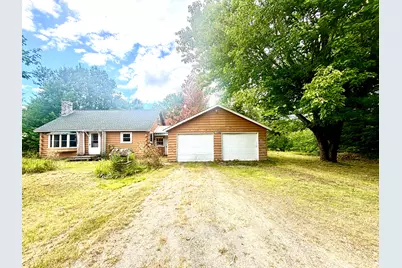
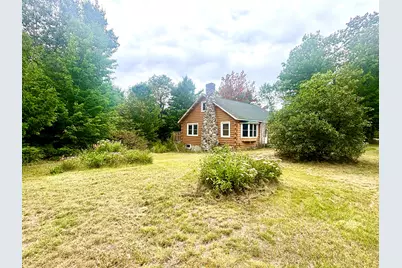
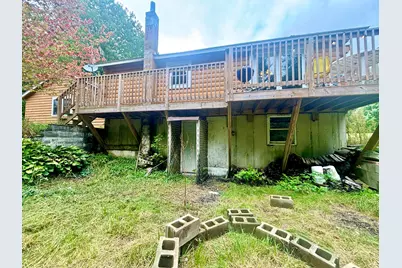
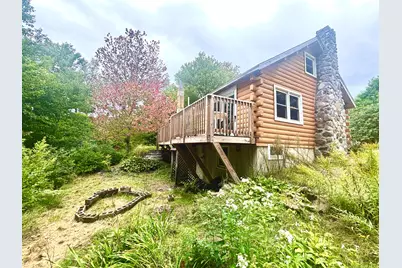
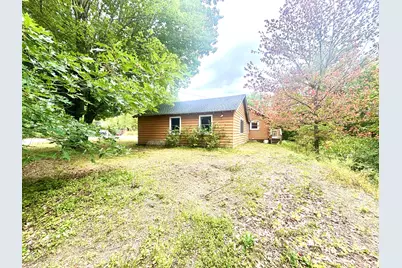
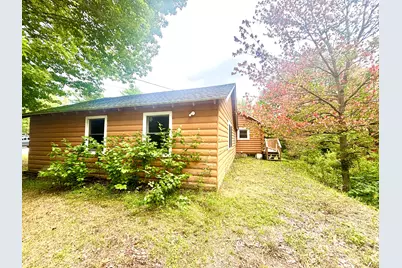
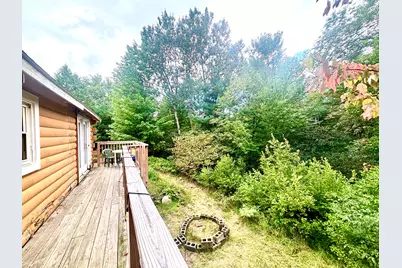
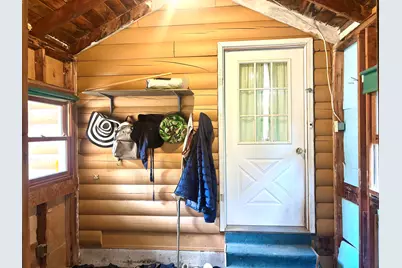
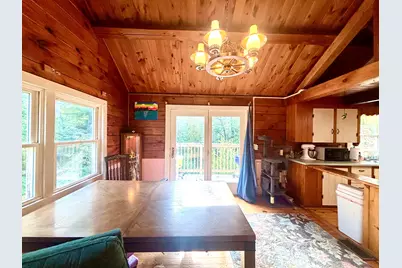
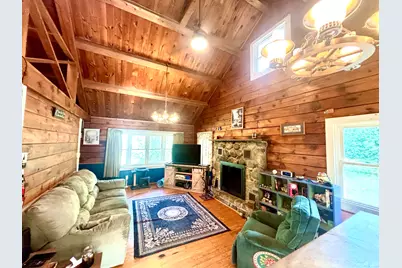
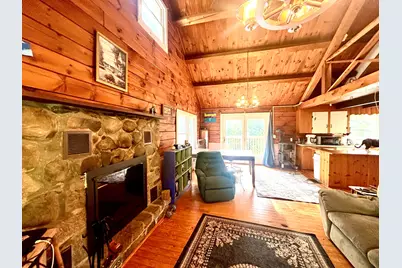
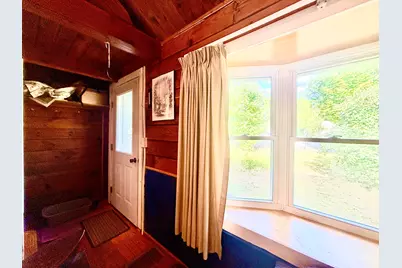
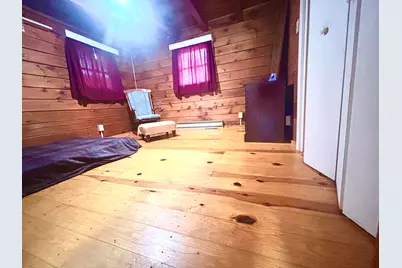
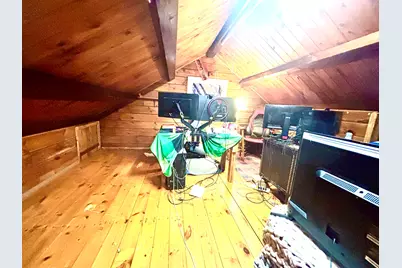
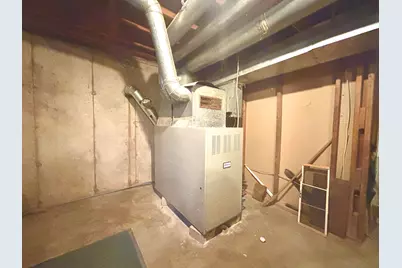
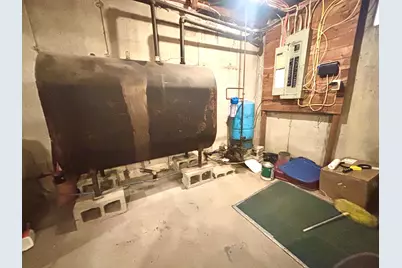
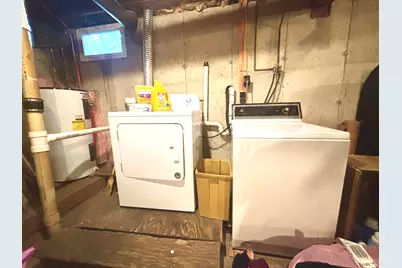
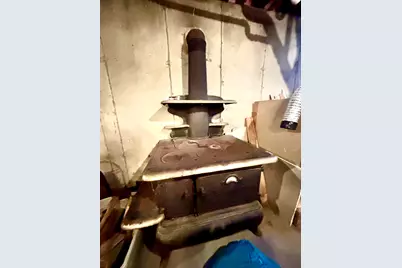
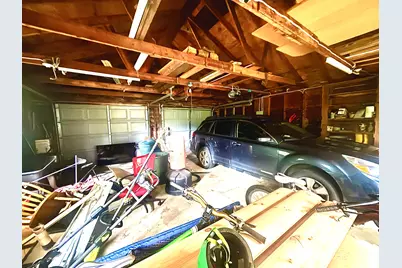
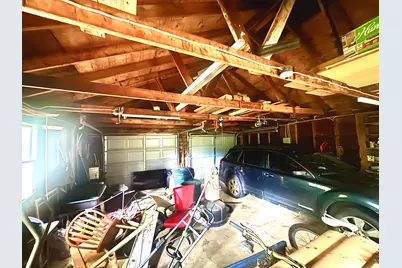
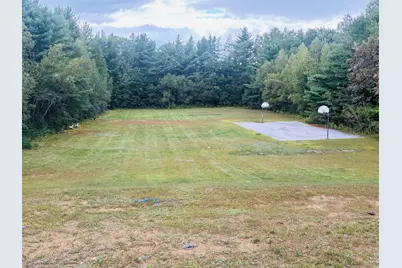
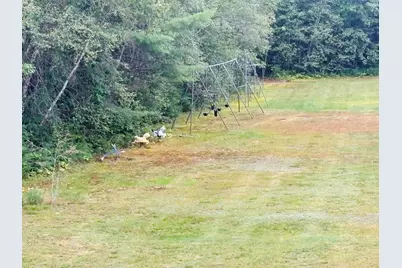
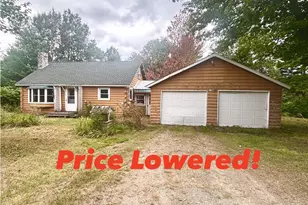
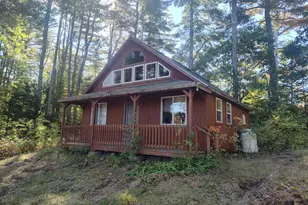
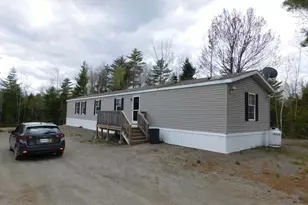
Welcome home to this charming log-sided retreat featuring a striking exterior stone chimney and a spacious two-car garage complete with a built-in workbench. Pass through the convenient mudroom into a bright, open-concept layout where the kitchen, dining, and living areas flow together seamlessly. The kitchen boasts warm wood-finished bartop seating, while the living room serves as a cozy centerpiece with its magnificent stone fireplace. Down the hall sits a comfortable main-floor bedroom, and just off the dining area, sliding glass doors step out onto a private back deck overlooking tranquil woods and a lower-level firepit area. Up above, a versatile loft space offers the perfect setup for a home office or guest bedroom overlooking the living area below. The full walk-out basement expands your living space even further, featuring a dedicated laundry room, a classic wood cookstove, a fully finished room ideal for a gym or media center, and full-door access to the backyard. Situated right next door to a town-owned park, you'll enjoy effortless access to basketball courts, a playground, swings, walking trails, and convenient overflow parking. Book your showing today!
Full Property Details
Full Property Details for 1102 Cardville Rd
General
- Price: $148,000
- Taxes: $2,073 (2025)
- Status: Active
- Type: Single Family
- Source: MREIS
- MLS ID: 1679501
- Updated: Today (9/6/2026)
- Added to Site: Today
Interior
- Number of Rooms: 7
- Interior Features: 1st Floor Bedroom, Bathtub, Pantry, Shower
- Fireplace: Yes
- Number of Fireplaces: 1
- Appliances: Dryer, Microwave, Electric Range, Refrigerator, Washer
- Flooring: Wood, Painted/Stained, Softwood
Rooms
Bathrooms
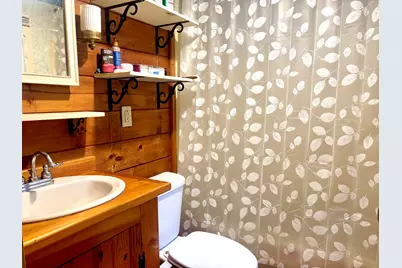
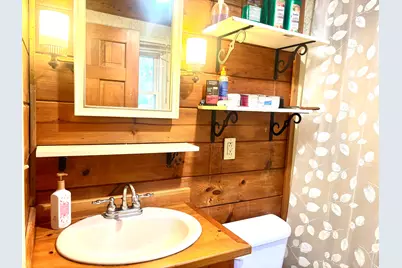
- Total Bathrooms: 1
- Full Bathrooms: 1
Bedrooms
- Total Bedrooms: 1
Additional Information
- Equipment: Internet Access Available
Exterior
- Porch/Patio/Deck: Deck
Parking
- Garage: Yes
- Attached garage: Yes
- Garage Spaces: 2
- Parking Features: Gravel, 5 - 10 Spaces, Inside Entrance
Location
- County: Penobscot
Community
- Pets Allowed: Yes
Heating & Cooling
- Air Conditioning: Yes
- Cooling Type: Window Unit(s)
- Heating Type: Oil, Wood, Baseboard, Forced Air, Other, Wood Stove
Utilities
- Sewer: Private Sewer
- Water: Private, Well
- Well: Yes
Structural Information
- Architectural Style: Bungalow, Ranch
- Construction: Wood Frame, Log Siding
- Basement: Yes
- Basement Desc.: Bulkhead, Interior Entry, Walk-Out Access, Finished, Full
- Roof: Fiberglass
- Windows: Double Pane Windows
- Doors: Storm Door(s)
- Square Feet: 695
- Sq. Ft. Source: Seller
- Finished Total: 695 Sq. Ft.
- Finished Above Grnd: 600 Sq. Ft.
- Finished Below Grnd: 95 Sq. Ft.
- Year Built: 9999
Lot Features
- Property View: Trees/Woods
- Lot Size (Acres): 1.2
- Lot Size (Sq. Ft.): 52,272
- Zoning: Rural
- Lot Description: Abuts Conservation, Rural, Rolling Slope, Wooded
Green Features
- Energy Efficient: Ceiling Fans, Thermostat
Financial Considerations
- Tax Amount: $2,073
- Tax Year: 2025
Disclosures and Reports
- Lot Number: 53-A
Listed by RE/MAX Infinity (207) 924-2264

Get Pre-Approved Today
Price & Sales History for 1102 Cardville Rd
Date
Details
Price
Change
Source
9/06/2026
Listed
$148,000
—
MLS
Disclaimer: Historical sales information is derived from public records provided by the county offices. Information is not guaranteed and should be independently verified.
Estimate the Cost
Estimate the Cost for 1102 Cardville Rd
1102 Cardville Road, Greenbush, ME 04418 (MLS# 1679501) is a Single Family property with 1 bedroom and 1 full bathroom. 1102 Cardville Road is currently listed for $148,000 and was received on September 06, 2026. Want to learn more about 1102 Cardville Road? Do you have questions about finding other Single Family real estate for sale in Greenbush? You can browse all Greenbush real estate or contact a Coldwell Banker agent to request more information.