This is a carousel with tiles that activate property listing cards. Use the previous and next buttons to navigate.
1/73
$425,000 Just Listed
This is a carousel with tiles that activate property listing cards. Use the previous and next buttons to navigate.
1/73
Property Description
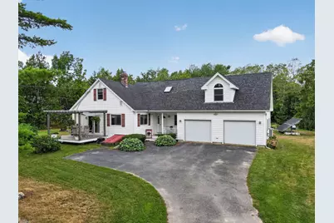
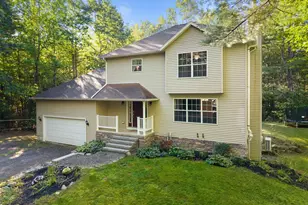
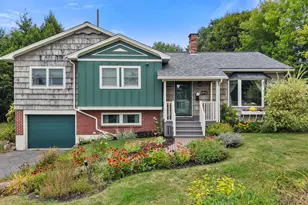
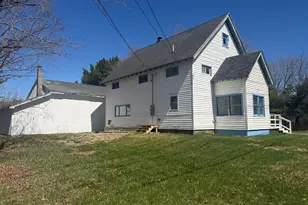
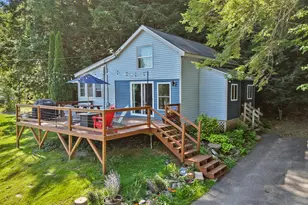
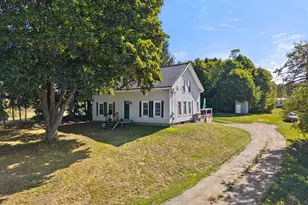
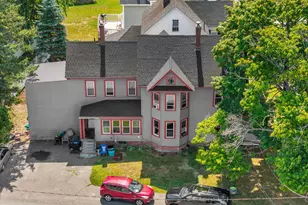
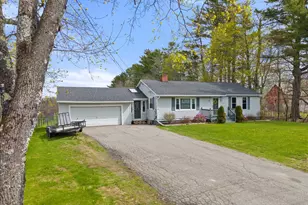
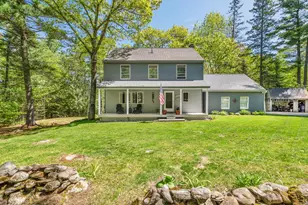
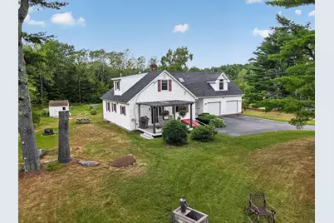
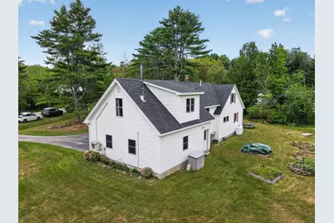
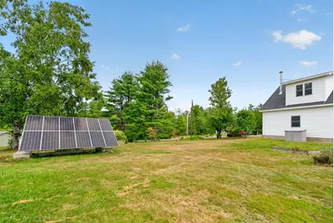
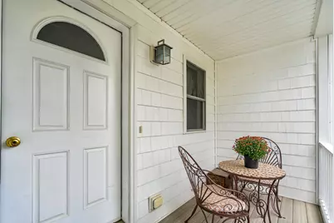
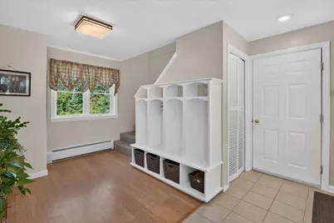
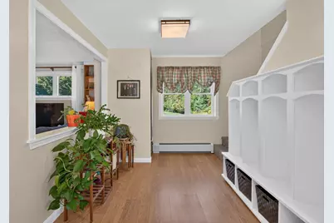
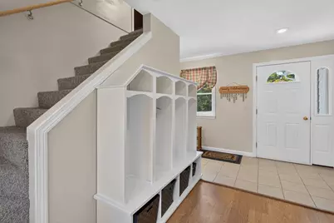
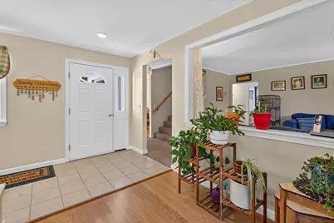
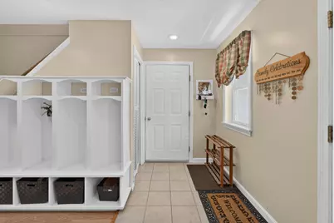
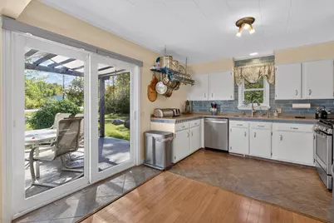
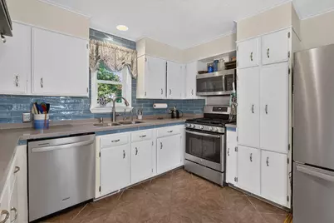
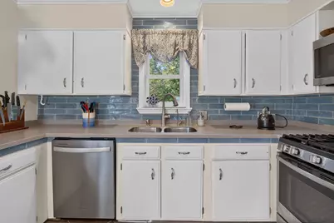
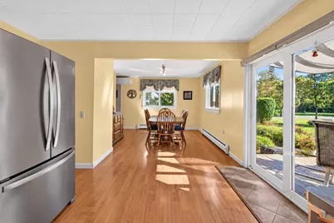
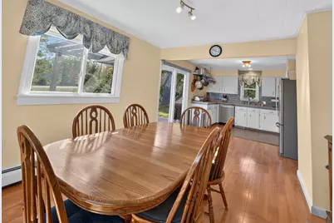
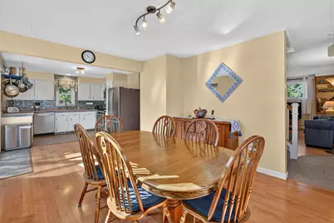
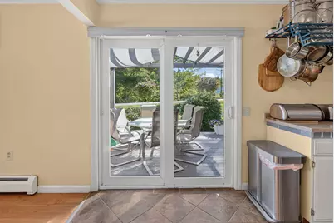
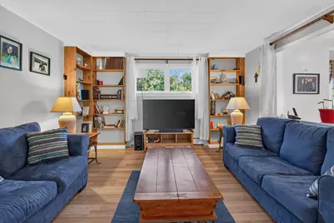
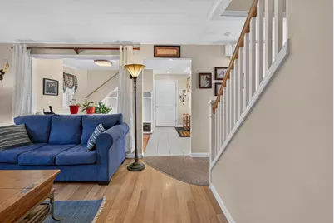
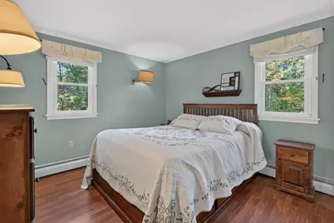
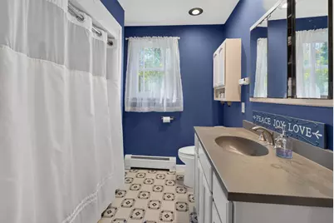
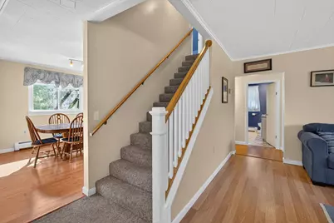
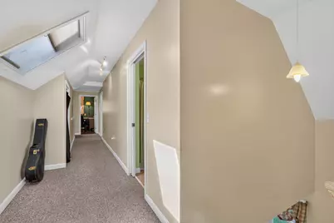
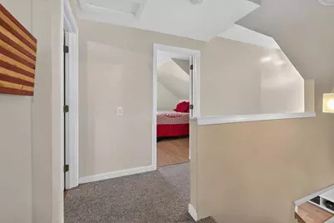
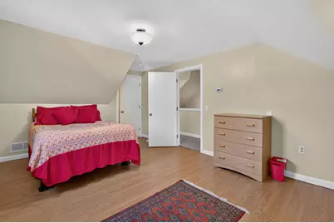
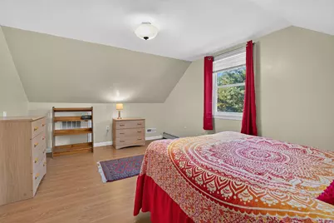
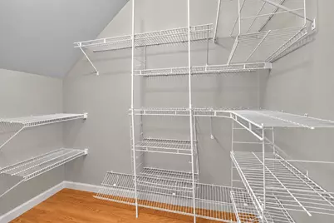
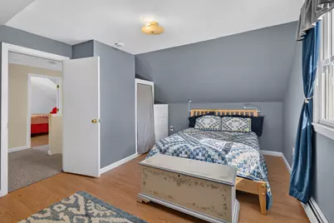
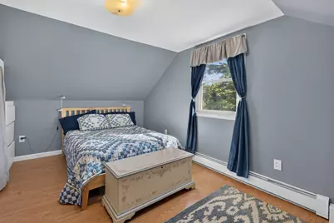
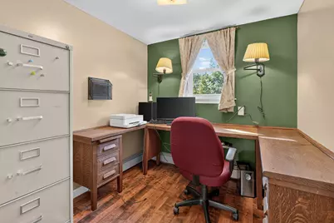
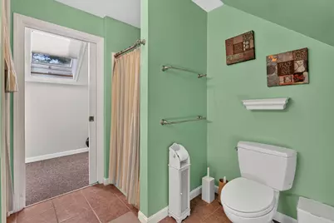
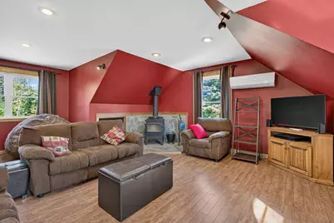
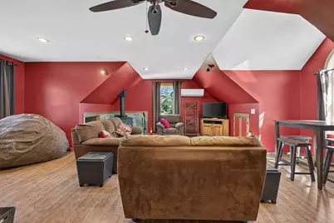
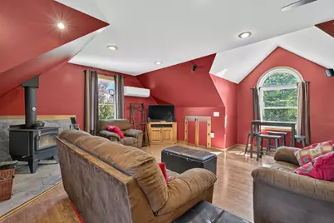
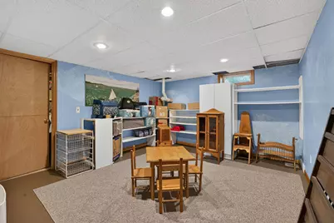
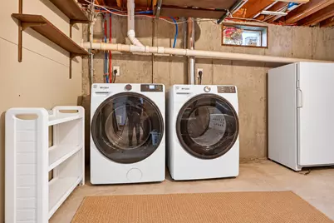
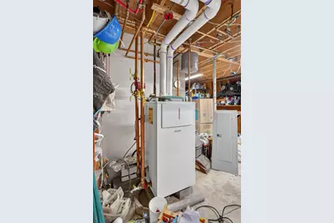
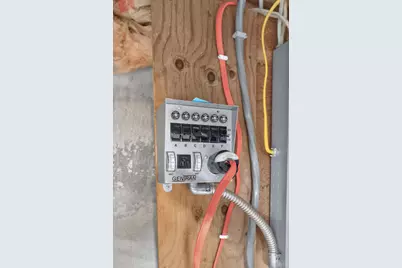
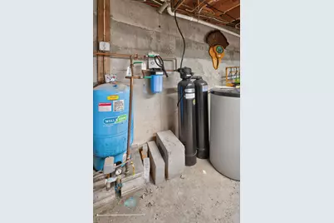
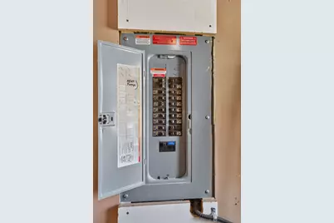
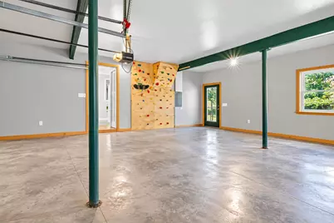
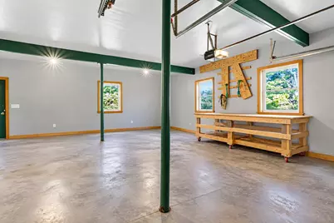
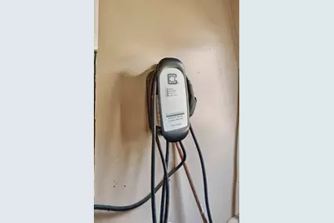
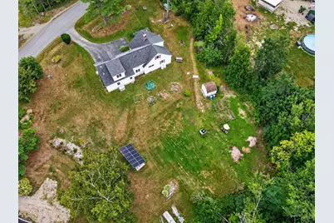
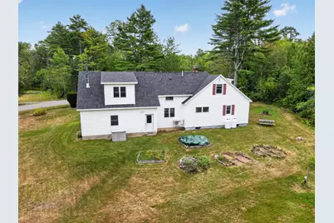
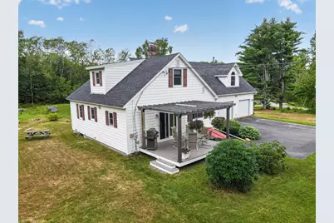
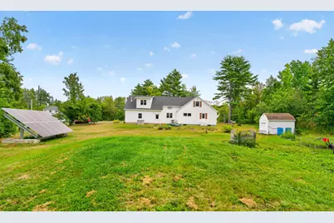
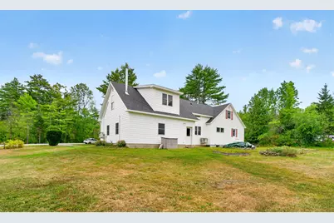
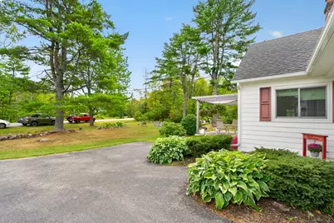
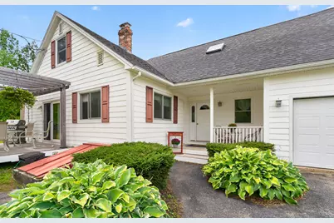
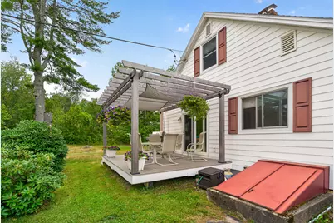
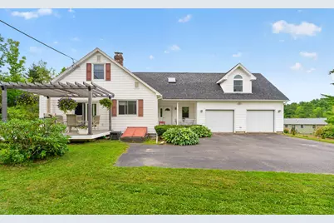
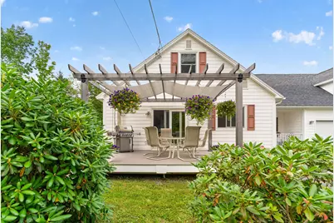
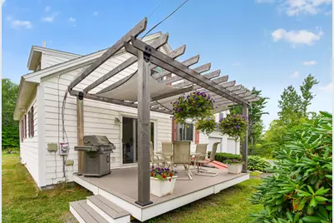
Lovingly enhanced from its original Cape-style footprint, this Hampden home offers thoughtful additions and improvements that create comfortable and versatile living space. In 2008, an addition added a breezeway, attached garage, second bathroom, and a spacious family room above the garage. The first floor of the original Cape features an open-concept kitchen and dining area, a comfortable living room, full bathroom, and the first of three bedrooms. Upstairs, you'll find two additional bedrooms along with a dedicated office space. The home also offers plenty of room to accommodate a variety of interests and hobbies. The basement includes a craft room and workshop area with bulkhead access, along with a separate laundry area featuring a newer washer and dryer and additional shelving. Energy-efficient features include a grid-connected solar panel system installed in 2021, helping offset the electrical demands of the home's two heat pumps and electric vehicle charger. New windows were installed in the kitchen and dining area this past February. Outside, the front deck was rebuilt in 2023 and features a beautiful pergola crafted from Alaskan cedar. Set on a recently surveyed 2-acre lot, the property offers a lovely backyard with plenty of space for gardens, outdoor enjoyment, and future expansion. Located on a quiet dead-end street frequented by neighborhood walkers, this home provides a wonderful balance of gathering spaces, areas for hobbies, and peaceful places to relax. With its thoughtful updates, versatile spaces, and inviting outdoor setting, this property is ready to welcome its next owners and become the place you call home.
Full Property Details
Full Property Details for 11 Ichabod Ln
General
- Price: $425,000
- Taxes: $3,682 (2025)
- Status: Active
- Type: Single Family
- Source: MREIS
- MLS ID: 1681842
- Updated: 9/24/2026
- Added to Site: 3 day(s) ago
Interior
- Number of Rooms: 10
- Interior Features: 1st Floor Bedroom, Bathtub, Pantry, Walk-In Closet(s)
- Fireplace: Yes
- Number of Fireplaces: 1
- Appliances: Dishwasher, Disposal, Dryer, Microwave, Gas Range, Refrigerator, Washer
- Furnishings: Partially
- Flooring: Carpet, Laminate, Tile
Rooms
Bathrooms
- Total Bathrooms: 2
- Full Bathrooms: 2
Bedrooms
- Total Bedrooms: 3
Additional Information
- Equipment: Internet Access Available
Exterior
- Porch/Patio/Deck: Deck, Porch
Parking
- Garage: Yes
- Attached garage: Yes
- Garage Spaces: 2
- Parking Features: Paved, 5 - 10 Spaces, On-Site Parking, Electric Vehicle Charging Station(s), Garage Door Opener, Inside Entrance
Location
- County: Penobscot
School Information
- High School District: RSU 22
Heating & Cooling
- Air Conditioning: Yes
- Cooling Type: Heat Pump
- Heating Type: Electric, Propane, Wood, Baseboard, Direct Vent Furnace, Heat Pump, Hot Water, Wood Stove
Utilities
- Sewer: Private Sewer, Septic Tank
- Water: Private, Well
- Well: Yes
Structural Information
- Architectural Style: Cape Cod, Contemporary
- Construction: Wood Frame, Vinyl Siding
- Basement: Yes
- Basement Desc.: Bulkhead, Interior Entry, Finished, Full, Unfinished
- Roof: Composition, Pitched, Shingle
- Windows: Double Pane Windows
- Square Feet: 2,645
- Sq. Ft. Source: Measured
- Finished Total: 2,645 Sq. Ft.
- Finished Above Grnd: 2,259 Sq. Ft.
- Finished Below Grnd: 386 Sq. Ft.
- Year Built: 1973
Additional Structures
- Other Structures: Shed(s)
Lot Features
- Property View: Trees/Woods
- Lot Size (Acres): 2
- Lot Size (Sq. Ft.): 87,120
- Zoning: 13 Rural
- Lot Description: Near Shopping, Near Turnpike/Interstate, Near Town, Neighborhood, Subdivided, Level, Landscaped, Wooded
Green Features
- Energy Efficient: 90% Efficient Furnace, Water Heater, Thermostat
Financial Considerations
- Tax Amount: $3,682
- Tax Year: 2025
Disclosures and Reports
- Lot Number: A-001
Listed by NextHome Experience (207) 573-7400
Get Pre-Approved Today
Schools
Schools serving 11 Ichabod Ln
School District:Regional School Unit 22
| Name | Grades | Distance |
|---|---|---|
Earl C Mcgraw School 20 Main Road North, Hampden, ME 04444 | K-2 | 2.8 mi |
George B Weatherbee School 22 Main Road North, Hampden, ME 04444 | 3-5 | 2.9 mi |
Reeds Brook Middle School 28 Main Road South, Hampden, ME 04444 | 6-8 | 2.6 mi |
Hampden Academy 89 Western Avenue, Hampden, ME 04444 | 9-12 | 2.9 mi |
Disclaimer:
School attendance boundaries provided by ATTOM Data Solutions and are for reference only. Contact the school directly to verify enrollment eligibility.
Price & Sales History for 11 Ichabod Ln
Date
Details
Price
Change
Source
9/24/2026
Listed
$425,000
—
MLS
Disclaimer: Historical sales information is derived from public records provided by the county offices. Information is not guaranteed and should be independently verified.

Tax History
Tax History for 11 Ichabod Ln
Year
Property Taxes
Change
Tax Assessment
Change
2025
$3,682
27%
$208,590
13%
2024
$2,892
-2%
$184,800
21%
2023
$2,941
8%
$152,800
16%
2022
$2,722
8%
$131,500
8%
2021
$2,515
1%
$121,500
—
2020
$2,479
3%
$121,500
3%
2019
$2,409
4%
$118,100
—
2018
$2,315
7%
$118,100
—
2017
$2,173
—
$118,100
-1%
2016
$2,166
4%
$119,000
—
2015
$2,083
1%
$119,000
1%
2014
$2,067
5%
$118,100
—
2013
$1,966
—
$118,100
—
Disclaimer: Historical tax information is derived from public records provided by the county offices. Information is not guaranteed and should be independently verified.
Estimate the Cost
Estimate the Cost for 11 Ichabod Ln
11 Ichabod Lane, Hampden, ME 04444 (MLS# 1681842) is a Single Family property with 3 bedrooms and 2 full bathrooms. 11 Ichabod Lane is currently listed for $425,000 and was received on September 24, 2026. Want to learn more about 11 Ichabod Lane? Do you have questions about finding other Single Family real estate for sale in Hampden? You can browse all Hampden real estate or contact a Coldwell Banker agent to request more information.