This is a carousel with tiles that activate property listing cards. Use the previous and next buttons to navigate.
1/88
$699,000
This is a carousel with tiles that activate property listing cards. Use the previous and next buttons to navigate.
1/88
Property Description
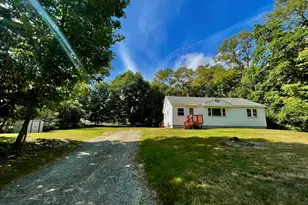
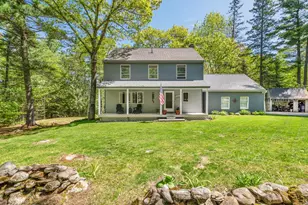
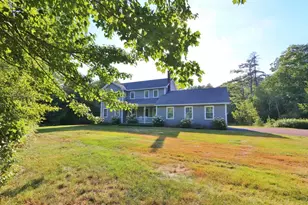
Welcome to 12 Surrey Lane -- where space, comfort, and location come together in one of Hampden's most sought-after neighborhoods. This 4-bedroom, 4-bath home offers a layout that truly stands out, featuring a first-floor primary suite for convenience and privacy -- a rare find in this style of home. The main level is designed for both everyday living and entertaining, with generous living spaces, room for formal and casual dining, and a natural flow that makes the home feel both open and inviting. Upstairs, you'll find additional well-sized bedrooms and bath space, providing plenty of room for family, guests, or home office needs. The finished basement expands your living space even further, complete with a dedicated gym area and flexible space for recreation, media, hobbies, or entertaining -- giving you the opportunity to truly make the home your own. An oversized 2-car garage offers ample room for vehicles, storage, and projects, while recent updates add even more value and peace of mind, including a newer roof and a generator for added comfort and reliability year-round. Outside, the included playground set creates the perfect space for fun and outdoor enjoyment. Set in a quiet, established neighborhood, this home offers the lifestyle so many are looking for -- peaceful surroundings with a welcoming neighborhood feel, all just minutes from local amenities. Enjoy nearby trails, the Penobscot River, and outdoor recreation, or take a short drive into Bangor for shopping, dining, and waterfront events. A full home inspection is available upon request, offering added transparency and confidence for buyers. Motivated sellers make this an opportunity you won't want to miss. If you've been searching for a home that checks all the boxes -- space, functionality, updates, and an unbeatable location -- 12 Surrey Lane deserves a closer look.
Full Property Details
Full Property Details for 12 Surrey Ln
General
- Price: $699,000
- Taxes: $9,874 (2025)
- Status: Active
- Type: Single Family
- Source: MREIS
- MLS ID: 1657059
- Updated: 5/22/2026
- Added to Site: 47 day(s) ago
Interior
- Number of Rooms: 10
- Interior Features: Walk-in Closets, 1st Floor Bedroom, 1st Floor Primary Bedroom w/Bath, Attic, Bathtub, Shower, Storage, Primary Bedroom w/Bath
- Fireplace: Yes
- Number of Fireplaces: 1
- Appliances: Washer, Trash Compactor, Refrigerator, Microwave, Electric Range, Dryer, Disposal, Dishwasher
- Flooring: Carpet, Tile, Wood
Rooms
Bathrooms
- Total Bathrooms: 4
- Full Bathrooms: 3
- Half Bathrooms: 1
Bedrooms
- Total Bedrooms: 4
Other Rooms
- Laundry: Main Level, Washer Hookup
Additional Information
- Equipment: Cable
Exterior
- Porch/Patio/Deck: Patio
Parking
- Garage: Yes
- Attached garage: Yes
- Garage Spaces: 2
- Parking Features: Storage Above, Auto Door Opener, Paved, Inside Entrance, 1 - 4 Spaces, 5 - 10 Spaces, On-Site Parking
Location
- County: Penobscot
Community
- Pets Allowed: Yes
Heating & Cooling
- Cooling Type: None
- Heating Type: Oil, Propane, Baseboard, Hot Water, Zoned
Utilities
- Sewer: Private Sewer, Septic Design Available, Septic Tank
- Water: Public
- Utility Description: Utilities On
Structural Information
- Architectural Style: Cape Cod
- Construction: Wood Frame, Vinyl Siding
- Roof: Shingle
- Building Size: 4656
- Square Feet: 4,656
- Sq. Ft. Source: Public Records
- Living Area: 4,656 Sq. Ft.
- Finished Total: 4,656 Sq. Ft.
- Finished Above Grnd: 3,108 Sq. Ft.
- Finished Below Grnd: 1,548 Sq. Ft.
- Year Built: 1996
Lot Features
- Lot Size (Acres): 1.54
- Lot Size (Sq. Ft.): 67,082.4
- Lot Size Source: Public Records
- Zoning: Rural
- Lot Description: Well Landscaped, Open, Level, Near Town, Rural, Subdivided
Financial Considerations
- Tax Amount: $9,874
- Tax Year: 2025
Disclosures and Reports
- Lot Number: 25
Listed by NextHome Experience (207) 573-7400
Get Pre-Approved Today
Schools
Schools serving 12 Surrey Ln
School District:Regional School Unit 22
| Name | Grades | Distance |
|---|---|---|
Earl C Mcgraw School 20 Main Road North, Hampden, ME 04444 | K-2 | 0.8 mi |
George B Weatherbee School 22 Main Road North, Hampden, ME 04444 | 3-5 | 0.8 mi |
Reeds Brook Middle School 28 Main Road South, Hampden, ME 04444 | 6-8 | 0.9 mi |
Hampden Academy 89 Western Avenue, Hampden, ME 04444 | 9-12 | 0.8 mi |
Disclaimer:
School attendance boundaries provided by ATTOM Data Solutions and are for reference only. Contact the school directly to verify enrollment eligibility.
Price & Sales History for 12 Surrey Ln
Date
Details
Price
Change
Source
5/11/2026
Price Reduced
$699,000
-4.12%
MLS
4/09/2026
Listed
$729,000
288.8%
MLS
8/20/2024
Sold
$187,500
—
Public Record
Disclaimer: Historical sales information is derived from public records provided by the county offices. Information is not guaranteed and should be independently verified.
Tax History
Tax History for 12 Surrey Ln
Year
Property Taxes
Change
Tax Assessment
Change
2025
$9,874
25%
$559,430
11%
2024
$7,878
-1%
$503,400
22%
2023
$7,946
6%
$412,800
14%
2022
$7,493
—
$362,000
—
2021
$7,493
1%
$362,000
—
2020
$7,385
3%
$362,000
3%
2019
$7,185
4%
$352,200
—
2018
$6,903
7%
$352,200
—
2017
$6,480
1%
$352,200
—
2016
$6,406
4%
$352,000
—
2015
$6,160
—
$352,000
—
2014
$6,164
5%
$352,200
—
2013
$5,864
—
$352,200
—
Disclaimer: Historical tax information is derived from public records provided by the county offices. Information is not guaranteed and should be independently verified.
Estimate the Cost
Estimate the Cost for 12 Surrey Ln
12 Surrey Lane, Hampden, ME 04444 (MLS# 1657059) is a Single Family property with 4 bedrooms, 3 full bathrooms and 1 partial bathroom. 12 Surrey Lane is currently listed for $699,000 and was received on April 09, 2026. Want to learn more about 12 Surrey Lane? Do you have questions about finding other Single Family real estate for sale in Hampden? You can browse all Hampden real estate or contact a Coldwell Banker agent to request more information.