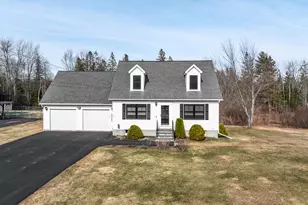
This is a carousel with tiles that activate property listing cards. Use the previous and next buttons to navigate.
1/48
$450,000
This is a carousel with tiles that activate property listing cards. Use the previous and next buttons to navigate.
1/48
Property Description
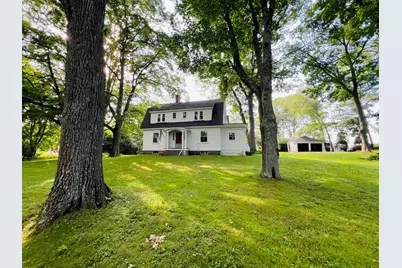
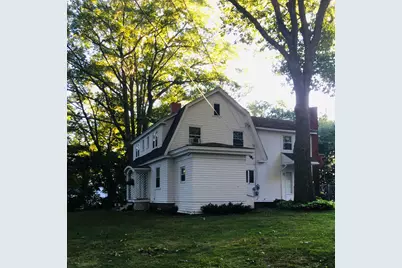
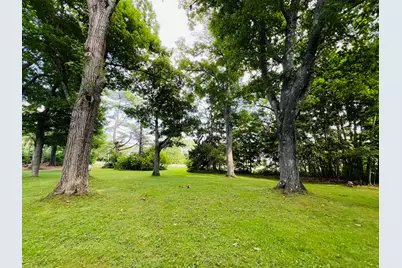
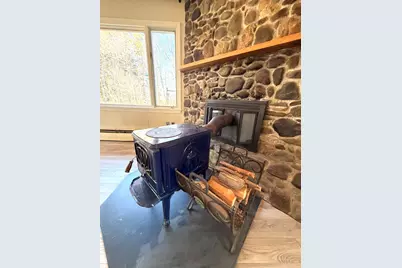
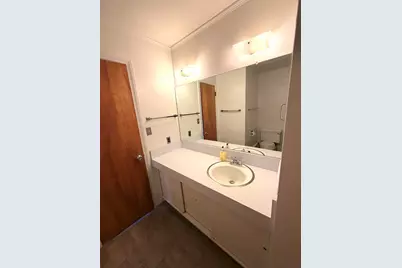
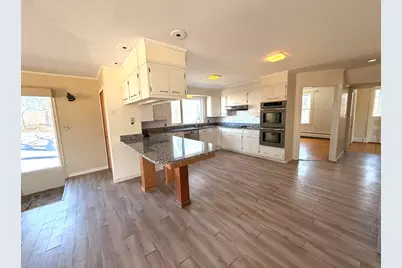
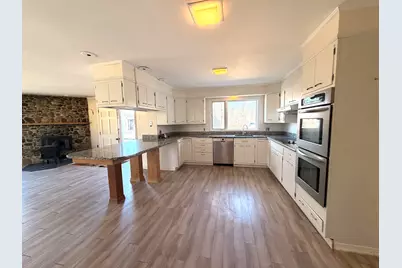
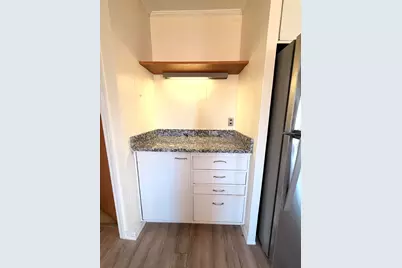
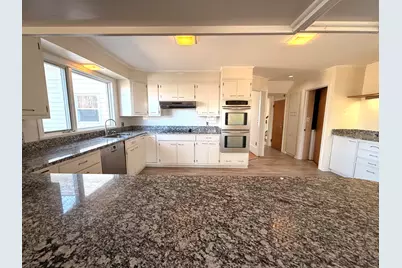
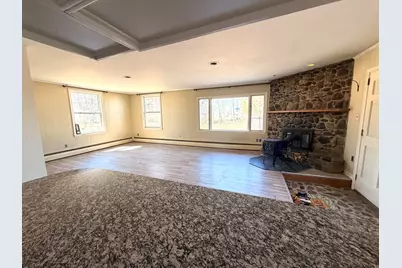
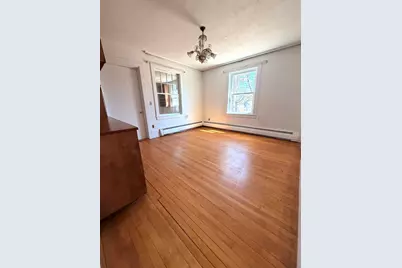
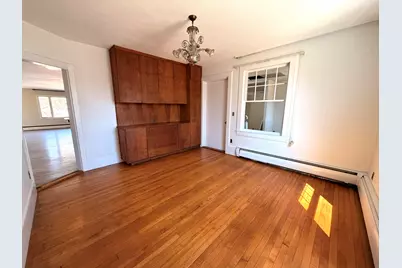
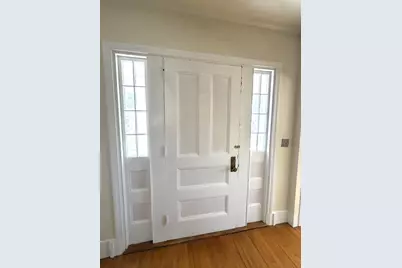
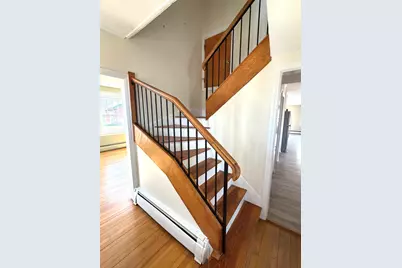
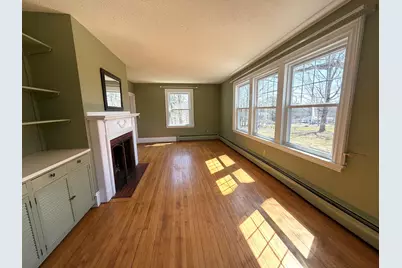
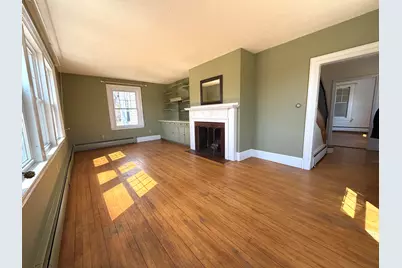
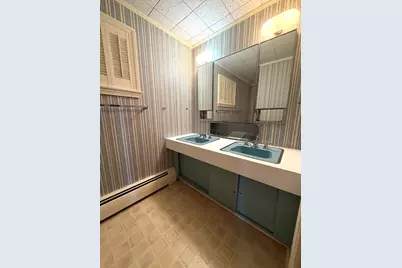
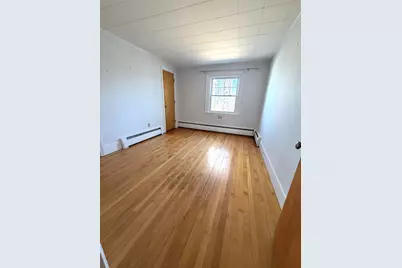
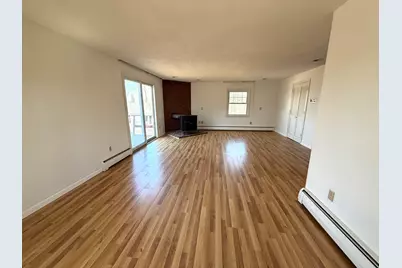
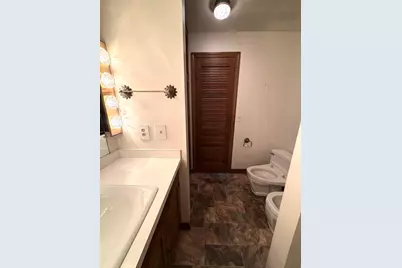
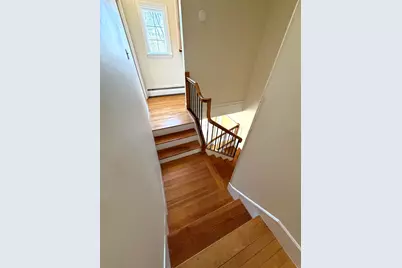
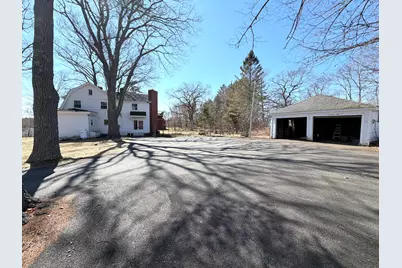
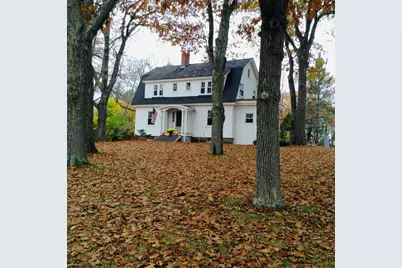
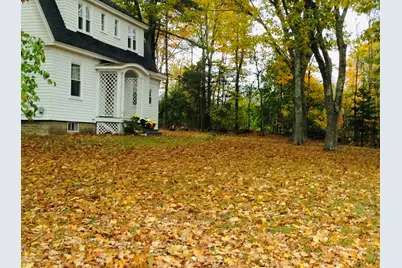
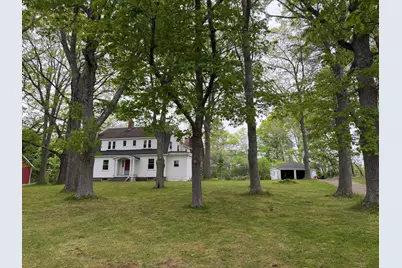
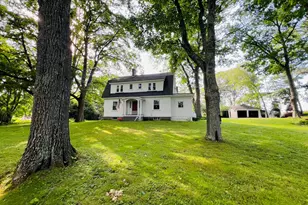
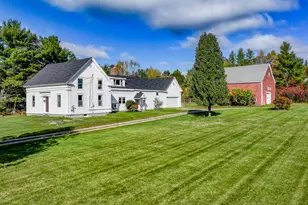
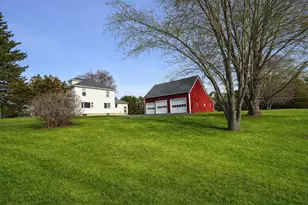
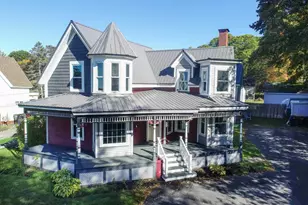
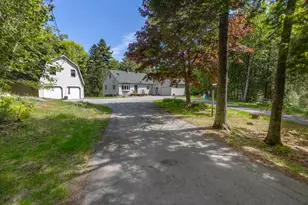
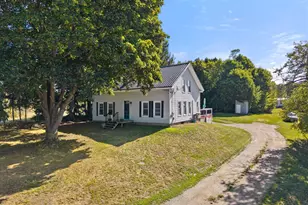
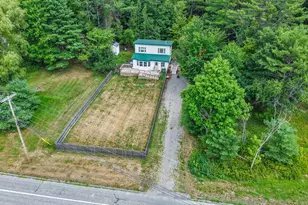
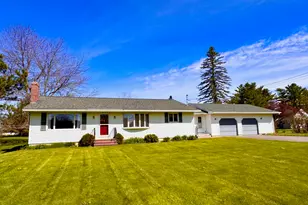
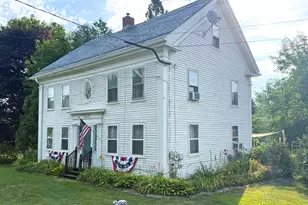
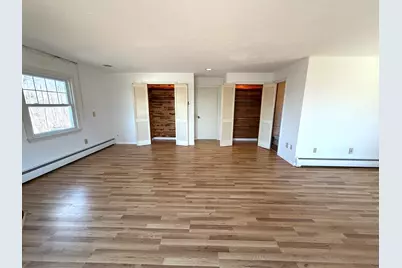
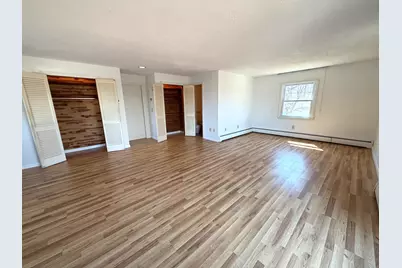
This charming Dutch Colonial Revival is ready to begin its next chapter, blending classic design with timeless appeal. Nestled beneath a canopy of mature oak trees, this four-bedroom, three-bath home offers both character and comfort in a truly inviting setting. From the moment you arrive, you'll appreciate the home's timeless curb appeal and a canvas to create the ideal outdoor space for entertaining. The spacious backyard offers endless possibilities, complete with patio potential and a custom outdoor fireplace-perfect for hosting family and friends. Enter through the side door into the sun-lit spacious family room, overlooking the backyard. This cozy space features a fireplace and a stove insert, making it a warm retreat during the cold winter months. The kitchen provides a functional footprint with granite counter tops, ample cabinetry and workspace, ready for your personal touch-whether you envision modern upgrades or preserving its timeless charm. A formal dining room creates the perfect setting for holiday gatherings, enhanced by custom built-ins and an adjoining bonus room or office for added versatility. The expansive living room serves as the heart of the home, offering the perfect setting for your family to gather around the fireplace. Upstairs, a distinctive split staircase adds architectural interest and unique character. The bedrooms are bright and inviting, featuring abundant natural sunlight, warm wood floors, and the added privacy you need. Cedar-lined closets and generous space create a comfortable retreat. The sizable primary suite includes a backyard balcony, full bath and stove to convey warmth, comfort, and a cozy focal point. To complete this property; a 2+ car garage, a whole house generator and paved drive. Whether you're looking to settle into a charming home as-is or elevate it with your own vision, this property offers a rare opportunity to create something truly special in this sought-after setting.
Full Property Details
Full Property Details for 188 Main Rd N
General
- Price: $450,000
- Taxes: $5,363 (2025)
- Status: Active
- Type: Single Family
- Source: MREIS
- MLS ID: 1657333
- Updated: 5/22/2026
- Added to Site: 47 day(s) ago
Interior
- Number of Rooms: 10
- Interior Features: Attic, Primary Bedroom w/Bath
- Fireplace: Yes
- Number of Fireplaces: 4
- Appliances: Washer, Wall Oven, Refrigerator, Dryer, Dishwasher, Cooktop
- Flooring: Laminate, Other, Slate, Wood
Rooms
Bathrooms
- Total Bathrooms: 3
- Full Bathrooms: 3
Bedrooms
- Total Bedrooms: 4
Other Rooms
- Laundry: Main Level
Additional Information
- Equipment: Internet Access Available, Generator
Parking
- Garage: Yes
- Garage Spaces: 2
- Parking Features: Gravel, Paved, Detached, 1 - 4 Spaces
Location
- County: Penobscot
Heating & Cooling
- Cooling Type: None
- Heating Type: Oil, Wood, Baseboard, Hot Water, Wood Stove, Zoned
Utilities
- Sewer: Public Sewer
- Water: Public
Structural Information
- Architectural Style: Dutch Colonial
- Construction: Wood Frame, Clapboard
- Roof: Shingle
- Building Size: 2768
- Square Feet: 2,768
- Sq. Ft. Source: Public Records
- Living Area: 2,768 Sq. Ft.
- Finished Total: 2,768 Sq. Ft.
- Finished Above Grnd: 2,768 Sq. Ft.
- Year Built: 1940
Lot Features
- Lot Size (Acres): 1.55
- Lot Size (Sq. Ft.): 67,518
- Lot Size Source: Public Records
- Zoning: Residential
- Lot Description: Near Country Club, Open, Level, Sidewalks, Near Golf Course, Near Shopping, Near Turnpike/Interstate, Near Town, Neighborhood
Financial Considerations
- Tax Amount: $5,363
- Tax Year: 2025
Disclosures and Reports
- Lot Number: 12
Listed by Blue Hill Peninsula Realty + Rentals (207) 374-5000

Get Pre-Approved Today
Schools
Schools serving 188 Main Rd N
School District:Regional School Unit 22
| Name | Grades | Distance |
|---|---|---|
George B Weatherbee School 22 Main Road North, Hampden, ME 04444 | 3-5 | 0.8 mi |
Earl C Mcgraw School 20 Main Road North, Hampden, ME 04444 | K-2 | 0.9 mi |
Reeds Brook Middle School 28 Main Road South, Hampden, ME 04444 | 6-8 | 1.1 mi |
Hampden Academy 89 Western Avenue, Hampden, ME 04444 | 9-12 | 0.8 mi |
Disclaimer:
School attendance boundaries provided by ATTOM Data Solutions and are for reference only. Contact the school directly to verify enrollment eligibility.
Price & Sales History for 188 Main Rd N
Date
Details
Price
Change
Source
4/10/2026
Listed
$450,000
—
MLS
Disclaimer: Historical sales information is derived from public records provided by the county offices. Information is not guaranteed and should be independently verified.
Tax History
Tax History for 188 Main Rd N
Year
Property Taxes
Change
Tax Assessment
Change
2025
$5,363
24%
$303,850
10%
2024
$4,324
-1%
$276,300
22%
2023
$4,351
5%
$226,000
12%
2022
$4,159
—
$200,900
—
2021
$4,159
1%
$200,900
—
2020
$4,098
3%
$200,900
3%
2019
$3,988
4%
$195,500
—
2018
$3,832
7%
$195,500
—
2017
$3,597
1%
$195,500
—
2016
$3,549
4%
$195,000
—
2015
$3,413
—
$195,000
—
2014
$3,421
5%
$195,500
—
2013
$3,255
—
$195,500
—
Disclaimer: Historical tax information is derived from public records provided by the county offices. Information is not guaranteed and should be independently verified.
Estimate the Cost
Estimate the Cost for 188 Main Rd N
188 Main Road N, Hampden, ME 04444 (MLS# 1657333) is a Single Family property with 4 bedrooms and 3 full bathrooms. 188 Main Road N is currently listed for $450,000 and was received on April 10, 2026. Want to learn more about 188 Main Road N? Do you have questions about finding other Single Family real estate for sale in Hampden? You can browse all Hampden real estate or contact a Coldwell Banker agent to request more information.