This is a carousel with tiles that activate property listing cards. Use the previous and next buttons to navigate.
1/1
$560,000
This is a carousel with tiles that activate property listing cards. Use the previous and next buttons to navigate.
1/1
Property Description
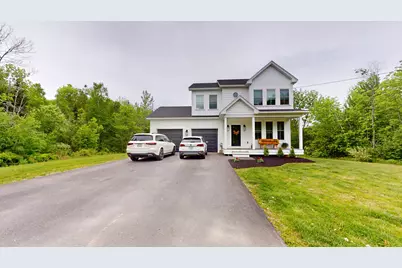
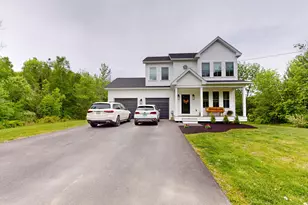
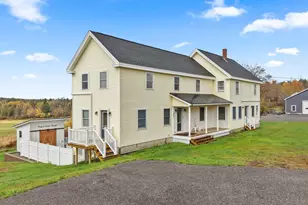
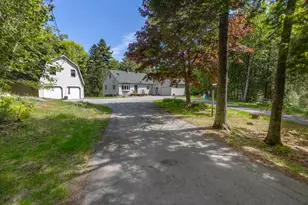
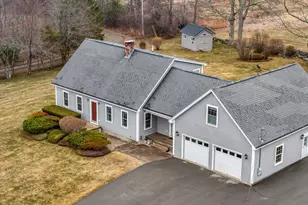
Welcome home to this exquisite, modern and airy colonial, where light, space, and privacy blend in seamless harmony. Perfectly nestled on 2.06 acres within a quiet, sought-after Hampden subdivision, this 2022 home blends classic elegance with a clean, contemporary aesthetic and an easy, welcoming feel at every turn. An open-concept layout creates true sight lines across main living areas, with abundant natural light pouring in through large windows and a warm, inviting atmosphere that simply beckons you to settle in. Whether hosting a dinner party, enjoying a quiet evening, or taking in the surrounding landscape from a covered front porch or rear deck, this home was designed for living well. A cook's kitchen flows naturally into dining and living spaces, making entertaining feel effortless. Upstairs, you'll find a primary suite which serves as a private oasis. Indulge in the spa-inspired ensuite with freestanding soaker tub, custom steel-framed glass shower, double vanity, and a generous walk-in closet with porthole window. Two additional well-appointed bedrooms share a stylish main bath, offering comfort and flexibility for family or guests. A coveted second floor laundry room adds everyday ease. An attached two-car garage with automatic doors completes the main package. Crown jewel of this offering is a 2025 seller-added 740 sq ft daylight walkout lower level, finished with identical materials and clean aesthetic found throughout, creating a seamless transition. Envision a spectacular entertainment center, private guest suite, or a flex space that evolves with your lifestyle. Sliders open directly to a private patio and beautifully landscaped grounds beyond. Move-in ready.
Full Property Details
Full Property Details for 20 Emerald Dr
General
- Sold For: $560,000
- Taxes: $5,163 (2025)
- Status: Closed
- Type: Single Family
- Source: MREIS
- MLS ID: 1665728
- Added to Site: 75 day(s) ago
Interior
- Number of Rooms: 7
- Interior Features: Bathtub, Pantry, Shower, Storage, Walk-In Closet(s), Primary Bedroom w/Bath
- Fireplace: Yes
- Number of Fireplaces: 1
- Appliances: Dishwasher, Dryer, Microwave, Electric Range, Refrigerator, Washer
- Flooring: Tile, Wood
Rooms
Bathrooms
- Total Bathrooms: 3
- Full Bathrooms: 2
- Half Bathrooms: 1
Bedrooms
- Total Bedrooms: 3
Other Rooms
- Laundry: Upper Level
Exterior
- Porch/Patio/Deck: Deck, Porch
Parking
- Garage: Yes
- Attached garage: Yes
- Garage Spaces: 2
- Parking Features: Paved, 5 - 10 Spaces, On-Site Parking, Off Street, Inside Entrance
Location
- County: Penobscot
- Subdivision: Emerald Estates
School Information
- High School District: RSU 22
Heating & Cooling
- Air Conditioning: Yes
- Cooling Type: Heat Pump
- Heating Type: Electric, Propane, Direct Vent Heater, Heat Pump, Hot Water, Radiant
Utilities
- Sewer: Private Sewer, Septic Design Available, Septic Tank
- Water: Private, Well
- Well: Yes
Structural Information
- Architectural Style: Colonial, Contemporary, Modern
- Construction: Wood Frame, Vinyl Siding
- Basement: Yes
- Basement Desc.: Interior Entry, Walk-Out Access, Daylight, Finished, Full
- Roof: Shingle
- Windows: Double Pane Windows, Low-Emissivity Windows
- Doors: Storm Door(s)
- Square Feet: 2,590
- Sq. Ft. Source: Builder
- Finished Total: 2,590 Sq. Ft.
- Finished Above Grnd: 1,850 Sq. Ft.
- Finished Below Grnd: 740 Sq. Ft.
- Year Built: 2022
Lot Features
- Property View: Trees/Woods
- Lot Size (Acres): 2.06
- Lot Size (Sq. Ft.): 89,733.6
- Zoning: Rural
- Lot Description: Near Country Club, Near Golf Course, Near Turnpike/Interstate, Near Town, Neighborhood, Rural, Subdivided, Cul-de-Sac, Level
Financial Considerations
- Tax Amount: $5,163
- Tax Year: 2025
Disclosures and Reports
- Lot Number: 054-C2
Listed by ERA Dawson-Bradford Co. (207) 947-6788
Sold by Better Homes & Gardens Real Estate/The Masiello Group (207) 942-6711

Get Pre-Approved Today
Schools
Schools serving 20 Emerald Dr
School District:Regional School Unit 22
| Name | Grades | Distance |
|---|---|---|
Earl C Mcgraw School 20 Main Road North, Hampden, ME 04444 | K-2 | 5.4 mi |
George B Weatherbee School 22 Main Road North, Hampden, ME 04444 | 3-5 | 5.5 mi |
Reeds Brook Middle School 28 Main Road South, Hampden, ME 04444 | 6-8 | 5.3 mi |
Hampden Academy 89 Western Avenue, Hampden, ME 04444 | 9-12 | 5.5 mi |
Disclaimer:
School attendance boundaries provided by ATTOM Data Solutions and are for reference only. Contact the school directly to verify enrollment eligibility.
Price & Sales History for 20 Emerald Dr
Date
Details
Price
Change
Source
8/10/2026
Sold
$560,000
-1.58%
MLS
6/06/2026
Listed
$569,000
—
MLS
Disclaimer: Historical sales information is derived from public records provided by the county offices. Information is not guaranteed and should be independently verified.
20 Emerald Drive, Hampden, ME 04444 (MLS# 1665728) is a Single Family property that was sold at $560,000 on August 10, 2026. Want to learn more about 20 Emerald Drive? Do you have questions about finding other Single Family real estate for sale in Hampden? You can browse all Hampden real estate or contact a Coldwell Banker agent to request more information.