This is a carousel with tiles that activate property listing cards. Use the previous and next buttons to navigate.
1/103
$850,000
This is a carousel with tiles that activate property listing cards. Use the previous and next buttons to navigate.
1/103
Property Description
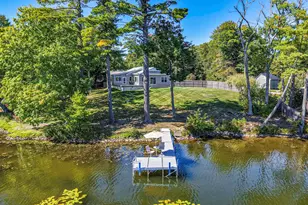
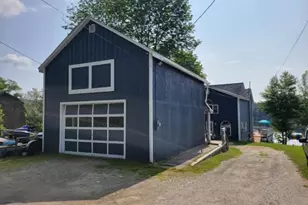

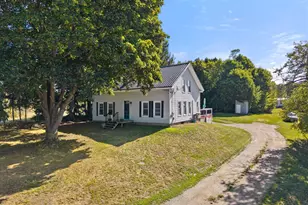
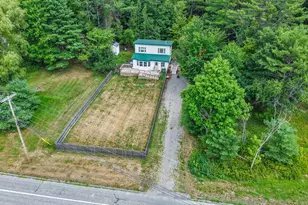
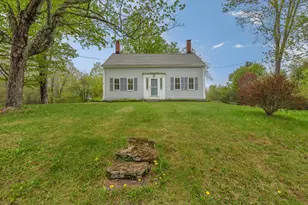
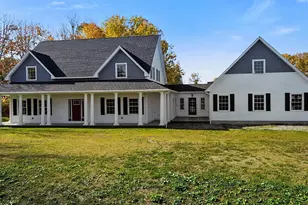
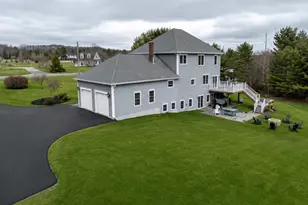
Perched on a hill and terraced gracefully down to the Penobscot River, this stunning historic Hampden home offers timeless charm, modern comfort, and exceptional views. Set on two beautifully landscaped acres at the site of the old town ferry landing, the property features a wraparound porch, expansive deck, and a private balcony off the primary suite - all with sweeping river vistas. The park-like lot includes old-growth black walnut trees, maples, and other mature plantings, with stone terraces leading through extensive gardens to the peaceful riverfront. A true architectural highlight, the two-car barn combines form and function with a loft for storage and a dedicated woodworking shop. Inside, the home offers four bedrooms and 2.5 baths, blending historic character with tasteful updates. The sun-filled kitchen features stainless steel appliances and detailed woodwork. The dining room is enhanced by an antique chandelier and built-in cabinet, while the double living rooms showcase hardwood floors, river views, and a charming corner fireplace. Upstairs, the spacious primary suite includes two rooms, a full ensuite bath with soaking tub and separate shower, and a private balcony overlooking the gardens and river. The finished attic provides a versatile bonus area - ideal for a playroom, studio, or additional storage. The daylight walkout basement offers easy access to the yard and riverfront and includes a newer, efficient boiler. The blend of historic grace, thoughtful updates, and rare riverfront setting, this Hampden home is a true gem offering beauty, space, and tranquility just minutes from town. The desirable Hampden Campus is just minutes away and so are the local hospitals and Universities. The town offers everything needed for daily live without having to visit Bangor, it offers hardware stores, pharmacies, florists and a supermarket, come and enjoy!
Full Property Details
Full Property Details for 59 Summer St
General
- Price: $850,000
- Taxes: $5,617 (2025)
- Status: Active Under Contract
- Type: Single Family
- Source: MREIS
- MLS ID: 1658611
- Updated: 6/10/2026
- Added to Site: 79 day(s) ago
Interior
- Number of Rooms: 11
- Interior Features: Attic, Pantry, Storage, Primary Bedroom w/Bath
- Fireplace: Yes
- Number of Fireplaces: 2
- Appliances: Dishwasher, Dryer, Electric Range, Gas Range, Refrigerator, Washer
- Flooring: Carpet, Tile, Vinyl, Wood
Rooms
Bathrooms
- Total Bathrooms: 3
- Full Bathrooms: 2
- Half Bathrooms: 1
Bedrooms
- Total Bedrooms: 4
Other Rooms
- Laundry: Main Level
Additional Information
- Equipment: Cable
Exterior
- Porch/Patio/Deck: Deck, Porch
Parking
- Garage: Yes
- Garage Spaces: 2
- Parking Features: Paved, 5 - 10 Spaces, Garage Door Opener, Detached
Location
- County: Penobscot
Community
- Pets Allowed: Yes
Heating & Cooling
- Cooling Type: None
- Heating Type: Oil, Wood, Baseboard, Hot Water, Radiator, Wood Stove
Utilities
- Sewer: Public Sewer
- Water: Public
Structural Information
- Architectural Style: Colonial, Farmhouse, New Englander, Victorian
- Construction: Wood Frame, Wood Siding
- Basement: Yes
- Basement Desc.: Interior Entry, Walk-Out Access, Full, Unfinished
- Roof: Pitched, Shingle
- Square Feet: 3,104
- Sq. Ft. Source: Public Records
- Finished Total: 3,104 Sq. Ft.
- Finished Above Grnd: 3,104 Sq. Ft.
- Year Built: 1945
Additional Structures
- Other Structures: Shed(s), Barn(s)
Lot Features
- Property View: Scenic
- Lot Size (Acres): 2
- Lot Size (Sq. Ft.): 87,120
- Zoning: Residential B
- Lot Description: Near Golf Course, Near Town, Neighborhood, Rural, Corner Lot, Rolling Slope, Landscaped, Wooded
Water Features
- Water Front: Yes
- Water Front Name: Penobscot River
Financial Considerations
- Tax Amount: $5,617
- Tax Year: 2025
Disclosures and Reports
- Lot Number: 31
Listed by ERA Dawson-Bradford Co. (207) 947-6788
Get Pre-Approved Today
Schools
Schools serving 59 Summer St
School District:Regional School Unit 22
| Name | Grades | Distance |
|---|---|---|
Earl C Mcgraw School 20 Main Road North, Hampden, ME 04444 | K-2 | 0.6 mi |
George B Weatherbee School 22 Main Road North, Hampden, ME 04444 | 3-5 | 0.7 mi |
Reeds Brook Middle School 28 Main Road South, Hampden, ME 04444 | 6-8 | 0.5 mi |
Hampden Academy 89 Western Avenue, Hampden, ME 04444 | 9-12 | 0.7 mi |
Disclaimer:
School attendance boundaries provided by ATTOM Data Solutions and are for reference only. Contact the school directly to verify enrollment eligibility.
Price & Sales History for 59 Summer St
Date
Details
Price
Change
Source
4/21/2026
Listed
$850,000
—
MLS
Disclaimer: Historical sales information is derived from public records provided by the county offices. Information is not guaranteed and should be independently verified.
Tax History
Tax History for 59 Summer St
Year
Property Taxes
Change
Tax Assessment
Change
2025
$5,617
25%
$318,260
11%
2024
$4,503
-1%
$287,700
22%
2023
$4,549
5%
$236,300
13%
2022
$4,314
—
$208,400
—
2021
$4,314
1%
$208,400
—
2020
$4,251
3%
$208,400
3%
2019
$4,133
4%
$202,600
—
2018
$3,971
7%
$202,600
—
2017
$3,728
1%
$202,600
—
2016
$3,676
4%
$202,000
—
2015
$3,535
—
$202,000
—
2014
$3,546
5%
$202,600
—
2013
$3,373
—
$202,600
—
Disclaimer: Historical tax information is derived from public records provided by the county offices. Information is not guaranteed and should be independently verified.
Estimate the Cost
Estimate the Cost for 59 Summer St
59 Summer Street, Hampden, ME 04444 (MLS# 1658611) is a Single Family property with 4 bedrooms, 2 full bathrooms and 1 partial bathroom. 59 Summer Street is currently listed for $850,000 and was received on April 21, 2026. Want to learn more about 59 Summer Street? Do you have questions about finding other Single Family real estate for sale in Hampden? You can browse all Hampden real estate or contact a Coldwell Banker agent to request more information.