This is a carousel with tiles that activate property listing cards. Use the previous and next buttons to navigate.
1/26
$995,000
This is a carousel with tiles that activate property listing cards. Use the previous and next buttons to navigate.
1/26
Property Description
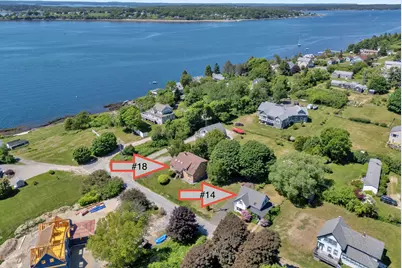
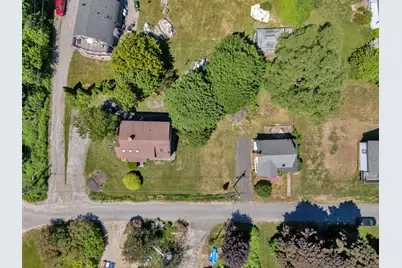
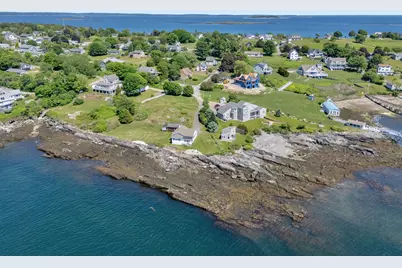
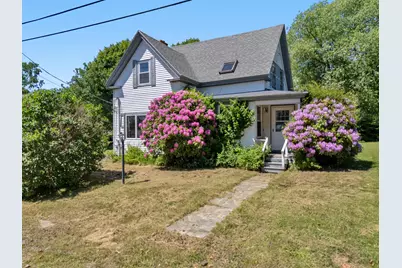
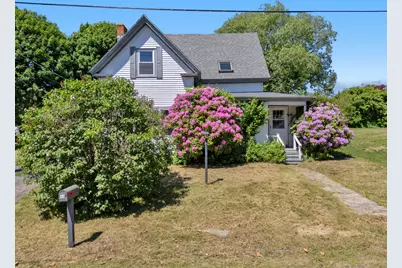
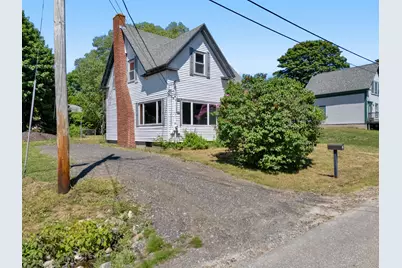
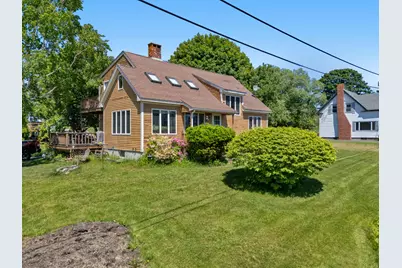
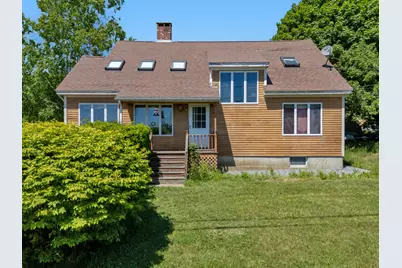
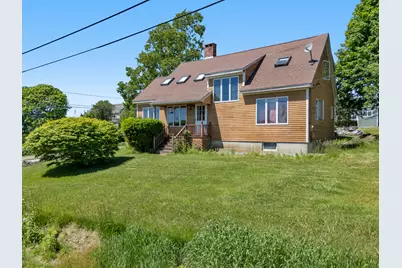
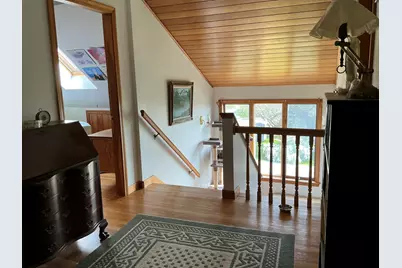
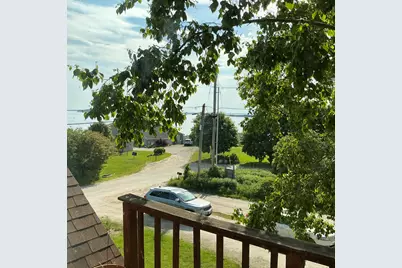
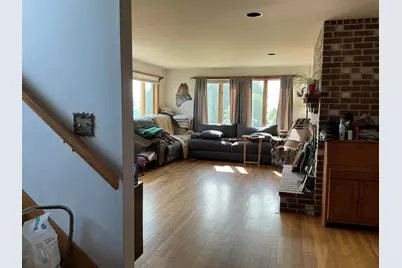
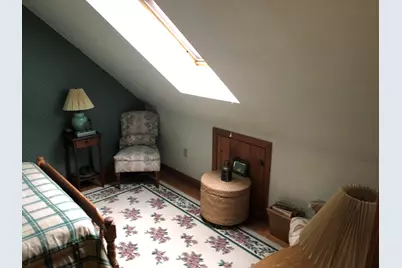
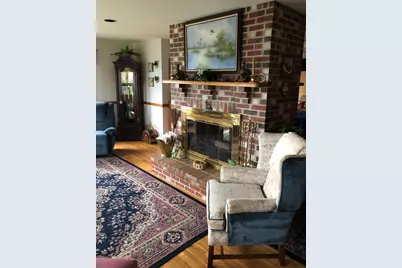
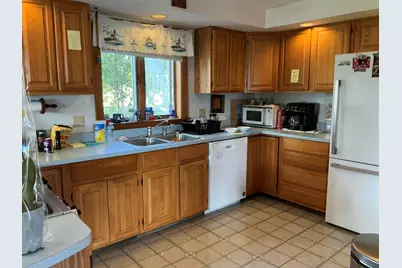
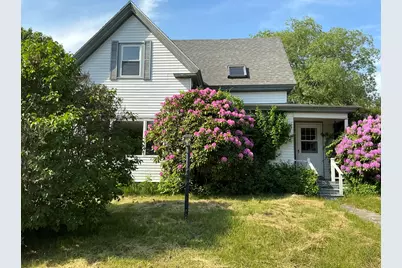
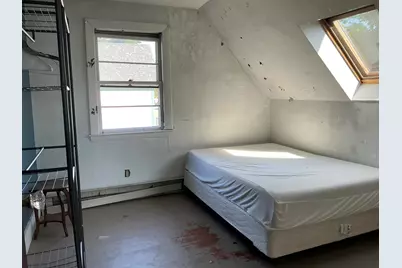
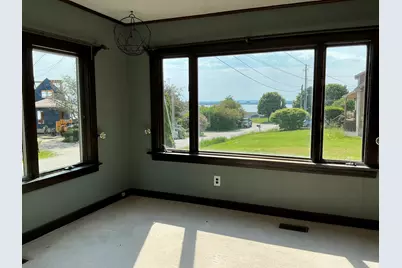
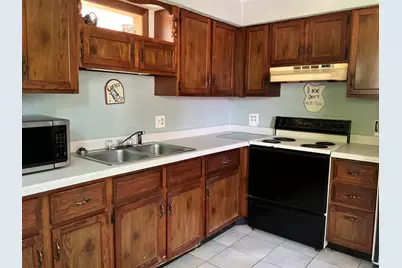
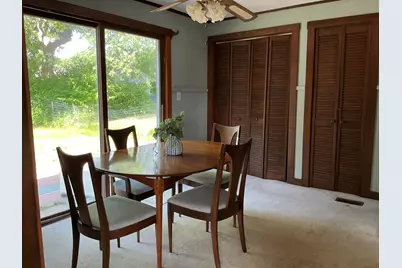
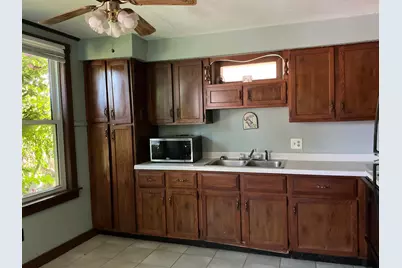
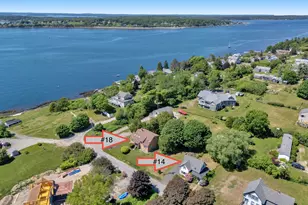
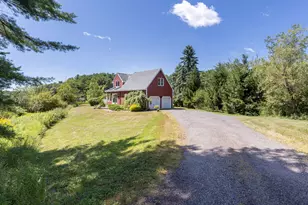
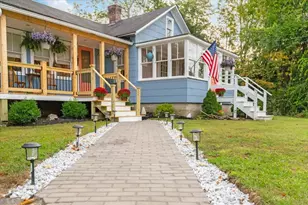
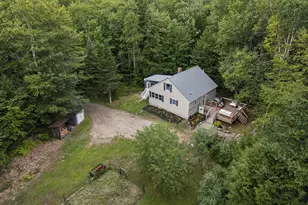
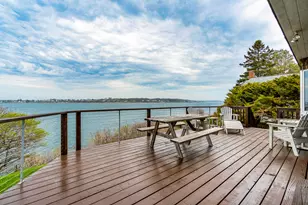
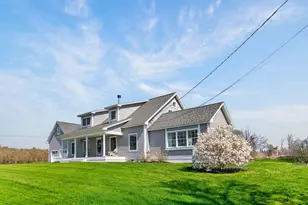
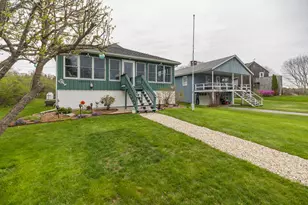
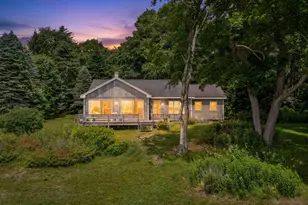
Discover the possibilities with this unique property featuring two separate homes on one lot, each with its own private well and septic system. Whether you're looking for an investment property, multi-generational living, or the perfect coastal family compound, this exceptional Bailey Island offering provides endless potential. #14, originally built around 1910, 1252 square feet of living space, offers 3 bedrooms, 2 bathrooms, water views, and a cozy fireplace that adds warmth and character. Previously used as a rental, this home has solid bones and is ready for your vision and a little TLC to restore its full coastal charm. #18, built in 1991, 1926 square feet of living space, features 3 bedrooms, 2 bathrooms, hardwood floors, carpeting, a beautiful double-sided fireplace, and scenic water views. Thoughtfully designed for comfortable year-round living or a relaxing coastal retreat, this home is move-in ready while still offering room to make it your own. Ideally located in the heart of Bailey Island, you'll enjoy being within walking distance of the local store, nearby beaches, and everything this quintessential Maine island community has to offer. Whether you're looking to continue renting one or both homes, establish a private family compound, or live in one while generating income from the other, the possibilities are endless. Properties offering two homes, separate utilities, water views, and an unbeatable Bailey Island location are exceptionally rare. Don't miss this incredible opportunity to own a truly special piece of the Maine coast.
Full Property Details
Full Property Details for 14 Steamboat Rd
General
- Price: $995,000
- Taxes: $4,367 (2026)
- Status: Active
- Type: Single Family
- Source: MREIS
- MLS ID: 1669152
- Updated: 9/15/2026
- Added to Site: 108 day(s) ago
Interior
- Number of Rooms: 12
- Interior Features: 1st Floor Bedroom, 1st Floor Primary Bedroom w/Bath
- Fireplace: Yes
- Number of Fireplaces: 2
- Appliances: Cooktop, Dishwasher, Dryer, Microwave, Electric Range, Refrigerator, Washer
- Furnishings: Unfurnished
- Flooring: Carpet, Tile, Vinyl, Wood
Rooms
Bathrooms
- Total Bathrooms: 4
- Full Bathrooms: 4
Bedrooms
- Total Bedrooms: 6
Additional Information
- Equipment: Internet Access Available
Parking
- Parking Features: Gravel, Reclaimed, 1 - 4 Spaces
Location
- County: Cumberland
Heating & Cooling
- Cooling Type: None
- Heating Type: Electric, Oil, Wood, Baseboard, Forced Air
Utilities
- Sewer: Private Sewer, Septic Design Available
- Water: Private, Well
- Well: Yes
Structural Information
- Architectural Style: Cape Cod, Contemporary
- Construction: Wood Frame, Clapboard, Vinyl Siding, Wood Siding
- Basement: Yes
- Basement Desc.: Bulkhead, Interior Entry, Unfinished
- Roof: Shingle
- Square Feet: 1,926
- Sq. Ft. Source: Public Records
- Finished Total: 1,926 Sq. Ft.
- Finished Above Grnd: 1,926 Sq. Ft.
- Year Built: 1991
Lot Features
- Property View: Scenic
- Lot Size (Acres): 0.48
- Lot Size (Sq. Ft.): 20,908.8
- Zoning: INT
- Lot Description: Rural, Level, Open Lot
Water Features
- Water Front Name: Harpswell Sound
Financial Considerations
- Tax Amount: $4,367.13
- Tax Year: 2026
Disclosures and Reports
- Lot Number: 29
Listed by Rob Williams Real Estate Brokers (207) 833-5078

Get Pre-Approved Today
Schools
Schools serving 14 Steamboat Rd
School District:School Administrative District 75
| Name | Grades | Distance |
|---|---|---|
Harpswell Community School 308 Harpswell Island Road, Harpswell, ME 04079 | K-5 | 8.2 mi |
Mt Ararat Middle School 66 Republic Avenue, Topsham, ME 04086 | 6-8 | 14.8 mi |
Mt Ararat High School 68 Eagles Way, Topsham, ME 04086 | 9-12 | 14.4 mi |
Disclaimer:
School attendance boundaries provided by ATTOM Data Solutions and are for reference only. Contact the school directly to verify enrollment eligibility.
Price & Sales History for 14 Steamboat Rd
Date
Details
Price
Change
Source
9/03/2026
Price Reduced
$995,000
-17.08%
MLS
6/26/2026
Listed
$1,200,000
—
MLS
Disclaimer: Historical sales information is derived from public records provided by the county offices. Information is not guaranteed and should be independently verified.
Tax History
Tax History for 14 Steamboat Rd
Year
Property Taxes
Change
Tax Assessment
Change
2025
$4,007
5%
$601,700
—
2024
$3,827
4%
$601,700
—
2023
$3,670
3%
$601,700
—
2022
$3,550
3%
$601,700
18%
2021
$3,447
—
$509,900
—
2020
$3,437
1%
$509,900
1%
2019
$3,396
3%
$506,900
—
2018
$3,285
—
$506,900
—
2017
$3,275
1%
$506,900
—
2016
$3,244
3%
$506,900
—
2015
$3,163
8%
$506,900
—
2013
$2,930
—
$506,900
—
Disclaimer: Historical tax information is derived from public records provided by the county offices. Information is not guaranteed and should be independently verified.
Estimate the Cost
Estimate the Cost for 14 Steamboat Rd
14 Steamboat Road, Harpswell, ME 04003 (MLS# 1669152) is a Single Family property with 6 bedrooms and 4 full bathrooms. 14 Steamboat Road is currently listed for $995,000 and was received on June 26, 2026. Want to learn more about 14 Steamboat Road? Do you have questions about finding other Single Family real estate for sale in Harpswell? You can browse all Harpswell real estate or contact a Coldwell Banker agent to request more information.