This is a carousel with tiles that activate property listing cards. Use the previous and next buttons to navigate.
1/1
$1,452,000
This is a carousel with tiles that activate property listing cards. Use the previous and next buttons to navigate.
1/1
Property Description
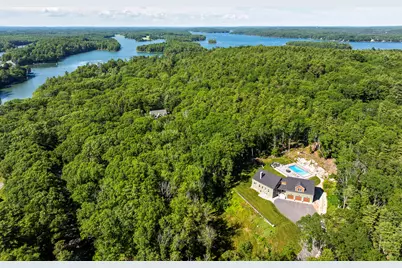
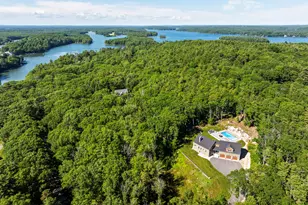
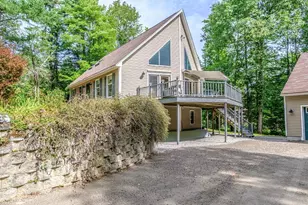
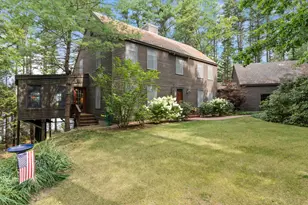
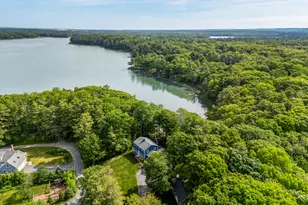
A rare opportunity to enjoy the quality of newer construction with thoughtful design, exceptional craftsmanship, and modern comfort. This beautifully maintained home was thoughtfully built to last , providing effortless living in a private, peaceful setting. The spacious, open floor plan features sun filled cathedral ceilings, a stunning two-story stone fireplace, and an inviting kitchen designed for gathering, complete with a large center island, generous workspace, pantry and expansive views overlooking the stunning backyard retreat. The outdoor living area is truly exceptional, showcasing natural stone ledges seamlessly blended with custom stone patio work surrounding the pristine heated pool and dining area. Designed for both entertaining and relaxation, this private oasis provides the perfect backdrop for gatherings, quiet enjoyment, and making lasting memories. The heated pool, installed by Premier Pools in 2021, includes an automatic cover for easy maintenance and year-round peace of mind. The luxurious primary suite offers two oversized walk-in closets and a spacious private bath with a comfortable oversized shower, creating a peaceful retreat at the end of the day. Laundry room and 3 other rooms on the 2nd floor make your evening routine a breeze! An exceptional 3 car attached, garage is ideal for your busy lifestyle and year round living in ME! Lightly lived in and truly move-in ready, this exceptional home offers the perfect combination of privacy, quality, and convenience--located in desirable Harpswell with incredibly low taxes, but minutes to Rt 1 and Brunswick amenities. A distinctive opportunity to enjoy exceptional construction, and easy coastal living! showing start *OPEN HOUSE+ Saturday 20th, 10-12:00
Full Property Details
Full Property Details for 34 Stonewall Rd
General
- Sold For: $1,452,000
- HOA FEE: $42/month
- HOA FEE FREQ.: Annually
- Taxes: $5,369 (2025)
- Status: Closed
- Type: Single Family
- Source: MREIS
- MLS ID: 1668064
- Added to Site: 21 day(s) ago
Interior
- Number of Rooms: 10
- Interior Features: 1st Floor Bedroom, Bathtub, One-Floor Living, Pantry, Shower, Storage, Walk-In Closet(s), Primary Bedroom w/Bath
- Fireplace: Yes
- Number of Fireplaces: 1
- Appliances: Cooktop, Dishwasher, Dryer, Microwave, Refrigerator, Washer
- Flooring: Ceramic Tile, Hardwood
Rooms
Bathrooms
- Total Bathrooms: 4
- Full Bathrooms: 3
- Half Bathrooms: 1
Bedrooms
- Total Bedrooms: 4
Other Rooms
- Laundry: Upper Level, Built-Ins, Utility Sink
Additional Information
- Pool: Yes
- Pool Description: In Ground
- Equipment: Air Radon Mitigation System, Internet Access Available, Water Radon Mitigation System
Exterior
- Porch/Patio/Deck: Patio
Parking
- Garage: Yes
- Attached garage: Yes
- Garage Spaces: 3
- Parking Features: Paved, 1 - 4 Spaces, On-Site Parking, Garage Door Opener, Inside Entrance
Location
- County: Cumberland
- Subdivision: Old Cundy's Harbor Road HOA
Community
- Association: Yes
Heating & Cooling
- Air Conditioning: Yes
- Cooling Type: Heat Pump
- Heating Type: Electric, Wood, Heat Pump, Wood Stove
Utilities
- Sewer: Private Sewer, Septic Design Available
- Water: Private, Well
- Well: Yes
Structural Information
- Architectural Style: Contemporary
- Construction: Wood Frame, Clapboard, Fiber Cement
- Basement: Yes
- Basement Desc.: Interior Entry, Walk-Out Access, Full, Unfinished
- Roof: Composition, Shingle
- Windows: Double Pane Windows
- Square Feet: 2,938
- Sq. Ft. Source: Public Records
- Finished Total: 2,938 Sq. Ft.
- Finished Above Grnd: 2,938 Sq. Ft.
- Year Built: 2019
Lot Features
- Property View: Trees/Woods
- Lot Size (Acres): 2.11
- Lot Size (Sq. Ft.): 91,911.6
- Street/Road Desc.: Private Road, Paved
- Zoning: residential
- Lot Description: Neighborhood, Level, Open Lot, Rolling Slope, Landscaped, Wooded
Green Features
- Energy Efficient: Dehumidifier, LED Light Fixtures
- Water Conservation: Air Exchanger
Financial Considerations
- Association Fee: $500
- Assoc Fee Freq.: Annually
- Tax Amount: $5,369
- Tax Year: 2025
Disclosures and Reports
- Block: 192
- Lot Number: 2.11
Listed by Roxanne York Real Estate (207) 833-6363
Sold by Portside Real Estate Group (207) 619-7571

Get Pre-Approved Today
Schools
Schools serving 34 Stonewall Rd
School District:School Administrative District 75
| Name | Grades | Distance |
|---|---|---|
Harpswell Community School 308 Harpswell Island Road, Harpswell, ME 04079 | K-5 | 1 mi |
Mt Ararat Middle School 66 Republic Avenue, Topsham, ME 04086 | 6-8 | 7.2 mi |
Mt Ararat High School 68 Eagles Way, Topsham, ME 04086 | 9-12 | 6.7 mi |
Disclaimer:
School attendance boundaries provided by ATTOM Data Solutions and are for reference only. Contact the school directly to verify enrollment eligibility.
Price & Sales History for 34 Stonewall Rd
Date
Details
Price
Change
Source
7/07/2026
Sold
$1,452,000
18.53%
MLS
6/19/2026
Listed
$1,225,000
—
MLS
Disclaimer: Historical sales information is derived from public records provided by the county offices. Information is not guaranteed and should be independently verified.
34 Stonewall Road, Harpswell, ME 04079 (MLS# 1668064) is a Single Family property that was sold at $1,452,000 on July 07, 2026. Want to learn more about 34 Stonewall Road? Do you have questions about finding other Single Family real estate for sale in Harpswell? You can browse all Harpswell real estate or contact a Coldwell Banker agent to request more information.