This is a carousel with tiles that activate property listing cards. Use the previous and next buttons to navigate.
1/35
$495,000
This is a carousel with tiles that activate property listing cards. Use the previous and next buttons to navigate.
1/35
Property Description
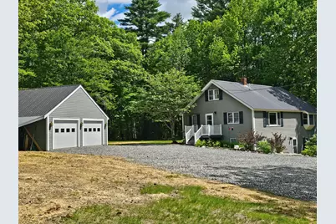
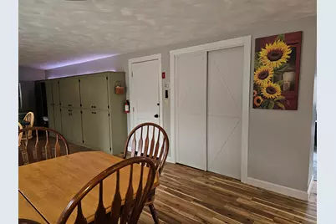
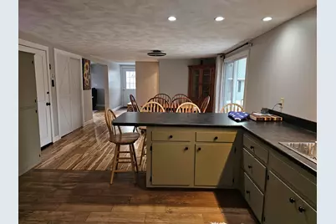
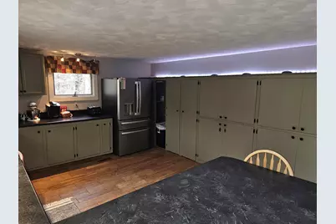
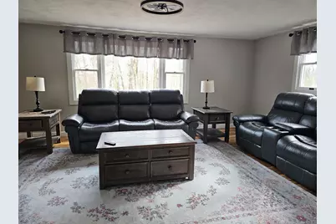
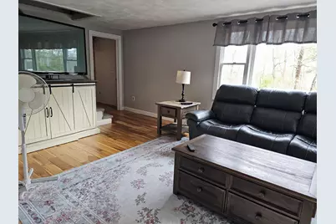
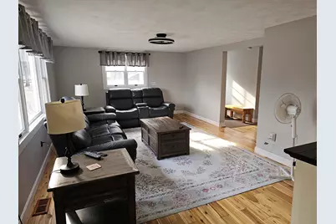
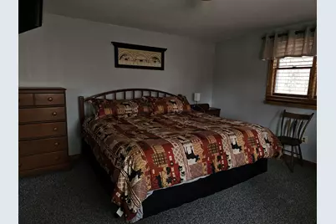
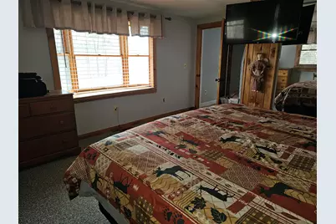
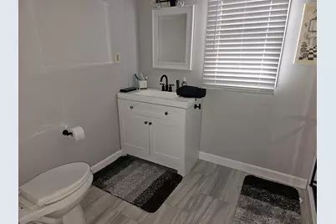
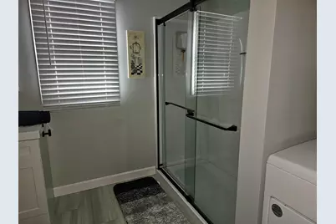
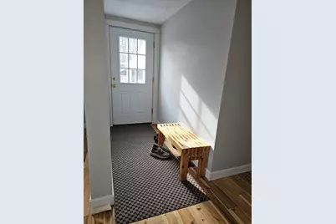
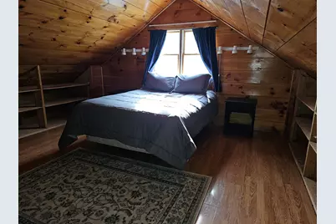
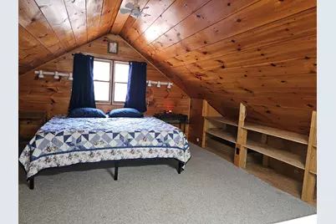
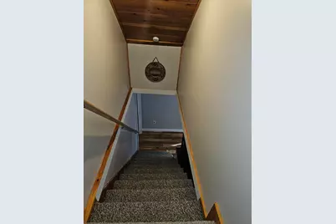
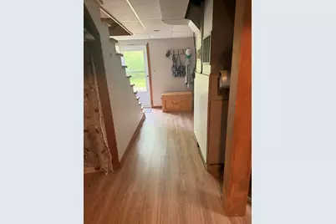
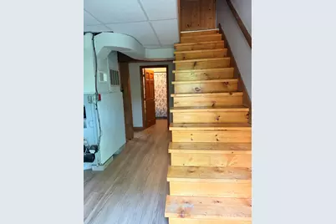
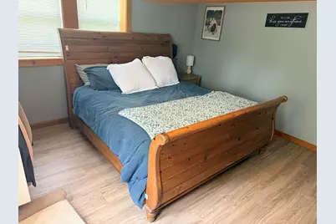
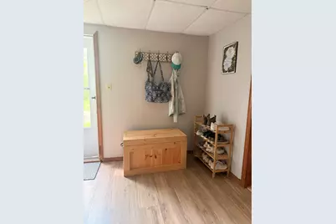
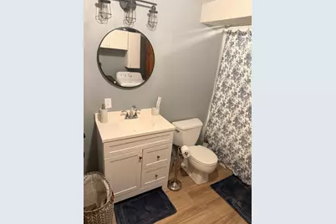
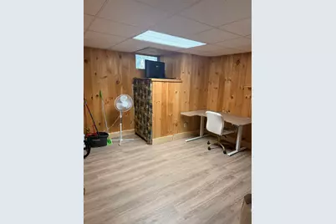
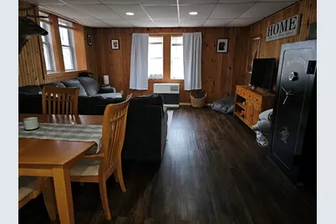
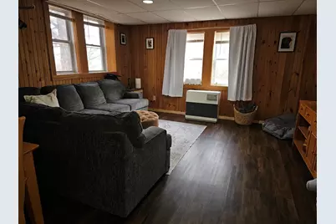
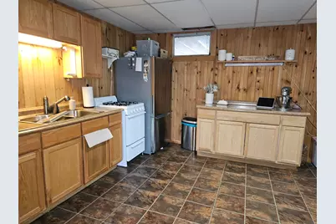
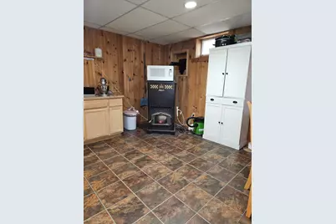
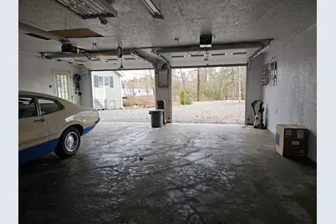
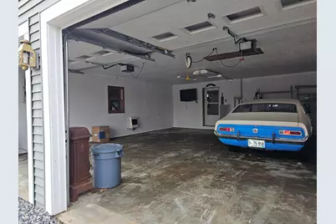
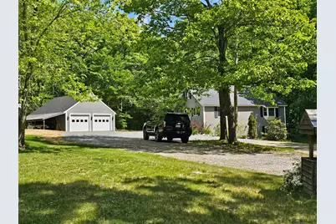
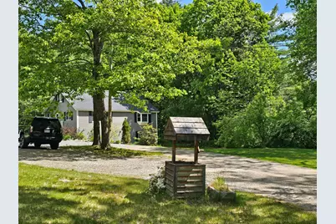
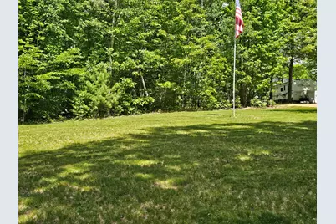
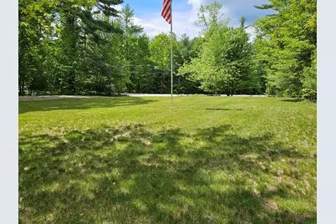
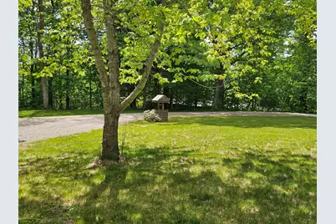
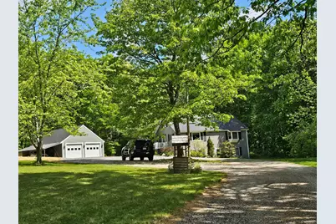
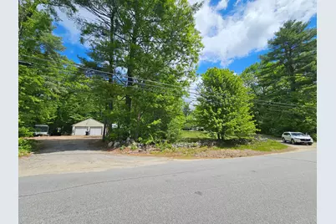
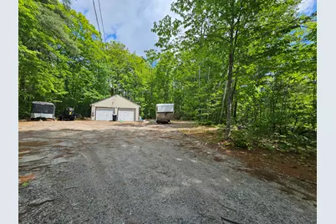
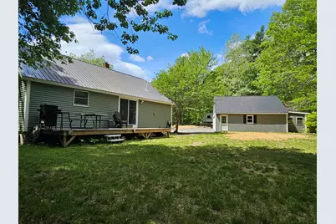
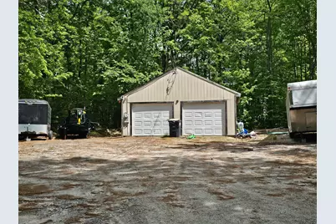
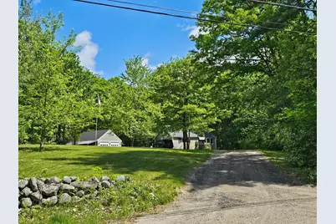
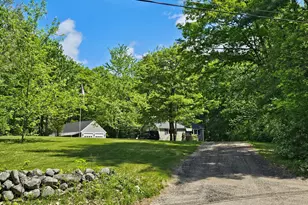
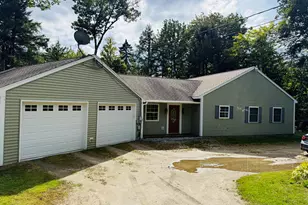
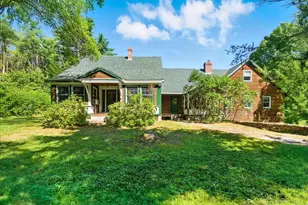
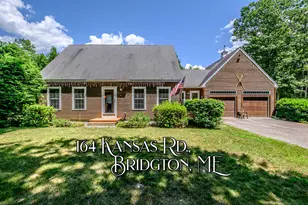
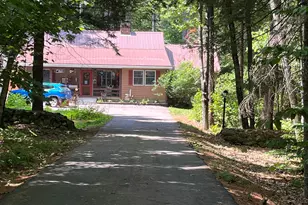
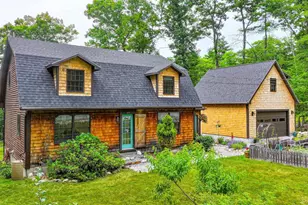
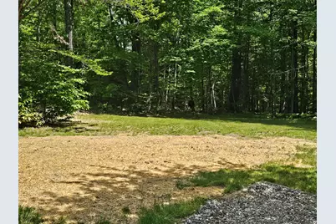
Beautifully kept 4 bedroom/2 bath home with 2 garages. Furniture included!! One garage looks like it is on another lot but it isn't and it has its own driveway right on the maine road, to the left of the house driveway. Potential galore! The home features a nice kitchen with a lot of cabinets. Large dining room with sliding door to the back yard. Great for cookouts. Large living room, first floor primary bedroom with 2 large bedrooms upstairs. Full, finished basement the would be perfect for an in-law situation. There is a large living room or family room, open to a kitchen. There is also 1 bedroom and an office room, that could be used as an additional bedroom. Brand new carpet in this room. Also a full bath in the basement. Separate mudroom and entrance on the front of the walk out basement. Both detached garages are insulated. The garage near the house also has an addition on the back of it, plus an overhang on the left. Zakelo public beach on Long Lake is just a short walk away! Shawnee Peak (Pleasant Mountain ski area just a short drive. 5 minutes to Naples. Long lake has public boat launches in a few places. Snowmobile and ITS trails close to the home for easy access. A must see, well cared for home, ready for a new owner.
Full Property Details
Full Property Details for 34 Carsley Rd
General
- Price: $495,000
- Taxes: $3,261 (2025)
- Status: Active
- Type: Single Family
- Source: MREIS
- MLS ID: 1656936
- Updated: 5/22/2026
- Added to Site: 49 day(s) ago
Interior
- Number of Rooms: 11
- Interior Features: In-Law Apartment, 1st Floor Bedroom, Bathtub, Shower
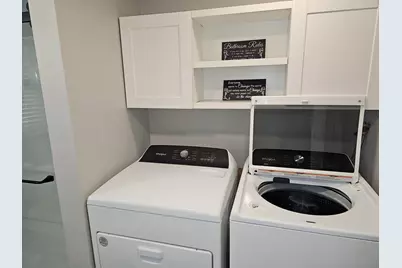
- Appliances: Other, Washer, Refrigerator, Microwave, Gas Range, Dryer, Dishwasher
- Flooring: Wood
Rooms
Bathrooms
- Total Bathrooms: 3
- Full Bathrooms: 2
- Half Bathrooms: 1
Bedrooms
- Total Bedrooms: 4
Other Rooms
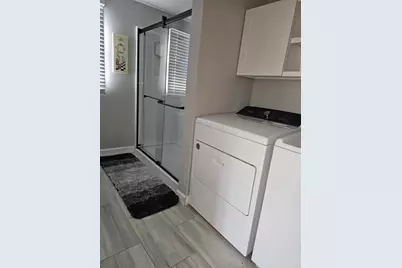
- Laundry: Main Level, Washer Hookup
Additional Information
- Equipment: Internet Access Available
Exterior
- Porch/Patio/Deck: Deck
Parking
- Garage: Yes
- Garage Spaces: 4
- Parking Features: Auto Door Opener, Gravel, Detached, 5 - 10 Spaces, Off Street, On-Site Parking
Location
- County: Cumberland
Community
- Pets Allowed: Yes
Heating & Cooling
- Air Conditioning: Yes
- Cooling Type: Window Unit(s)
- Heating Type: K-1/Kerosene, Oil, Pellets, Direct Vent Heater, Forced Air, Pellet Stove
Utilities
- Sewer: Septic Tank
- Water: Well
- Well: Yes
- Utility Description: Utilities On
Structural Information
- Architectural Style: Cape Cod
- Construction: Wood Frame, Vinyl Siding
- Roof: Metal
- Building Size: 2120
- Square Feet: 2,120
- Sq. Ft. Source: Public Records
- Living Area: 2,120 Sq. Ft.
- Finished Total: 2,120 Sq. Ft.
- Finished Above Grnd: 1,120 Sq. Ft.
- Finished Below Grnd: 1,000 Sq. Ft.
- Year Built: 1984
Lot Features
- Property View: Trees/Woods
- Lot Size (Acres): 1.6
- Lot Size (Sq. Ft.): 69,696
- Lot Size Source: Public Records
- Zoning: Standard Land Use
- Lot Description: Near Country Club, Well Landscaped, Open, Level, Near Golf Course, Near Public Beach, Rural
Financial Considerations
- Tax Amount: $3,261
- Tax Year: 2025
Disclosures and Reports
- Lot Number: 9
Listed by Maine Real Estate Pros (207) 200-8759

Get Pre-Approved Today
Schools
Schools serving 34 Carsley Rd
School District:School Administrative District 17
| Name | Grades | Distance |
|---|---|---|
Harrison Elementary School 309 Naples Road, Harrison, ME 04040 | 3-6 | 1 mi |
Waterford Memorial School 148 Valley Road, Waterford, ME 04088 | PK-2 | 8.3 mi |
Oxford Hills Middle School 100 Pine Street, Paris, ME 04271 | 7-8 | 12 mi |
Oxford Hills Comprehensive High School 256 Main Street, Paris, ME 04271 | 9-12 | 11.2 mi |
Disclaimer:
School attendance boundaries provided by ATTOM Data Solutions and are for reference only. Contact the school directly to verify enrollment eligibility.
Price & Sales History for 34 Carsley Rd
Date
Details
Price
Change
Source
4/08/2026
Listed
$495,000
—
MLS
Disclaimer: Historical sales information is derived from public records provided by the county offices. Information is not guaranteed and should be independently verified.
Tax History
Tax History for 34 Carsley Rd
Year
Property Taxes
Change
Tax Assessment
Change
2025
$3,261
7%
$397,200
—
2024
$3,058
22%
$397,200
105%
2023
$2,507
9%
$193,600
—
2022
$2,304
2%
$193,600
—
2021
$2,265
1%
$193,600
2%
2020
$2,248
6%
$188,900
—
2019
$2,116
4%
$188,900
—
2018
$2,040
1%
$188,900
—
2017
$2,012
-3%
$188,900
—
2016
$2,068
-2%
$188,900
—
2015
$2,106
2%
$188,900
—
2014
$2,068
11%
$188,900
—
2011
$1,861
—
$188,900
—
Disclaimer: Historical tax information is derived from public records provided by the county offices. Information is not guaranteed and should be independently verified.
Estimate the Cost
Estimate the Cost for 34 Carsley Rd
34 Carsley Road, Harrison, ME 04040 (MLS# 1656936) is a Single Family property with 4 bedrooms, 2 full bathrooms and 1 partial bathroom. 34 Carsley Road is currently listed for $495,000 and was received on April 08, 2026. Want to learn more about 34 Carsley Road? Do you have questions about finding other Single Family real estate for sale in Harrison? You can browse all Harrison real estate or contact a Coldwell Banker agent to request more information.