This is a carousel with tiles that activate property listing cards. Use the previous and next buttons to navigate.
1/1
$1,655,000
This is a carousel with tiles that activate property listing cards. Use the previous and next buttons to navigate.
1/1
Property Description
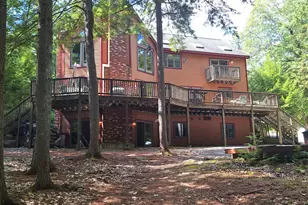
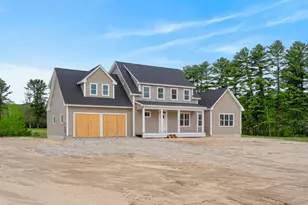
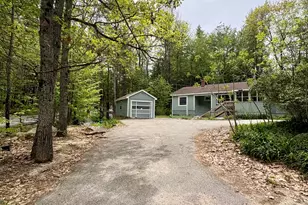
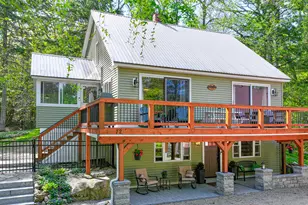
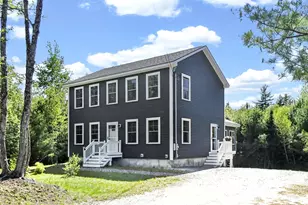
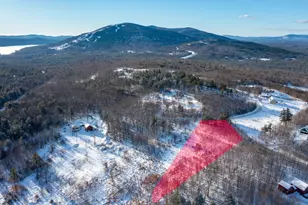
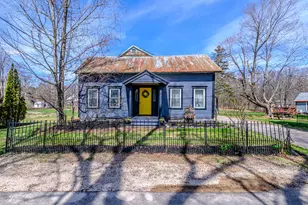
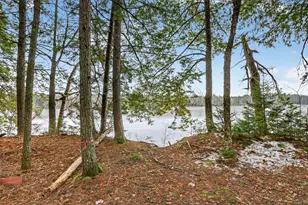
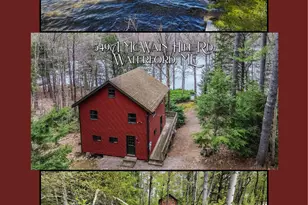
An opportunity for a special family compound located along the most desirable side of Long Lake with afternoon sunshine and sunset views. Close to the village of Harrison, the property includes a cottage less than fifteen yards from the water's edge, a uniquely private setting, sandy bottom swimming, and a brand-new dock. Here, you'll have three structures, two are winterized (the main house and the guest house) along with a seasonal bunk house. Vertical cedar plank siding visually ties together the three buildings and creates a stylish simplicity. The main home contains three bedrooms, two bathrooms and an eat-in kitchen that opens to the view and light-filled living room, a woodstove and built-in bookcases. Below, a walk-out unfinished basement provides a workshop and storage area for toys. With the property's grandfathered zoning, this is a perfect opportunity to own a home close to the water with private, level lakefront yard! Due to its inlet location, most boat traffic is on the far side of the lake. Set behind the main house is a well-designed guest house with a French door and high ceilings over the living area, along with a first-floor bedroom and full bathroom with laundry hookup. Bonus loft space as well! The seasonal bunk house is an opportunity for an office or guest cabin. High quality touches throughout include gorgeous pumpkin pine floors with antique cut nails, expansive decks off both cottages, a brand-new dock, and new propane heating system. Head ''upta camp'' for quiet mornings on the dock and swim in one of the state's cleanest lakes. Nearby are walking trails to Eagle Rock & Hawk Mountain for expansive views over the lake; a boat trip to the locks on Brandy Pond; the old boat show & mini golf on the Naples causeway; Deertrees historic theater; concerts on the lawn at Bear Mountain Inn; Beth's baked goods, art fairs & antiquing in Bridgton; and all that the surrounding mountains, parks & natural spaces have to offer!
Full Property Details
Full Property Details for 9 Lovejoy Island Way
General
- Sold For: $1,655,000
- Taxes: $9,178 (2023)
- Status: Closed
- Type: Single Family
- Source: MREIS
- MLS ID: 1596065
- Added to Site: 686 day(s) ago
Interior
- Number of Rooms: 10
- Interior Features: Furniture Included, 1st Floor Primary Bedroom w/Bath, In-Law Floorplan, Storage
- Fireplace: Yes
- Number of Fireplaces: 1
- Appliances: Refrigerator, Electric Range, Dryer, Dishwasher
Rooms
Bathrooms
- Total Bathrooms: 3
- Full Bathrooms: 3
Bedrooms
- Total Bedrooms: 4
Other Rooms
- Laundry: Laundry - 1st Floor, Upper Level, Main Level
Exterior
- Porch/Patio/Deck: Deck
Parking
- Parking Features: 5 - 10 Spaces, Gravel
Location
- County: Cumberland
- Subdivision: Cape Monday Road Association
Community
- Association: Yes
Heating & Cooling
- Cooling Type: None
- Heating Type: Stove, Forced Air
Utilities
- Sewer: Private Sewer
- Water: Private
Structural Information
- Architectural Style: Cottage, Cape
- Construction: Wood Siding, Vertical Siding, Wood Frame
- Roof: Shingle
- Building Size: 1711
- Square Feet: 1,711
- Sq. Ft. Source: Public Records
- Living Area: 1,711 Sq. Ft.
- Finished Total: 1,711 Sq. Ft.
- Finished Above Grnd: 1,711 Sq. Ft.
- Year Built: 1989
Lot Features
- Property View: Scenic
- Lot Size (Acres): 1.26
- Lot Size (Sq. Ft.): 54,885.6
- Lot Size Source: Public Records
- Zoning: Shoreland
- Lot Description: Level, Rolling Slope, Landscaped, Wooded, Near Town
Water Features
- Water Front: Yes
- Water Front Desc.: Lake
- Lake Front: Yes
Financial Considerations
- Assoc Fee Freq.: Annually
- Tax Amount: $9,178
- Tax Year: 2023
Disclosures and Reports
- Lot Number: 29
Listed by Portside Real Estate Group (207) 536-4222
Sold by Maine Real Estate Choice (207) 693-5200

Get Pre-Approved Today
Schools
Schools serving 9 Lovejoy Island Way
School District:School Administrative District 17
| Name | Grades | Distance |
|---|---|---|
Harrison Elementary School 309 Naples Road, Harrison, ME 04040 | 3-6 | 2.5 mi |
Oxford Hills Middle School 100 Pine Street, Paris, ME 04271 | 7-8 | 13.9 mi |
Oxford Hills Comprehensive High School 256 Main Street, Paris, ME 04271 | 9-12 | 13.1 mi |
Disclaimer:
School attendance boundaries provided by ATTOM Data Solutions and are for reference only. Contact the school directly to verify enrollment eligibility.
Price & Sales History for 9 Lovejoy Island Way
Date
Details
Price
Change
Source
9/13/2024
Sold
$1,655,000
0.61%
MLS
7/08/2024
Listed
$1,645,000
—
MLS
Disclaimer: Historical sales information is derived from public records provided by the county offices. Information is not guaranteed and should be independently verified.
9 Lovejoy Island Way, Harrison, ME 04040 (MLS# 1596065) is a Single Family property that was sold at $1,655,000 on September 13, 2024. Want to learn more about 9 Lovejoy Island Way? Do you have questions about finding other Single Family real estate for sale in Harrison? You can browse all Harrison real estate or contact a Coldwell Banker agent to request more information.