This is a carousel with tiles that activate property listing cards. Use the previous and next buttons to navigate.
1/1
$325,000
This is a carousel with tiles that activate property listing cards. Use the previous and next buttons to navigate.
1/1
Property Description
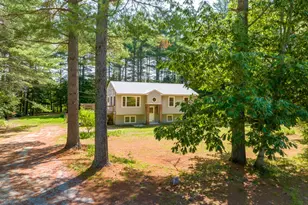
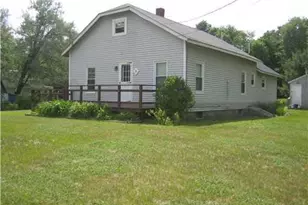
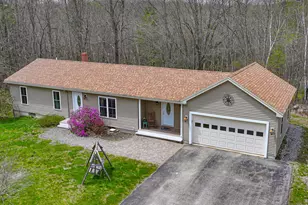
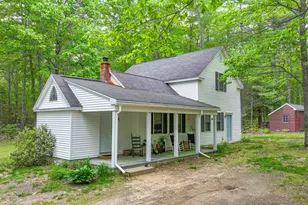
If you are looking for a quiet, country setting, this home is for you! This updated 3 bedroom, 1 bath raised ranch offers an open concept living room, dining area and kitchen with new flooring throughout. The kitchen has been improved with new appliances, updated cabinets, new countertops and tile backsplash. A full, unfinished basement allows for future living space. The home offers multiple options for heating with a hotwater baseboard oil furnace, a pellet stove and heat pumps with cooling. The large yard has a fenced area at the back of the house and a storage shed. A new leachfield for the private septic system was installed in 2014. The location is convenient to shopping, dining and recreational activities. It's just a 10 minute drive to Pennesseewassee Lake with a public beach and public boat launch. Pleasant Mountain Ski Area is 25 minutes away and Sunday River Ski Resort is a 40 minute drive.
Full Property Details
Full Property Details for 92 Plains Rd
General
- Sold For: $325,000
- Taxes: $2,034 (2025)
- Status: Closed
- Type: Single Family
- Source: MREIS
- MLS ID: 1671127
- Added to Site: 93 day(s) ago
Interior
- Number of Rooms: 5
- Appliances: Dishwasher, Dryer, Microwave, Electric Range, Refrigerator, Washer
- Flooring: Laminate, Tile
Rooms
Bathrooms
- Total Bathrooms: 1
- Full Bathrooms: 1
Bedrooms
- Total Bedrooms: 3
Additional Information
- Equipment: Air Radon Mitigation System
Exterior
- Porch/Patio/Deck: Deck
Parking
- Parking Features: Gravel, 1 - 4 Spaces
Location
- County: Cumberland
Heating & Cooling
- Air Conditioning: Yes
- Cooling Type: Heat Pump
- Heating Type: Electric, Oil, Pellets, Baseboard, Heat Pump, Hot Water, Pellet Stove
Utilities
- Sewer: Private Sewer, Septic Design Available, Septic Tank
- Water: Private, Well
- Well: Yes
Structural Information
- Architectural Style: Raised Ranch, Split Level
- Construction: Wood Frame, Vinyl Siding
- Basement: Yes
- Basement Desc.: Interior Entry, Full, Unfinished
- Roof: Metal
- Square Feet: 920
- Sq. Ft. Source: Public Records
- Finished Total: 920 Sq. Ft.
- Finished Above Grnd: 920 Sq. Ft.
- Year Built: 1974
Additional Structures
- Other Structures: Shed(s)
Lot Features
- Lot Size (Acres): 0.96
- Lot Size (Sq. Ft.): 41,817.6
- Zoning: None
- Lot Description: Rural, Level
- Fencing (Description): Fenced
Financial Considerations
- Tax Amount: $2,034
- Tax Year: 2025
Disclosures and Reports
- Lot Number: 1F
Listed by Berkshire Hathaway HomeServices Northeast Real Estate (207) 784-0159
Sold by Bearfoot Realty (207) 539-6060

Get Pre-Approved Today
Schools
Schools serving 92 Plains Rd
School District:School Administrative District 17
| Name | Grades | Distance |
|---|---|---|
Harrison Elementary School 309 Naples Road, Harrison, ME 04040 | 3-6 | 5.6 mi |
Waterford Memorial School 148 Valley Road, Waterford, ME 04088 | PK-2 | 6.6 mi |
Oxford Hills Middle School 100 Pine Street, Paris, ME 04271 | 7-8 | 6.6 mi |
Oxford Hills Comprehensive High School 256 Main Street, Paris, ME 04271 | 9-12 | 5.8 mi |
Disclaimer:
School attendance boundaries provided by ATTOM Data Solutions and are for reference only. Contact the school directly to verify enrollment eligibility.
Price & Sales History for 92 Plains Rd
Date
Details
Price
Change
Source
9/08/2026
Sold
$325,000
-2.96%
MLS
7/17/2026
Price Reduced
$334,900
-1.47%
MLS
7/09/2026
Listed
$339,900
—
MLS
Disclaimer: Historical sales information is derived from public records provided by the county offices. Information is not guaranteed and should be independently verified.
92 Plains Road, Harrison, ME 04040 (MLS# 1671127) is a Single Family property that was sold at $325,000 on September 08, 2026. Want to learn more about 92 Plains Road? Do you have questions about finding other Single Family real estate for sale in Harrison? You can browse all Harrison real estate or contact a Coldwell Banker agent to request more information.