This is a carousel with tiles that activate property listing cards. Use the previous and next buttons to navigate.
1/1
$25,000
This is a carousel with tiles that activate property listing cards. Use the previous and next buttons to navigate.
1/1
Property Description
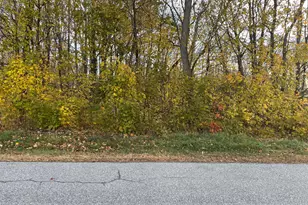
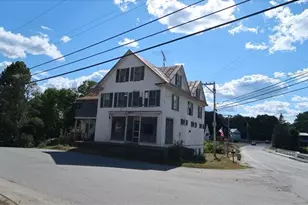
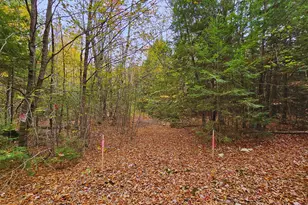
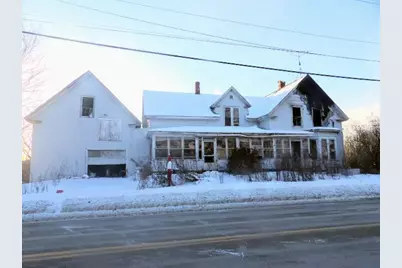
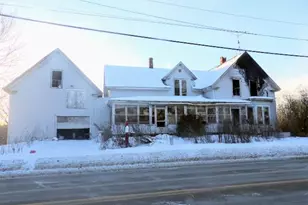
Own a piece of history. This Victorian house, built in 1870, was the Paymasters house for the American Woolen Company back in the late 19th and early 20th centuries. The mill stood on the banks of the Sebasticook River in town. With a solid granite foundation, this historic 3-4 bedroom, 2 full-bath house experienced a fire in one bedroom. The home is approximately 1800 square feet with a huge kitchen with original cabinets and room for an island, full formal dining room, large living room, office, laundry and full bath on the first level. The second floor has 3 bedrooms, a huge bonus room which can be a 4th bedroom and a full bathroom. This two-story house and three-story barn will require a lot of TLC whether you fix it up to its former glory or tear it down and start over, the house sits on top of a hill on .46 acres of land. The front has a large enclosed front porch, and the yard has lots of flowers and plants including white and purple lilac bushes on the side and in the back, there is a field full of rare milk weed where the Monarch butterflies hatch every year to fly to Mexico. A short drive to I-95. Walking distance to downtown and nearby Sebasticook Lake. There is an ATV trail that runs directly behind the property which is a good walking trail too. Across the street is the beautiful Sebasticook River. There are two bald eagles nesting in the pine trees by the river. No matter what your plans for this property, it is a good investment to either restore, rebuild or it tear down and sell the granite.
Full Property Details
Full Property Details for 71 Pittsfield Ave
General
- Sold For: $25,000
- Taxes: $1,512 (2024)
- Status: Closed
- Type: Single Family
- Source: MREIS
- MLS ID: 1642160
- Added to Site: 162 day(s) ago
Interior
- Number of Rooms: 8
- Flooring: Carpet, Tile, Wood
Rooms
Bathrooms
- Total Bathrooms: 2
- Full Bathrooms: 2
Bedrooms
- Total Bedrooms: 5
Parking
- Garage: Yes
- Garage Spaces: 1
- Parking Features: Other, 1 - 4 Spaces
Location
- County: Somerset
Heating & Cooling
- Cooling Type: None
- Heating Type: Oil, Baseboard
Utilities
- Sewer: Public Sewer
- Water: Public
Structural Information
- Architectural Style: New Englander
- Construction: Wood Frame, Shingle Siding, Vinyl Siding
- Basement: Yes
- Basement Desc.: Interior Entry, Full
- Roof: Metal, Pitched, Shingle
- Sq. Ft. Source: Public Records
- Year Built: 1870
Lot Features
- Lot Size (Acres): 0.48
- Lot Size (Sq. Ft.): 20,908.8
- Zoning: Res
- Lot Description: Intown, Other
Financial Considerations
- Tax Amount: $1,512
- Tax Year: 2024
Disclosures and Reports
- Lot Number: 9
Get Pre-Approved Today
Schools
Schools serving 71 Pittsfield Ave
School District:Regional School Unit 19
| Name | Grades | Distance |
|---|---|---|
Nokomis Regional High School 291 Williams Road, Newport, ME 04953 | 9-12 | 7.7 mi |
Disclaimer:
School attendance boundaries provided by ATTOM Data Solutions and are for reference only. Contact the school directly to verify enrollment eligibility.
Price & Sales History for 71 Pittsfield Ave
Date
Details
Price
Change
Source
6/10/2026
Sold
$25,000
-28.57%
MLS
3/18/2026
Price Reduced
$35,000
-7.89%
MLS
11/17/2025
Price Reduced
$38,000
-24%
MLS
10/29/2025
Listed
$50,000
—
MLS
Disclaimer: Historical sales information is derived from public records provided by the county offices. Information is not guaranteed and should be independently verified.

71 Pittsfield Avenue, Hartland, ME 04943 (MLS# 1642160) is a Single Family property that was sold at $25,000 on June 10, 2026. This property was listed by Elias Leland from our Saco Office.Want to learn more about 71 Pittsfield Avenue? Do you have questions about finding other Single Family real estate for sale in Hartland? You can browse all Hartland real estate or contact a Coldwell Banker agent to request more information.