This is a carousel with tiles that activate property listing cards. Use the previous and next buttons to navigate.
1/70
$350,000 Just Listed
This is a carousel with tiles that activate property listing cards. Use the previous and next buttons to navigate.
1/70
Property Description
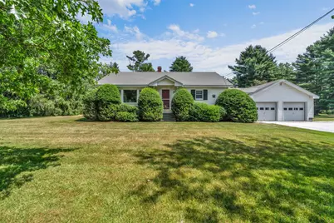
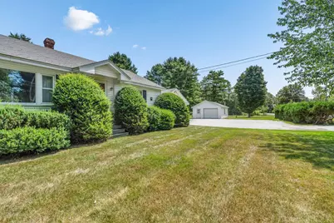
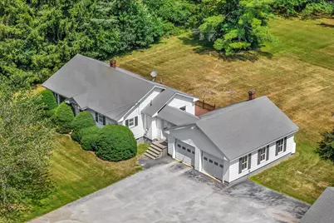
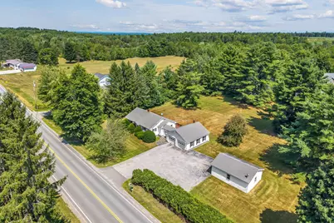
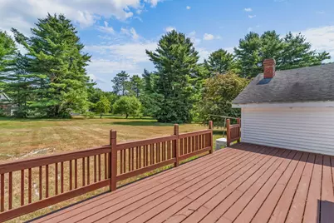
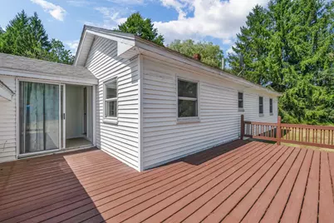
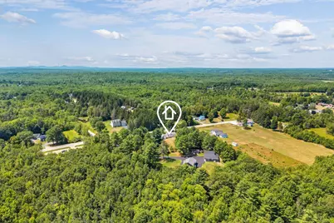
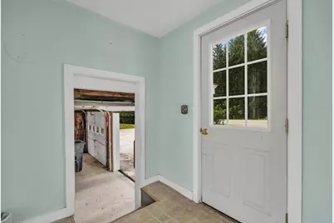
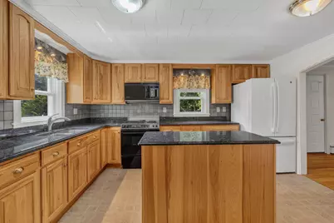
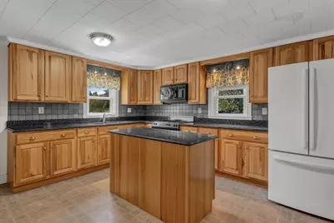
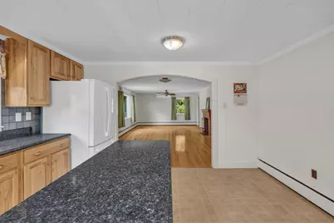
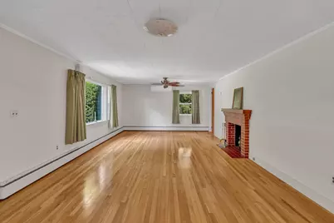
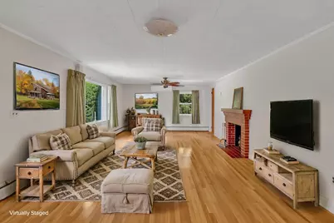
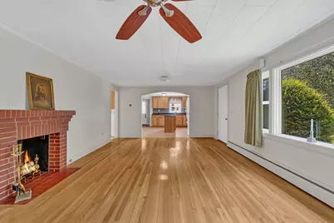
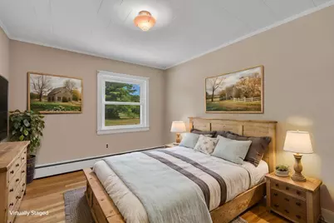
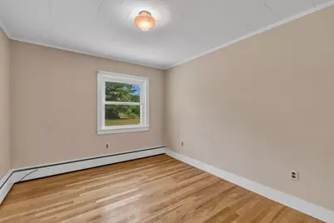
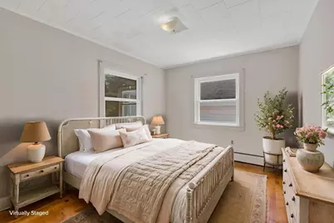
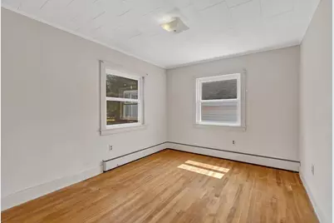
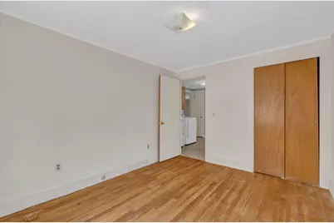
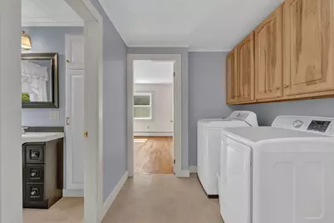
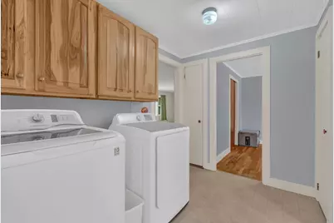
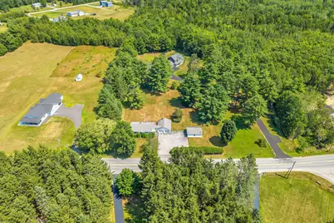
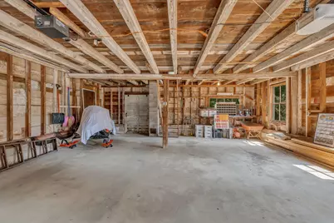
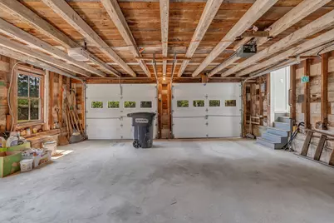
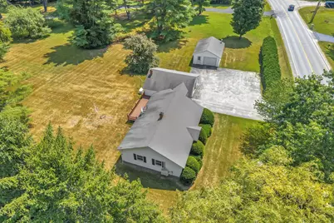
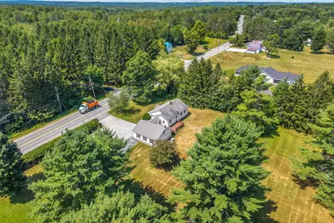
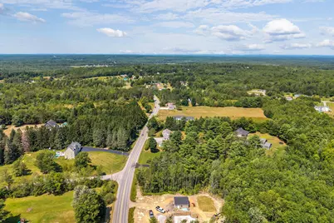
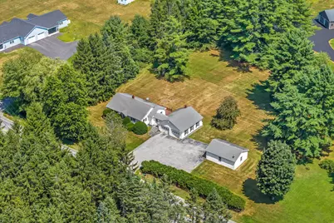
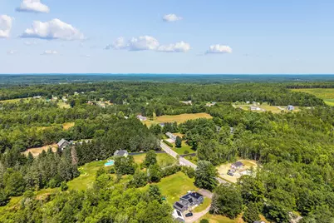
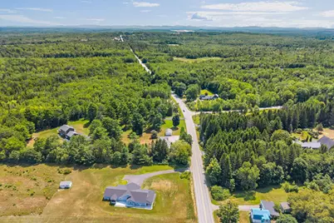
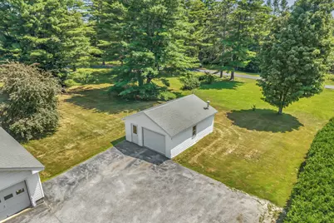
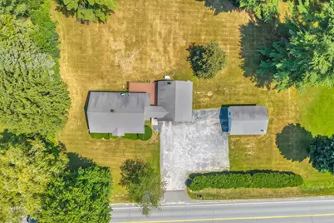
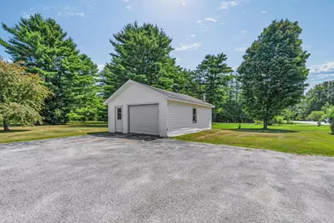
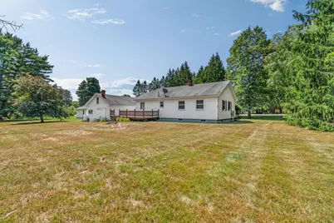
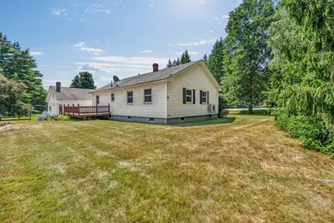
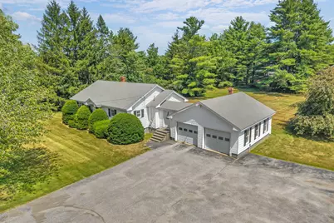
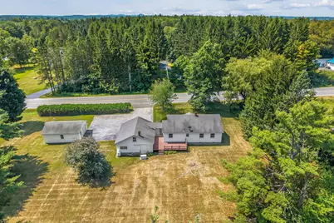
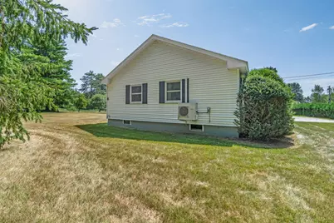
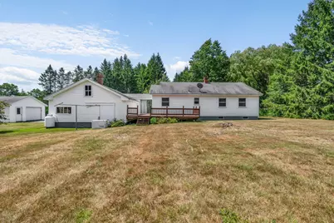
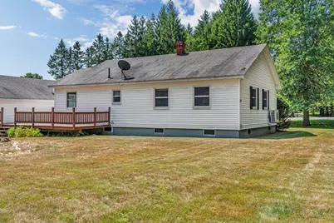
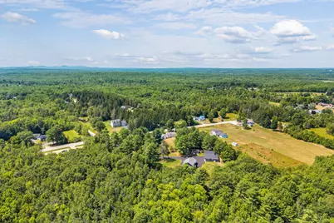
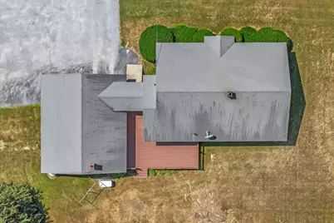
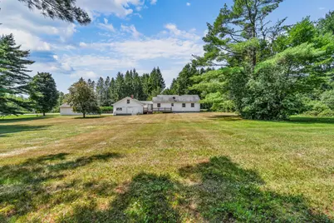
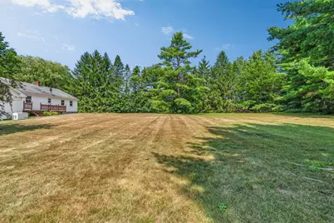
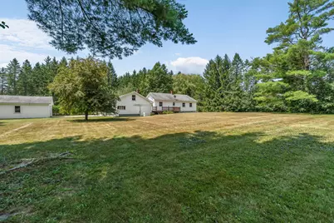
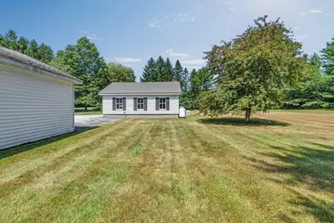
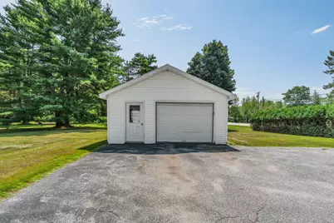
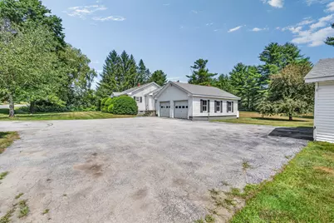
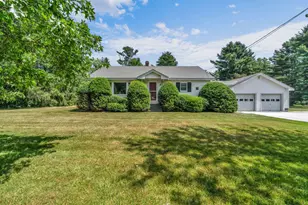
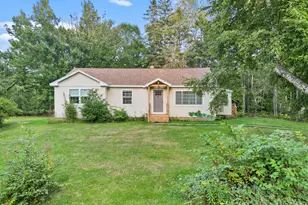
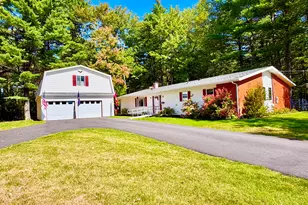
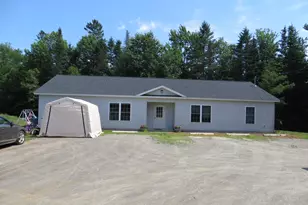
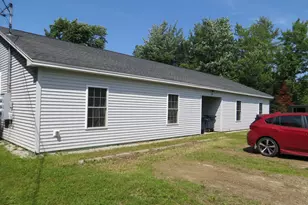
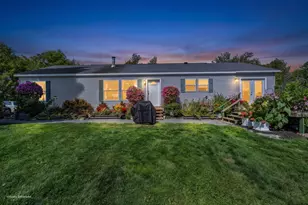
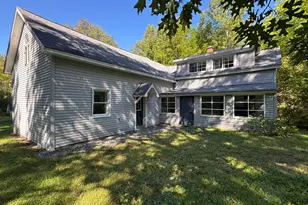
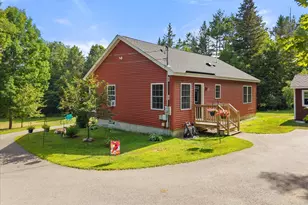
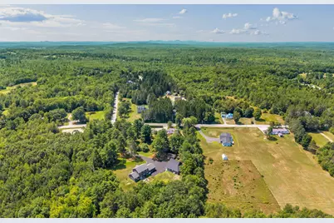
Lovingly maintained over the years, this charming 3-bedroom, 1-bath ranch offers comfortable one-level living with thoughtful updates throughout. The home features an attached 2-car garage plus an oversized detached 1-car garage, providing plenty of space for vehicles, hobbies, or extra storage. Enjoy peace of mind with the on-demand whole-house generator, and stay comfortable year-round with the added efficiency of a heat pump providing supplemental heating and cooling. Solid, well cared for, and ready for its next owner, this is an excellent opportunity to own a home in desirable Hermon.
Full Property Details
Full Property Details for 2639 Union St
General
- Price: $350,000
- Taxes: $3,010 (2025)
- Status: Active
- Type: Single Family
- Source: MREIS
- MLS ID: 1674344
- Updated: 8/4/2026
- Added to Site: 5 day(s) ago
Interior
- Number of Rooms: 6
- Flooring: Wood, Linoleum
Rooms
Bathrooms
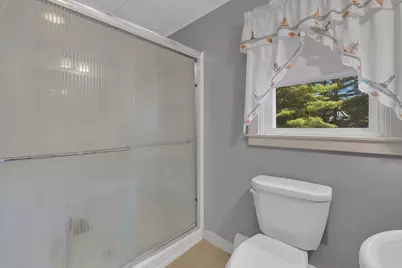
- Total Bathrooms: 1
- Full Bathrooms: 1
Bedrooms
- Total Bedrooms: 3
Additional Information
- Equipment: Generator
Exterior
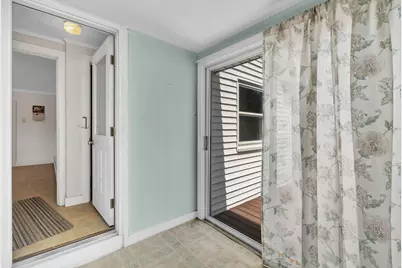
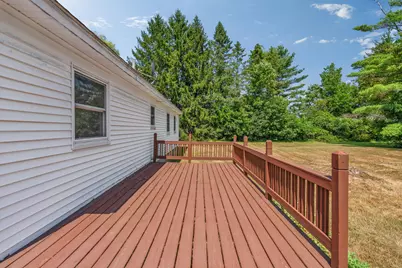
- Porch/Patio/Deck: Deck
Parking
- Garage: Yes
- Garage Spaces: 3
- Parking Features: Paved, 5 - 10 Spaces, Detached, Inside Entrance
Location
- County: Penobscot
Heating & Cooling
- Air Conditioning: Yes
- Cooling Type: Heat Pump
- Heating Type: Electric, Oil, Baseboard, Heat Pump, Hot Water
Utilities
- Sewer: Private Sewer, Septic Tank
- Water: Private, Well
- Well: Yes
Structural Information
- Architectural Style: Ranch
- Construction: Wood Frame, Vinyl Siding
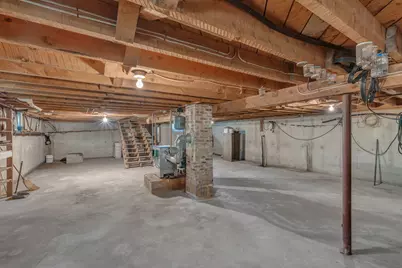
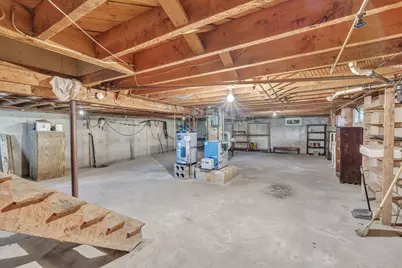
- Basement: Yes
- Basement Desc.: Interior Entry, Full, Unfinished
- Roof: Shingle
- Square Feet: 1,081
- Sq. Ft. Source: Other
- Finished Total: 1,081 Sq. Ft.
- Finished Above Grnd: 1,081 Sq. Ft.
- Year Built: 1961
Lot Features
- Lot Size (Acres): 1
- Lot Size (Sq. Ft.): 43,560
- Zoning: RES
- Lot Description: Near Town, Level, Open Lot
Financial Considerations
- Tax Amount: $3,010
- Tax Year: 2025
Disclosures and Reports
- Lot Number: 3
Listed by NextHome Experience (207) 573-7400

Get Pre-Approved Today
Schools
Schools serving 2639 Union St
School District:Hermon
| Name | Grades | Distance |
|---|---|---|
Patricia a Duran School 235 Billings Road, Hermon, ME 04401 | PK-4 | 2.5 mi |
Hermon Middle School 29 Billings Road, Hermon, ME 04401 | 5-8 | 3.2 mi |
Hermon High School 2415 Route 2, Hermon, ME 04401 | 9-12 | 3.2 mi |
Disclaimer:
School attendance boundaries provided by ATTOM Data Solutions and are for reference only. Contact the school directly to verify enrollment eligibility.
Price & Sales History for 2639 Union St
Date
Details
Price
Change
Source
7/31/2026
Listed
$350,000
—
MLS
Disclaimer: Historical sales information is derived from public records provided by the county offices. Information is not guaranteed and should be independently verified.
Tax History
Tax History for 2639 Union St
Year
Property Taxes
Change
Tax Assessment
Change
2025
$3,010
25%
$254,000
15%
2024
$2,408
1%
$220,900
9%
2023
$2,374
12%
$202,000
14%
2022
$2,117
2%
$177,900
3%
2021
$2,080
2%
$173,500
2%
2020
$2,041
2%
$170,200
2%
2019
$1,998
3%
$166,600
—
2018
$1,933
24%
$166,600
30%
2017
$1,565
5%
$128,300
3%
2016
$1,492
3%
$124,300
3%
2015
$1,454
2%
$121,200
2%
2014
$1,427
1%
$118,901
—
2013
$1,416
—
$118,900
—
Disclaimer: Historical tax information is derived from public records provided by the county offices. Information is not guaranteed and should be independently verified.
Estimate the Cost
Estimate the Cost for 2639 Union St
2639 Union Street, Hermon, ME 04401 (MLS# 1674344) is a Single Family property with 3 bedrooms and 1 full bathroom. 2639 Union Street is currently listed for $350,000 and was received on July 31, 2026. Want to learn more about 2639 Union Street? Do you have questions about finding other Single Family real estate for sale in Hermon? You can browse all Hermon real estate or contact a Coldwell Banker agent to request more information.