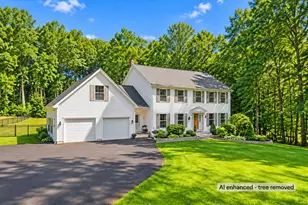
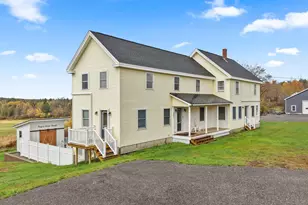
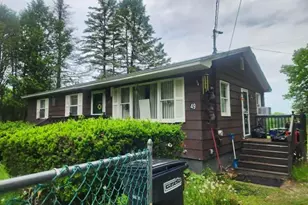
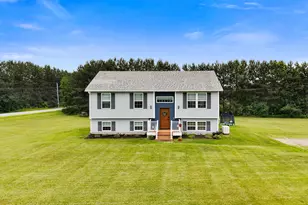
This is a carousel with tiles that activate property listing cards. Use the previous and next buttons to navigate.
1/1
$369,000
This is a carousel with tiles that activate property listing cards. Use the previous and next buttons to navigate.
1/1
Property Description
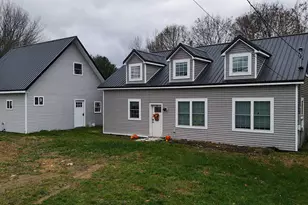
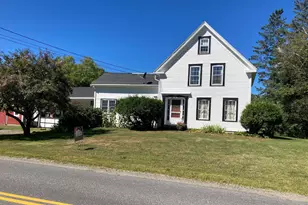
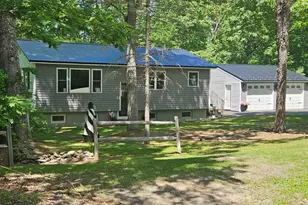
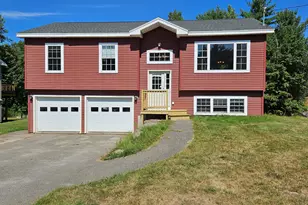
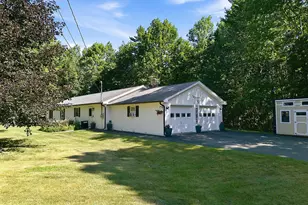
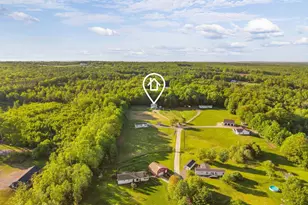
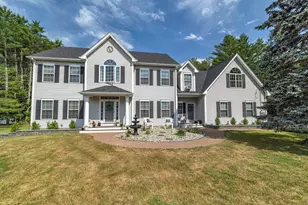
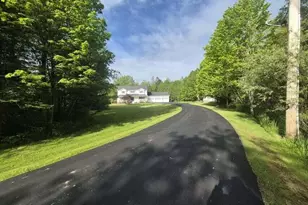
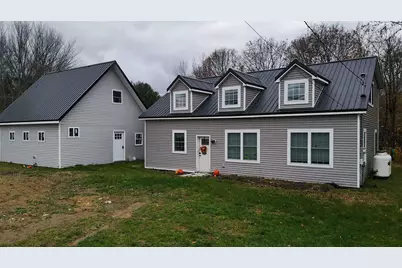
Welcome to 2914 Route 2 in Hermon - a completely remodeled single-family home offering modern comfort, quality updates, and room to spread out. Renovated top to bottom in 2022, this contemporary two-story home features 4 bedrooms, 2 bathrooms, and an open-concept main living area designed for easy everyday living. With approximately 2,200 sq. ft. of finished space, the layout provides flexibility for households needing extra bedrooms, home offices, or multi-use areas. The home sits on 1.15 acres, offering a spacious yard and outdoor possibilities. A brand-new 2-bay garage adds convenience, storage, and protection from Maine winters. Recent improvements completed in 2022 include a new roof, new vinyl siding, new insulation, new windows, new interior and exterior doors, waterproof vinyl plank flooring, a completely new kitchen, updated bathrooms, all-new electrical, all-new plumbing, and a brand-new energy-efficient wall-hung propane furnace. Located in the desirable town of Hermon with easy access to Bangor, this move-in-ready home offers modern systems, updated finishes, and the peace of mind that comes with a fully renovated property.
Full Property Details
Full Property Details for 2914 Route 2
General
- Sold For: $369,000
- Taxes: $3,271 (2024)
- Status: Closed
- Type: Single Family
- Source: MREIS
- MLS ID: 1643457
- Added to Site: 241 day(s) ago
Interior
- Number of Rooms: 8
- Interior Features: Walk-In Closet(s)
- Appliances: Cooktop, Dishwasher, Microwave, Refrigerator
- Flooring: Carpet, Vinyl
Rooms
Bathrooms
- Total Bathrooms: 2
- Full Bathrooms: 2
Bedrooms
- Total Bedrooms: 4
Other Rooms
- Laundry: Main Level
Parking
- Garage: Yes
- Garage Spaces: 2
- Parking Features: Other, 1 - 4 Spaces, Detached
Location
- County: Penobscot
School Information
- High School District: Hermon Public Schools
Heating & Cooling
- Air Conditioning: Yes
- Cooling Type: Heat Pump
- Heating Type: Propane, Baseboard, Zoned
Utilities
- Sewer: Septic Design Available
- Water: Private
Structural Information
- Architectural Style: Cape Cod
- Construction: Wood Frame, Vinyl Siding
- Basement: Yes
- Basement Desc.: Not Applicable, None
- Roof: Metal
- Square Feet: 2,240
- Sq. Ft. Source: Seller
- Finished Total: 2,240 Sq. Ft.
- Finished Above Grnd: 2,240 Sq. Ft.
- Year Built: 2000
Lot Features
- Lot Size (Acres): 1.15
- Lot Size (Sq. Ft.): 50,094
- Zoning: Residential B
- Lot Description: Near Town, Rolling Slope
Financial Considerations
- Tax Amount: $3,271
- Tax Year: 2024
Disclosures and Reports
- Lot Number: 122
Listed by NextHome Experience (207) 573-7400

Sold by NextHome Experience (207) 573-7400
Get Pre-Approved Today
Schools
Schools serving 2914 Route 2
School District:Hermon
| Name | Grades | Distance |
|---|---|---|
Hermon Middle School 29 Billings Road, Hermon, ME 04401 | 5-8 | 2.1 mi |
Patricia a Duran School 235 Billings Road, Hermon, ME 04401 | PK-4 | 2.9 mi |
Hermon High School 2415 Route 2, Hermon, ME 04401 | 9-12 | 2.5 mi |
Disclaimer:
School attendance boundaries provided by ATTOM Data Solutions and are for reference only. Contact the school directly to verify enrollment eligibility.
Price & Sales History for 2914 Route 2
Date
Details
Price
Change
Source
5/22/2026
Sold
$369,000
—
MLS
3/03/2026
Price Reduced
$369,000
-1.6%
MLS
1/26/2026
Price Reduced
$375,000
-3.6%
MLS
11/13/2025
Listed
$389,000
—
MLS
Disclaimer: Historical sales information is derived from public records provided by the county offices. Information is not guaranteed and should be independently verified.
2914 Route 2, Hermon, ME 04401 (MLS# 1643457) is a Single Family property that was sold at $369,000 on May 22, 2026. Want to learn more about 2914 Route 2? Do you have questions about finding other Single Family real estate for sale in Hermon? You can browse all Hermon real estate or contact a Coldwell Banker agent to request more information.