This is a carousel with tiles that activate property listing cards. Use the previous and next buttons to navigate.
1/77
$625,000 Sale Pending
This is a carousel with tiles that activate property listing cards. Use the previous and next buttons to navigate.
1/77
Property Description
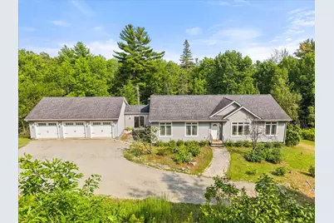
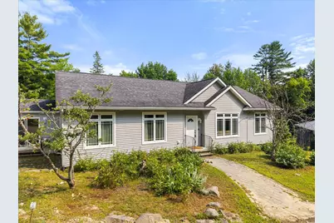
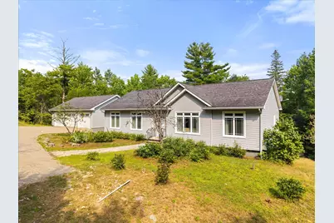
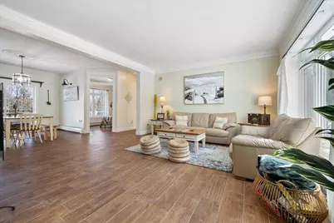
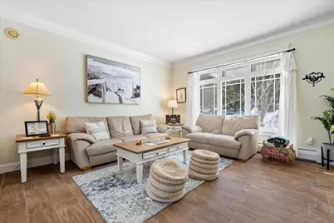
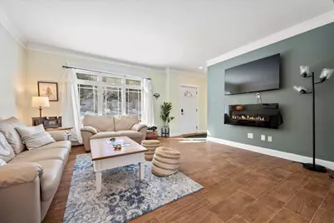
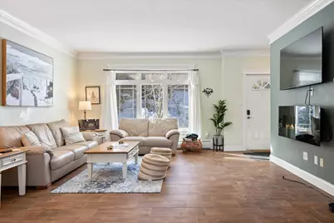
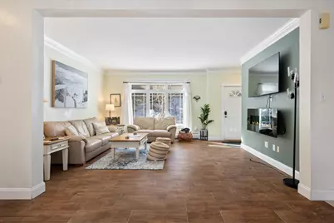
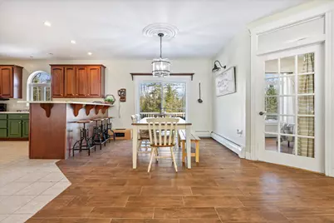
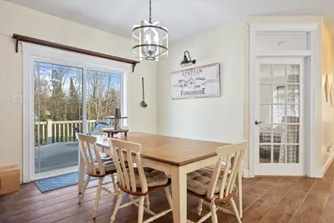
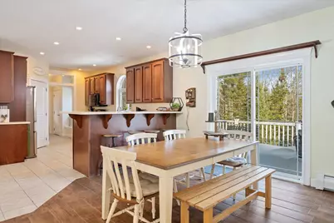
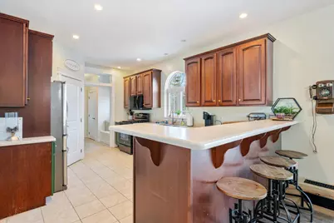
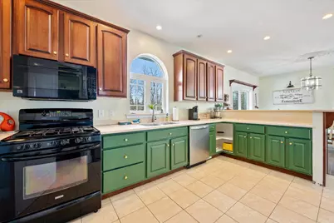
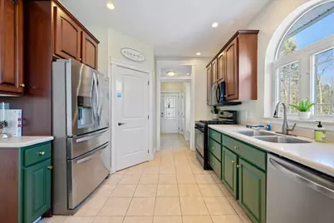
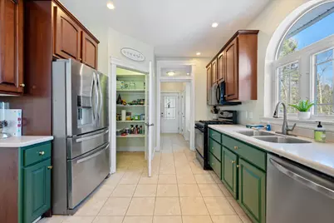
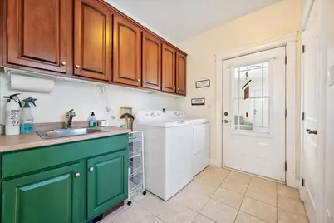
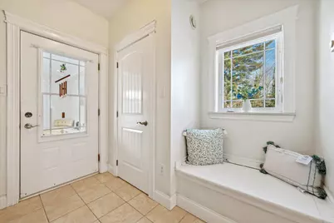
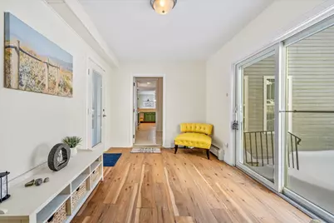
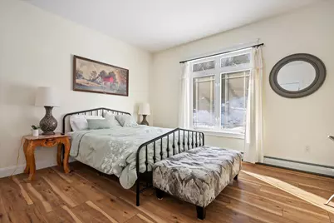
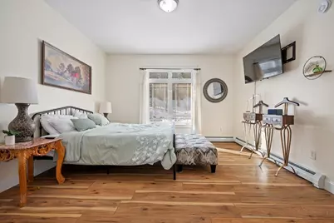
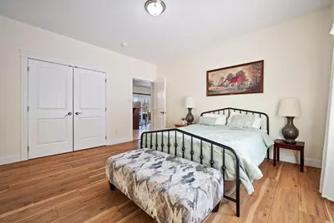
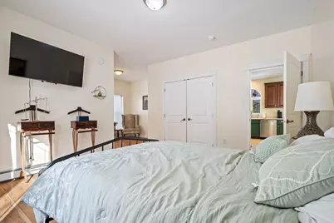
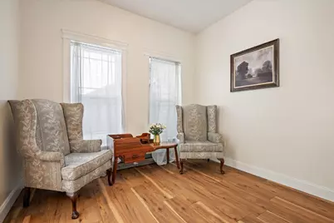
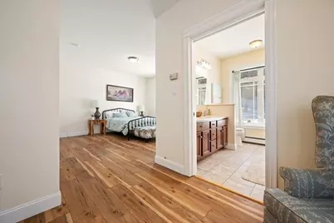
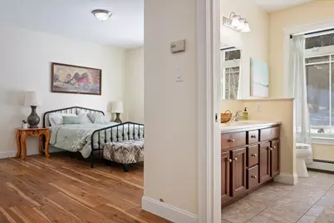
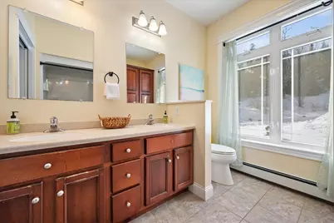
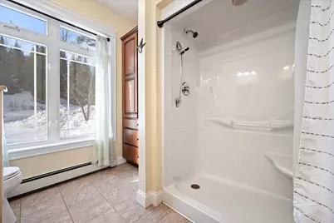
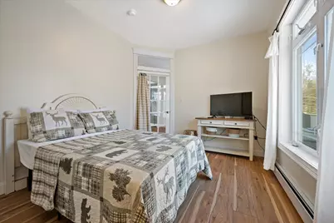
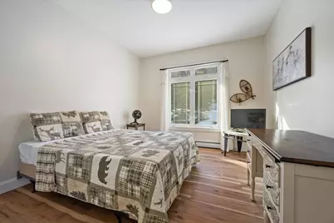
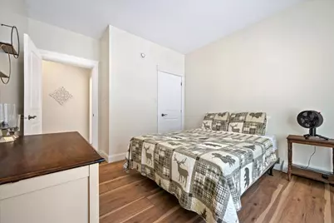
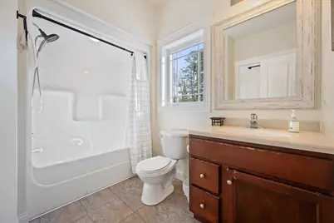
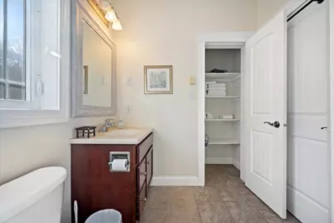
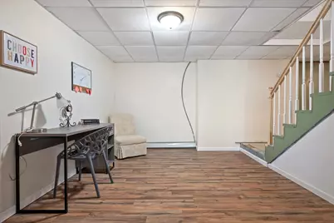
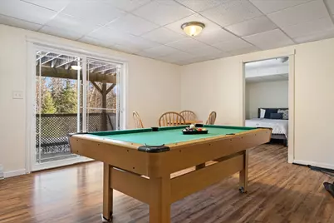
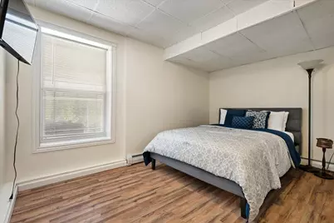
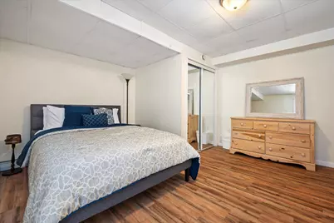
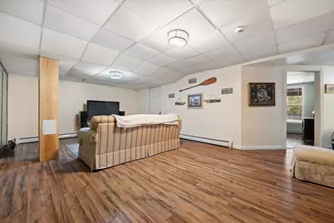
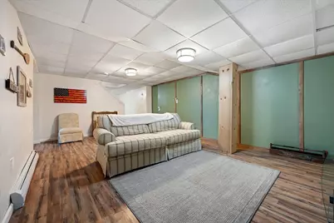
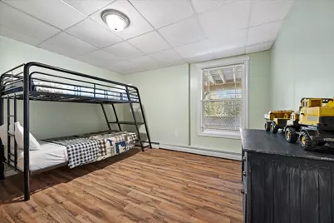
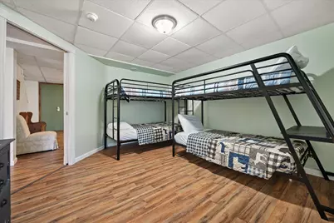
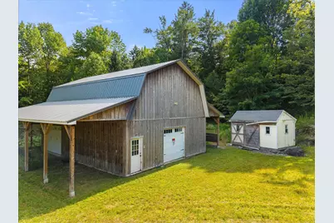
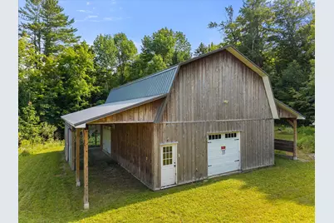
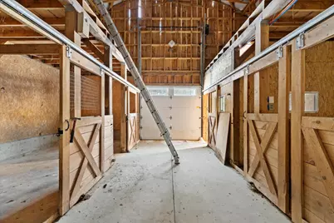
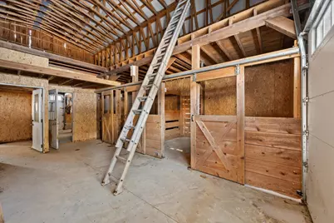
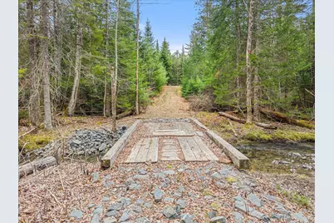
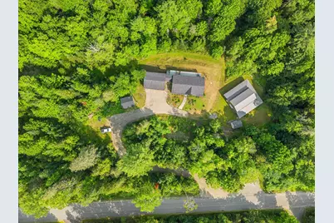
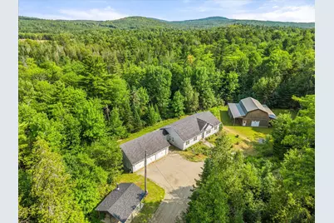
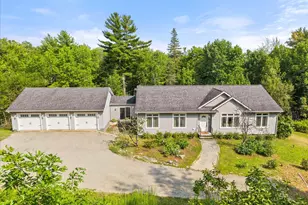
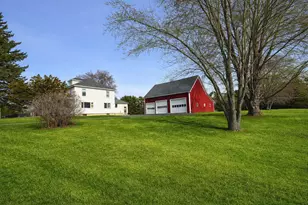
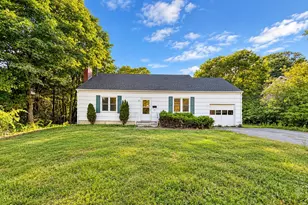
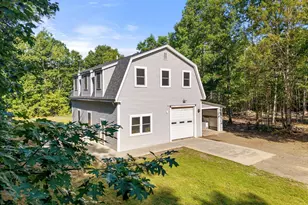
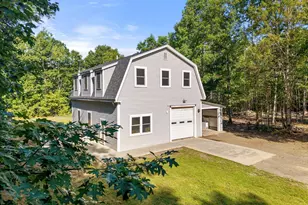
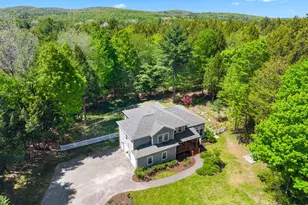
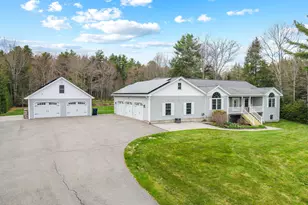
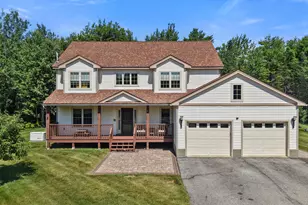
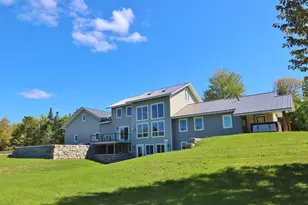
Built in 2007, this beautifully maintained 4-bedroom Ranch offers the perfect blend of comfort, space, and versatility. Step inside to discover updated tile flooring and fresh molding throughout the main living areas, creating a clean and modern feel. The open-concept living, dining, and kitchen area is ideal for everyday living and entertaining alike. The kitchen features a center island overlooking the dining space, a walk-in pantry, and seamless flow into the heart of the home. A first-floor laundry room and mudroom provide convenience and direct access to the expansive three-car garage. The primary bedroom is filled with natural light and includes a private ensuite bath and generous closet space. Two additional main-level bedrooms feature new laminate flooring and share a well-appointed modern guest bath. The fully finished lower level expands your living space with a fourth bedroom, office, family room, and game room -- offering flexibility for guests, hobbies, or multi-generational living. Step outside to your private 11.58-acre retreat complete with trails, a stream, and access to a major trail system. Enjoy peaceful views from the secluded back deck surrounded by nature. The standout feature is the impressive 30x40 two-story post & beam barn, equipped with stalls, four large automatic doors, and a side roof extension -- perfect for hobby farming, equipment storage, recreational vehicles, or workshop space. Endless possibilities await. All of this just minutes from town -- offering privacy without sacrificing convenience. This is the space, setting, and flexibility you've been waiting for.
Full Property Details
Full Property Details for 630 S Rd
General
- Price: $625,000
- Taxes: $6,037 (2025)
- Status: Pending
- Type: Single Family
- Source: MREIS
- MLS ID: 1653065
- Updated: 6/4/2026
- Added to Site: 132 day(s) ago
Interior
- Number of Rooms: 13
- Appliances: Dishwasher, Dryer, Microwave, Gas Range, Refrigerator, Washer
- Flooring: Laminate, Tile, Wood
Rooms
Bathrooms
- Total Bathrooms: 3
- Full Bathrooms: 2
- Half Bathrooms: 1
Bedrooms
- Total Bedrooms: 4
Exterior
- Porch/Patio/Deck: Deck, Patio
Parking
- Garage: Yes
- Attached garage: Yes
- Garage Spaces: 3
- Parking Features: Gravel, 11 - 20 Spaces, On-Site Parking
Location
- County: Penobscot
Heating & Cooling
- Cooling Type: None
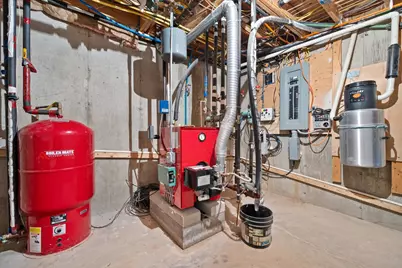
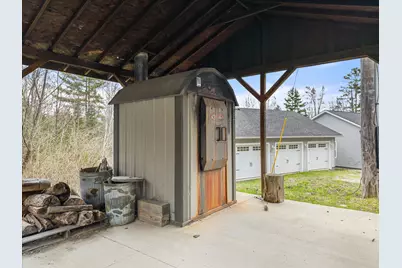
- Heating Type: Multi-Fuel System, Propane, Wood, Baseboard, Hot Water, Zoned, Other
Utilities
- Sewer: Private Sewer, Septic Design Available
- Water: Private, Well
- Well: Yes
- Utility Description: Utilities On
Structural Information
- Architectural Style: Ranch
- Structure Type: Modular
- Construction: Wood Frame, Vinyl Siding
- Basement: Yes
- Basement Desc.: Interior Entry, Daylight, Finished, Full
- Roof: Shingle
- Windows: Double Pane Windows, Storm Window(s)
- Doors: Storm Door(s)
- Square Feet: 3,272
- Sq. Ft. Source: Measured
- Finished Total: 3,272 Sq. Ft.
- Finished Above Grnd: 1,776 Sq. Ft.
- Finished Below Grnd: 1,496 Sq. Ft.
- Year Built: 2007
Additional Structures
- Other Structures: Shed(s), Barn(s)
Lot Features
- Property View: Trees/Woods
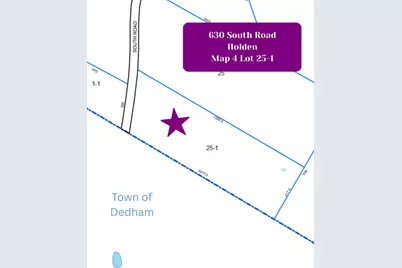
- Lot Size (Acres): 11.58
- Lot Size (Sq. Ft.): 504,424.8
- Zoning: 21 Rural Residential
Green Features
- Water Conservation: Air Exchanger
Financial Considerations
- Tax Amount: $6,037
- Tax Year: 2025
Disclosures and Reports
- Lot Number: 25-1
Listed by Realty of Maine (207) 942-6310

Get Pre-Approved Today
Schools
Schools serving 630 S Rd
School District:School Administrative District 63
| Name | Grades | Distance |
|---|---|---|
Holden School 590 Main Road, Holden, ME 04429 | 2-4 | 3.1 mi |
Holbrook School 202 Kidder Hill Road, Holden, ME 04429 | 5-8 | 3.3 mi |
Eddington School 440 Main Road, Eddington, ME 04428 | PK-1 | 8.2 mi |
Disclaimer:
School attendance boundaries provided by ATTOM Data Solutions and are for reference only. Contact the school directly to verify enrollment eligibility.
Price & Sales History for 630 S Rd
Date
Details
Price
Change
Source
4/22/2026
Price Reduced
$625,000
-2.33%
MLS
3/19/2026
Price Reduced
$639,900
-1.54%
MLS
3/02/2026
Listed
$649,900
—
MLS
Disclaimer: Historical sales information is derived from public records provided by the county offices. Information is not guaranteed and should be independently verified.
Tax History
Tax History for 630 S Rd
Year
Property Taxes
Change
Tax Assessment
Change
2025
$6,037
10%
$484,920
71%
2024
$5,488
5%
$283,610
-1%
2023
$5,242
3%
$285,690
—
2022
$5,105
4%
$286,000
4%
2021
$4,914
-1%
$275,290
-1%
2020
$4,950
5%
$277,300
—
2019
$4,719
4%
$277,580
2%
2018
$4,522
3%
$271,570
-1%
2017
$4,374
2%
$275,090
—
2016
$4,305
5%
$275,110
5%
2015
$4,109
14%
$262,570
14%
2014
$3,595
—
$229,700
—
2013
$3,583
—
$229,700
—
Disclaimer: Historical tax information is derived from public records provided by the county offices. Information is not guaranteed and should be independently verified.
Estimate the Cost
Estimate the Cost for 630 S Rd
630 South Road, Holden, ME 04429 (MLS# 1653065) is a Single Family property with 4 bedrooms, 2 full bathrooms and 1 partial bathroom. 630 South Road is currently listed for $625,000 and was received on March 02, 2026. Want to learn more about 630 South Road? Do you have questions about finding other Single Family real estate for sale in Holden? You can browse all Holden real estate or contact a Coldwell Banker agent to request more information.