



















This is a carousel with tiles that activate property listing cards. Use the previous and next buttons to navigate.
1/121
$450,000 Just Listed
This is a carousel with tiles that activate property listing cards. Use the previous and next buttons to navigate.
1/121
Property Description
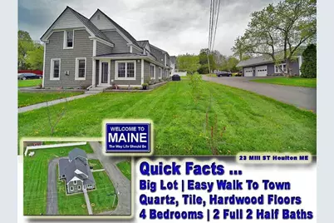
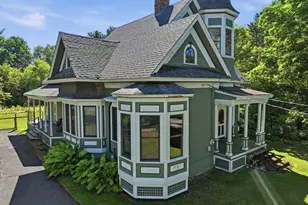
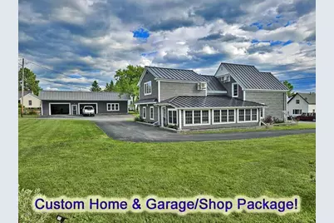
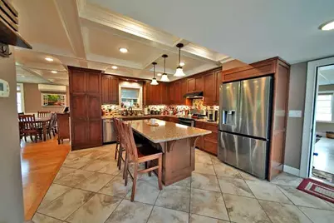
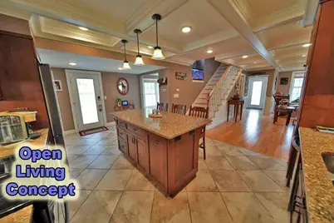
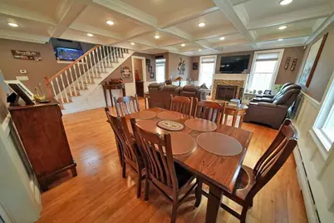
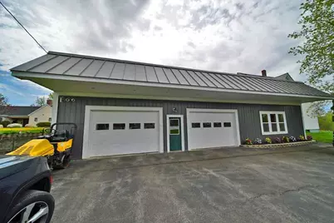
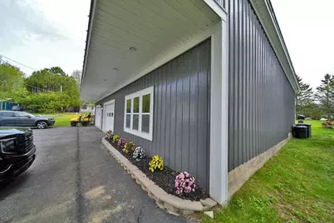
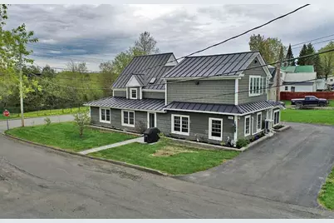
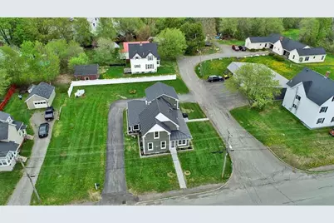
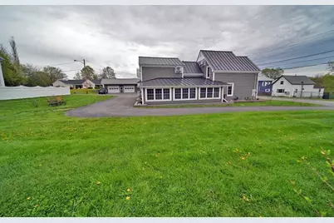
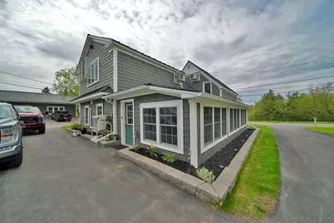
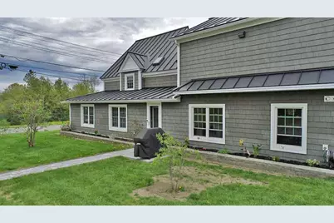
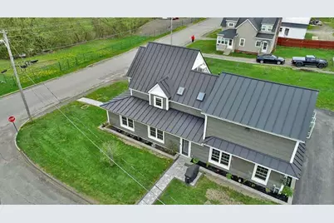
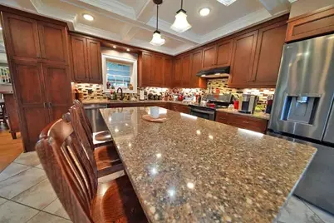
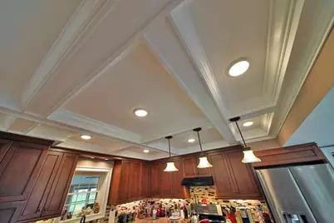
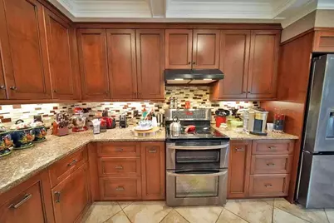
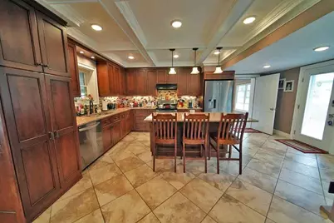
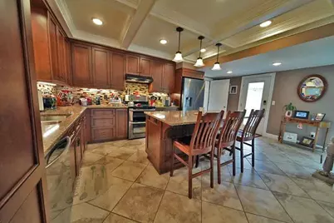
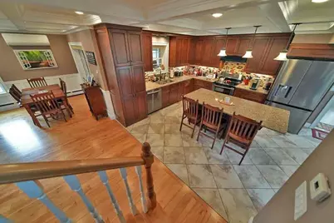
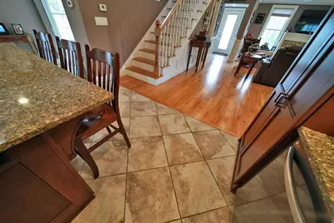
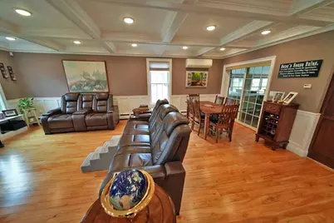
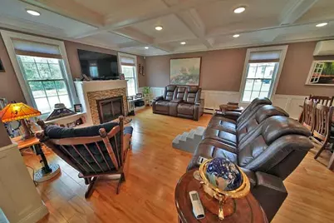
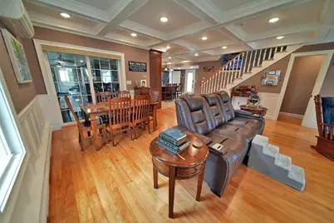
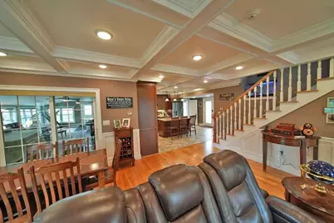
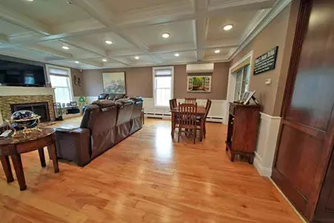
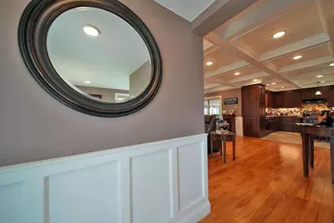
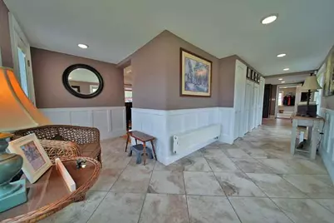
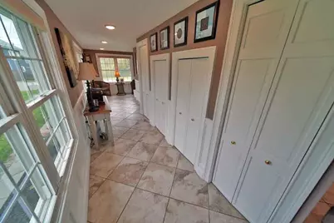
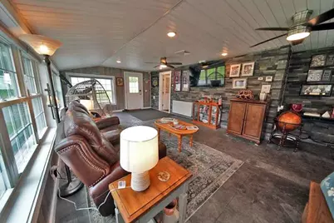
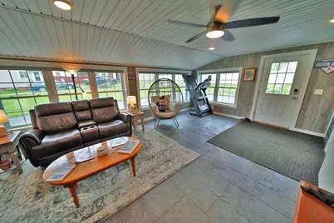
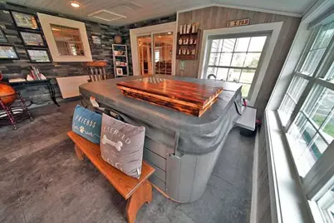
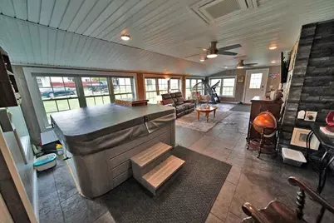
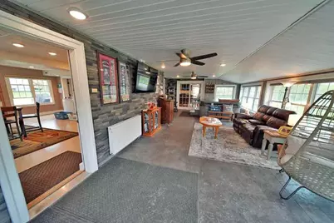
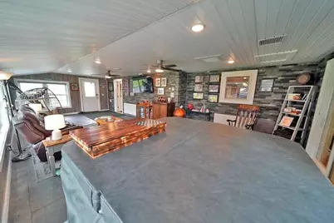
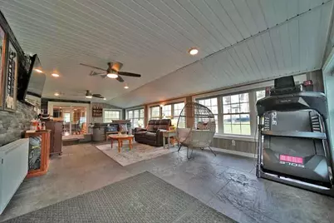
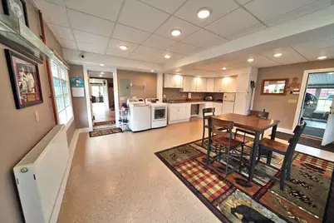
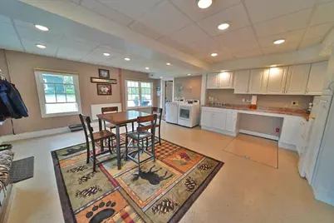
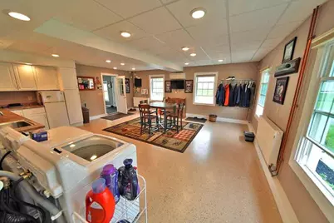
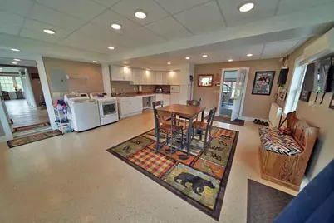
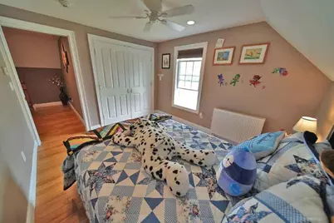
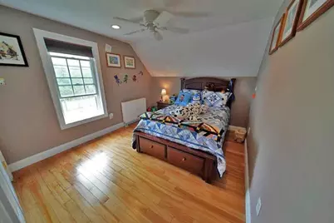
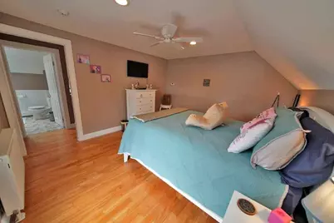
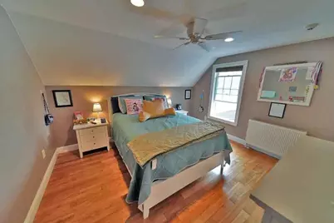
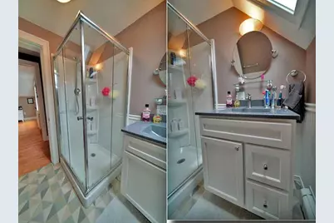
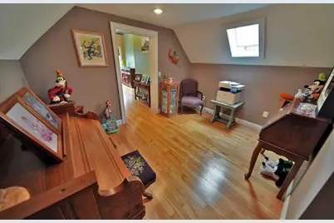
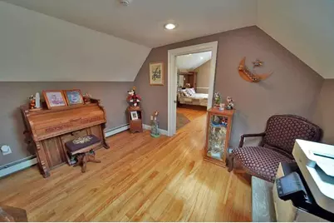
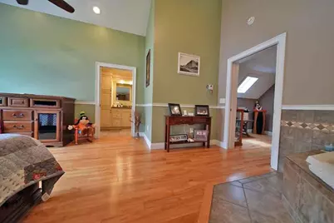
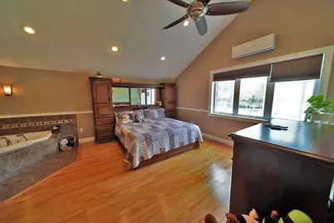
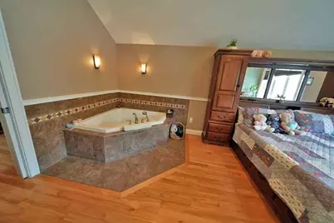
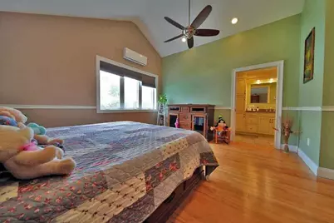
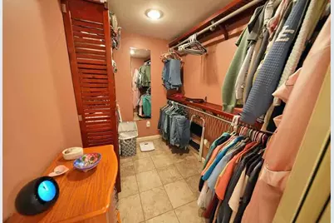
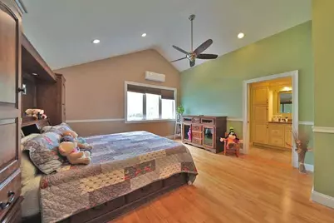
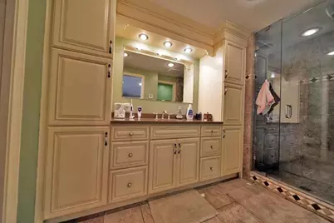
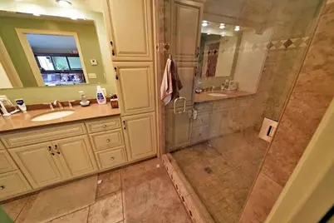
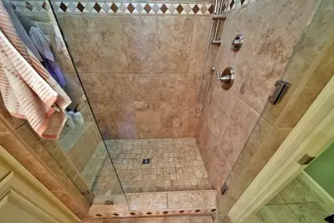
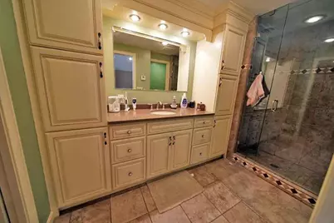
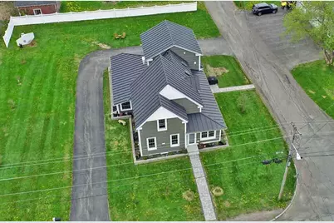
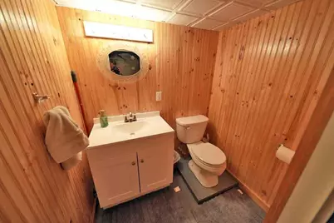
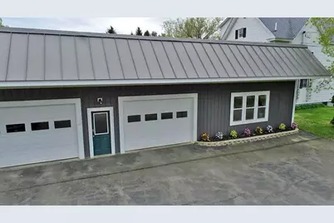
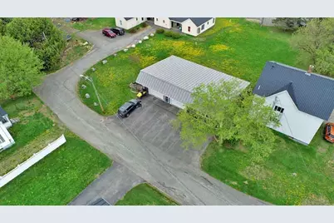
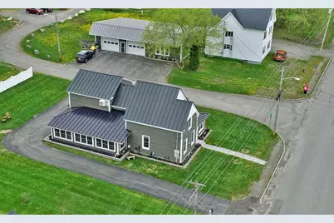
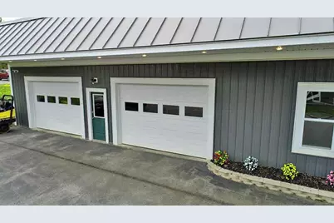
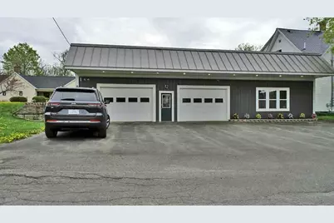
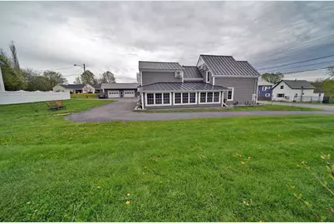
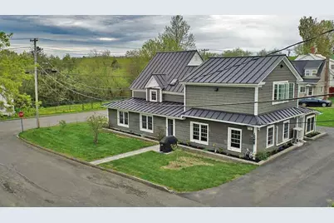
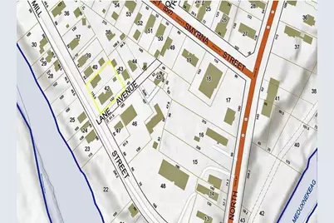
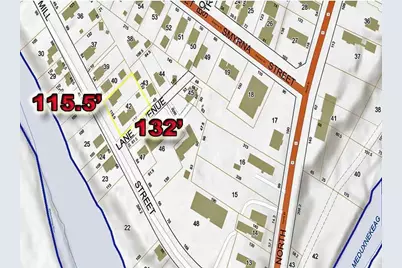
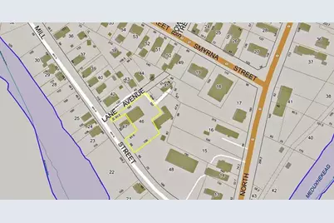
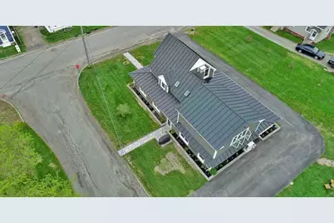
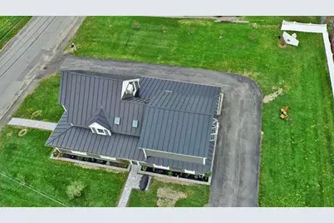
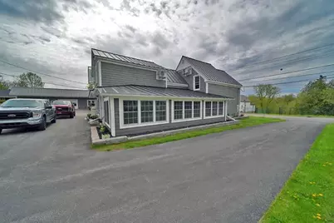
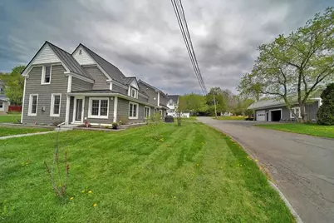
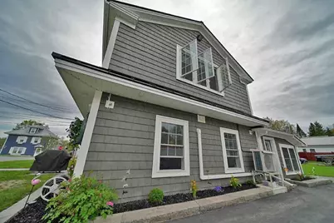
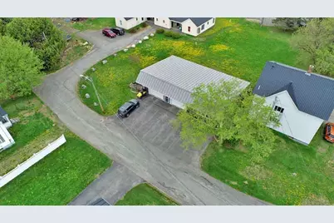
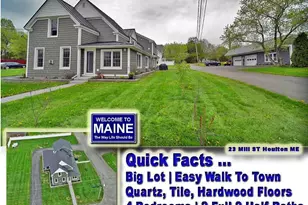
Out Of This World Custom Home AND Totally Updated 60'X34' Garage / Shop. Paved Wrap Around Driveway, Dead End Lane Avenue. Unique Combination And Spotless Properties Inside / Out. Video. Main Home Loaded With Glass For Natural Lighting. Metal Roof, Vinyl Sided, Extra Large Lot Created Buying Neighboring Houses, Removing Them. Near Meduxnekeag River Across The Street. Large Living Areas, Open Concept Applied As Room By Rome, Top To Bottom This Solid Home Steadily Updated And Improved. Heat Pumps, Efficient Oil Hot Water Zoned Heating, Wood And Tile Floors. Cathedral Ceilings Master Bedroom With Private Glass Oversized Shower And Built Ins. Walk In Closet., Jet Tub. Ideal Home For In-law Space Under One Roof Serenity. Huge Laundry Room On 1st Level Includes Extra Kitchen. Hot Tub / Media Room. Feel Pampered Here Living In Style. Center Island Quartz Kitchen, All Kinds Of Cabinets. Built Ins. Short Walk To Hospital, Downtown, The Movies, Shopping. The Custom Garage With Stairway To Mezzanine Is Serviced By Two Power Doors. Industrial Commercial Over Built With Metal Roofing, Siding, Total Paved Parking Lot, Not Just A Driveway. Getting Idea This Home And Garage Is Not Your Average Property? Everything Done Above And Beyond! Looking For A Place, Home, Garage Within Walking Distance Of EVERYTHING? Let's Talk. Here To Help! You Can Coast With No Job Jar... Nothing Neglected, No Expense To High To Create Perfection! This Is The Package Purchase Of Home, Huge Lot, Oh La La Garage Shop.
Full Property Details
Full Property Details for 23 Mill St
General
- Price: $450,000
- Taxes: $3,797 (2025)
- Status: Active
- Type: Single Family
- Source: MREIS
- MLS ID: 1671765
- Updated: Today (7/14/2026)
- Added to Site: Today
Interior
- Number of Rooms: 12
- Interior Features: Attic, One-Floor Living, Other, Pantry, Shower, Storage, Walk-In Closet(s), Primary Bedroom w/Bath
- Appliances: Dishwasher, Dryer, Microwave, Electric Range, Refrigerator, Washer, Other
- Furnishings: Unfurnished
- Flooring: Concrete, Tile, Wood, Ceramic Tile
Rooms
Bathrooms
- Total Bathrooms: 4
- Full Bathrooms: 2
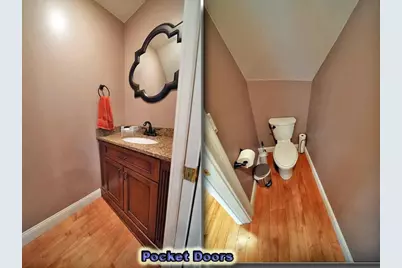
- Half Bathrooms: 2
Bedrooms
- Total Bedrooms: 3
Other Rooms
- Laundry: Main Level, Washer Hookup, Built-Ins, Utility Sink
Additional Information
- Spa: Yes
- Equipment: Cable, DSL, Internet Access Available, Satellite Dish
Parking
- Garage: Yes
- Garage Spaces: 2
- Parking Features: Paved, 5 - 10 Spaces, On-Site Parking, Off Street
Location
- County: Aroostook
School Information
- High School District: RSU 29/MSAD 29
Community
- Pets Allowed: Yes
Heating & Cooling
- Air Conditioning: Yes
- Cooling Type: Heat Pump
- Heating Type: Electric, Oil, Baseboard, Heat Pump, Hot Water, Zoned, Radiant
Utilities
- Sewer: Public Sewer
- Water: Public
Structural Information
- Architectural Style: Contemporary, New Englander
- Construction: Wood Frame, Vinyl Siding
- Basement: Yes
- Basement Desc.: Interior Entry, Full
- Roof: Metal
- Windows: Double Pane Windows
- Square Feet: 2,500
- Sq. Ft. Source: Seller
- Finished Total: 2,500 Sq. Ft.
- Finished Above Grnd: 2,500 Sq. Ft.
- Year Built: 1905
Lot Features
- Property View: Scenic
- Lot Size (Acres): 0.87
- Lot Size (Sq. Ft.): 37,897.2
- Zoning: Residential, Industr
- Lot Description: Intown, Near Shopping, Neighborhood, Level, Open Lot, Landscaped
Green Features
- Energy Efficient: Dehumidifier, LED Light Fixtures
Financial Considerations
- Tax Amount: $3,797
- Tax Year: 2025
Disclosures and Reports
- Lot Number: 4246
Listed by Mooers Realty (207) 532-6573
Get Pre-Approved Today
Schools
Schools serving 23 Mill St
School District:School Administrative District 29
| Name | Grades | Distance |
|---|---|---|
Houlton Southside School 65 South Street, Houlton, ME 04730 | 3-5 | 1.1 mi |
Houlton Junior High School 7 Bird Street, Houlton, ME 04730 | 6-8 | 0.8 mi |
Disclaimer:
School attendance boundaries provided by ATTOM Data Solutions and are for reference only. Contact the school directly to verify enrollment eligibility.
Price & Sales History for 23 Mill St
Date
Details
Price
Change
Source
7/14/2026
Listed
$450,000
—
MLS
Disclaimer: Historical sales information is derived from public records provided by the county offices. Information is not guaranteed and should be independently verified.

Tax History
Tax History for 23 Mill St
Year
Property Taxes
Change
Tax Assessment
Change
2025
$2,266
—
$116,800
—
2024
$2,266
-6%
$116,800
—
2023
$2,410
26%
$117,000
38%
2022
$1,910
—
$84,500
—
2021
$1,910
-1%
$84,500
—
2020
$1,922
2%
$84,500
—
2019
$1,880
—
$84,500
—
2018
$1,880
—
$84,500
—
2017
$1,880
—
$84,500
—
2016
$1,880
—
$84,500
—
Disclaimer: Historical tax information is derived from public records provided by the county offices. Information is not guaranteed and should be independently verified.
Estimate the Cost
Estimate the Cost for 23 Mill St
23 Mill Street, Houlton, ME 04730 (MLS# 1671765) is a Single Family property with 3 bedrooms, 2 full bathrooms and 2 partial bathrooms. 23 Mill Street is currently listed for $450,000 and was received on July 14, 2026. Want to learn more about 23 Mill Street? Do you have questions about finding other Single Family real estate for sale in Houlton? You can browse all Houlton real estate or contact a Coldwell Banker agent to request more information.