This is a carousel with tiles that activate property listing cards. Use the previous and next buttons to navigate.
1/1
$237,500
This is a carousel with tiles that activate property listing cards. Use the previous and next buttons to navigate.
1/1
Property Description
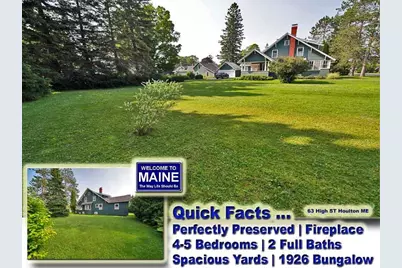
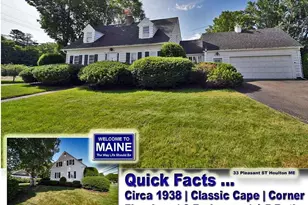
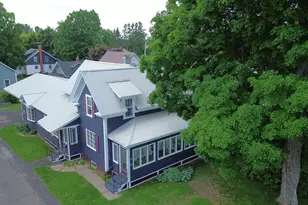
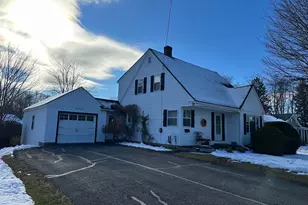
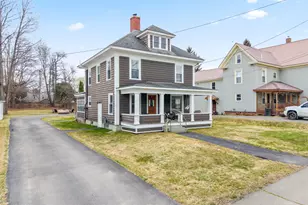
The Original Bungalow Style Home Carefully, Slowly Constructed In 1926. Every Day There After The 4+ Bedroom, 2 Bath Home With Original Woodwork, Floors, Doors And Fireplace Respected And Highly Maintained. This Grand Old Classic Home Is Like Stepping Into Yesterday. It's That Well Preserved And Never Neglected! No Wear And Tear! 30' Sun Porch Across The Front, Another Rear Sun Porch In The Back. Double Garage. Extra Garage Storage Shed Included On Carr Ave. Home Lot Is Spacious And Landscaped. No House Beside You To North And South. Behind You To West You Own Extra Land For Rear Entrance To Your Houlton Maine Estate! Paved Driveway, Cedar Shingle Exterior, Asphalt Roof, Zoned Efficient Weil McLain Hot Water Furnace And Boiler Mate! Kitchen With Stainless Steel Exhaust Vent, White Beadboard Cabinets, Center Island With Butcher Block Top. Built In Formal Dining Room Buffet With Pass Through To Kitchen. First Floor Den Can Be Your 5th Bedroom Or Develop The 16'X16' Shed Storage Room With Outside Entrance. Closets, Built Ins, Wainscoting, Beveled Glass, Ornate Brick Fireplace And MUCH MORE! Some Bedrooms Have 2-3 Closets. Some Closets In House The Walk In Type With Light. Built In Drawers, Nothing Under Utilized And Everything Fine Finish Custom Woodwork That Has No Dings, Dents, Scrapes Or Blemishes. Truly A Remarkable Home, Watch The Video For 1816' Square Feet Of Housing Perfection. Ideal Property For Entertaining Inside Outside. Spacious, Gracious And Quick Occupancy! Some Of The Fine Furnishings May Be For Sale And List Of Items To Consider For Personal Property Being Formulated. Questions? Reach Out, Here To Help! Hurry. Classic Well Preserved Pampered Homes Like This On All This Land Are Rare. In One Family, Built By The Same Family In 1926. Be The Second Owner If The Timing Is Right. Come Tour And Park Your Vehicle Under The Grand Carport In This Historic Property That Transports You Back To Victorian Era Days! Bay Windows, Built In Features Loaded In.
Full Property Details
Full Property Details for 63 High St
General
- Sold For: $237,500
- Taxes: $4,165 (2024)
- Status: Closed
- Type: Single Family
- Source: MREIS
- MLS ID: 1631048
- Added to Site: 356 day(s) ago
Interior
- Number of Rooms: 9
- Interior Features: 1st Floor Bedroom, 1st Floor Primary Bedroom w/Bath, One-Floor Living, Other, Pantry, Shower, Storage, Walk-In Closet(s)
- Fireplace: Yes
- Number of Fireplaces: 1
- Appliances: Electric Range, Refrigerator
- Furnishings: Unfurnished
- Flooring: Vinyl, Wood
Rooms
Bathrooms
- Total Bathrooms: 2
- Full Bathrooms: 2
Bedrooms
- Total Bedrooms: 4
Other Rooms
- Laundry: Main Level, Washer Hookup
Additional Information
- Equipment: Cable, DSL, Internet Access Available
Exterior
- Porch/Patio/Deck: Glassed-in Porch, Porch
Parking
- Garage: Yes
- Garage Spaces: 2
- Parking Features: Paved, 11 - 20 Spaces, On-Site Parking, Detached
Location
- County: Aroostook
School Information
- High School District: RSU 29/MSAD 29
Community
- Pets Allowed: Yes
Heating & Cooling
- Air Conditioning: Yes
- Cooling Type: Other
- Heating Type: Oil, Baseboard, Hot Water, Zoned
Utilities
- Sewer: Public Sewer
- Water: Public
- Utility Description: Utilities On
Structural Information
- Architectural Style: New Englander, Other, Victorian
- Construction: Wood Frame, Shingle Siding
- Basement: Yes
- Basement Desc.: Interior Entry, Full, Unfinished
- Roof: Shingle
- Windows: Storm Window(s)
- Square Feet: 1,816
- Sq. Ft. Source: Public Records
- Finished Total: 1,816 Sq. Ft.
- Finished Above Grnd: 1,816 Sq. Ft.
- Year Built: 1926
Additional Structures
- Other Structures: Outbuilding, Shed(s)
Lot Features
- Property View: Scenic
- Lot Size (Acres): 0.61
- Lot Size (Sq. Ft.): 26,571.6
- Zoning: Residential
- Lot Description: Intown, Near Shopping, Neighborhood, Level, Open Lot, Landscaped, Wooded
Financial Considerations
- Tax Amount: $4,165
- Tax Year: 2024
Disclosures and Reports
- Lot Number: 818990
Listed and Sold by Mooers Realty (207) 532-6573

Get Pre-Approved Today
Schools
Schools serving 63 High St
School District:School Administrative District 29
| Name | Grades | Distance |
|---|---|---|
Houlton Southside School 65 South Street, Houlton, ME 04730 | 3-5 | 0.8 mi |
Houlton Junior High School 7 Bird Street, Houlton, ME 04730 | 6-8 | 0.8 mi |
Disclaimer:
School attendance boundaries provided by ATTOM Data Solutions and are for reference only. Contact the school directly to verify enrollment eligibility.
Price & Sales History for 63 High St
Date
Details
Price
Change
Source
6/29/2026
Sold
$237,500
-8.48%
MLS
10/01/2025
Price Reduced
$259,500
-7.16%
MLS
9/10/2025
Price Reduced
$279,500
-6.68%
MLS
7/18/2025
Listed
$299,500
—
MLS
Disclaimer: Historical sales information is derived from public records provided by the county offices. Information is not guaranteed and should be independently verified.
63 High Street, Houlton, ME 04730 (MLS# 1631048) is a Single Family property that was sold at $237,500 on June 29, 2026. Want to learn more about 63 High Street? Do you have questions about finding other Single Family real estate for sale in Houlton? You can browse all Houlton real estate or contact a Coldwell Banker agent to request more information.