This is a carousel with tiles that activate property listing cards. Use the previous and next buttons to navigate.
1/35
$289,000
This is a carousel with tiles that activate property listing cards. Use the previous and next buttons to navigate.
1/35
Property Description
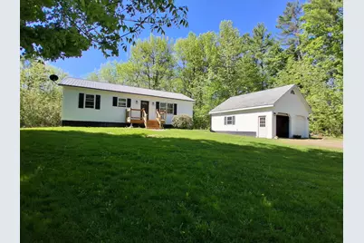
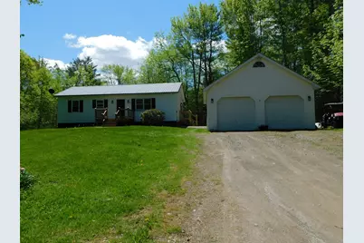
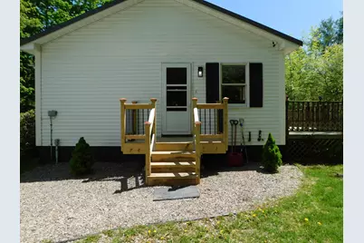
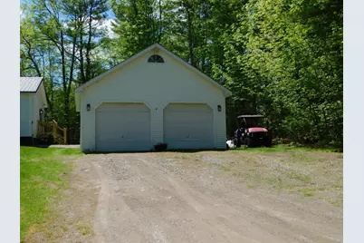
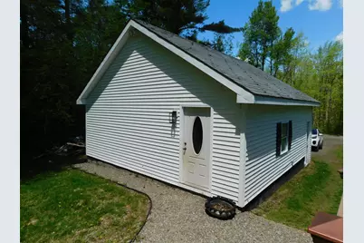
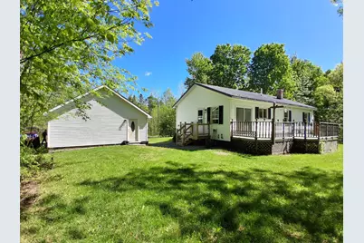
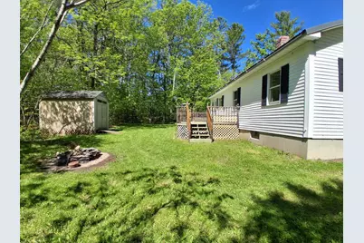
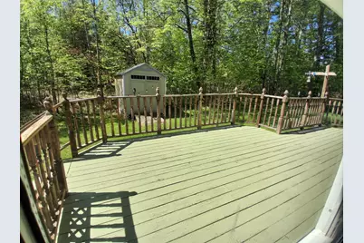
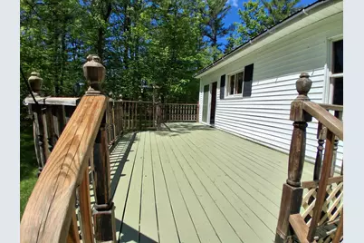
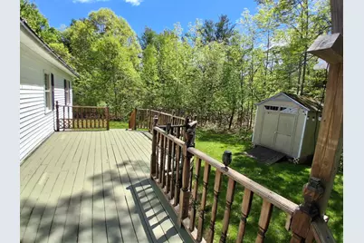
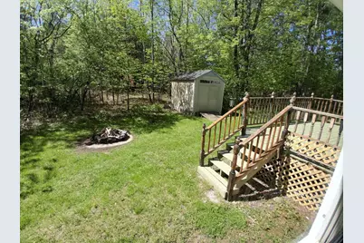
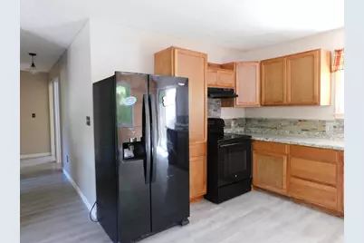
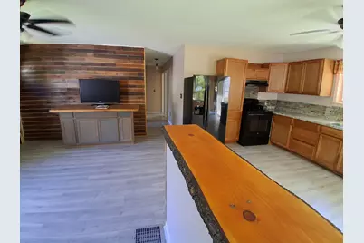
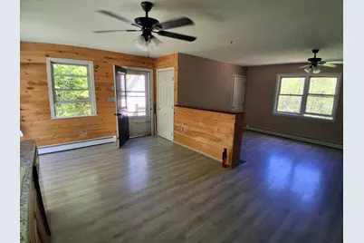
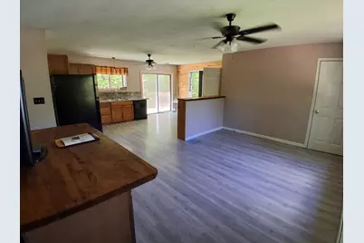
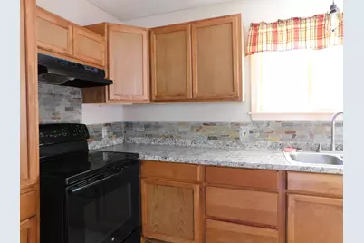
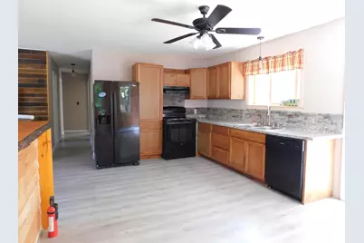
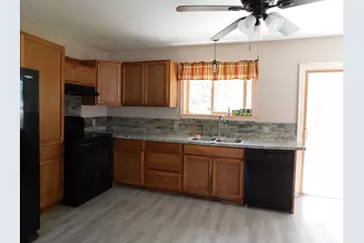
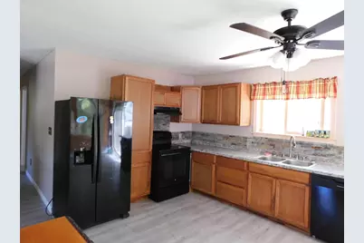
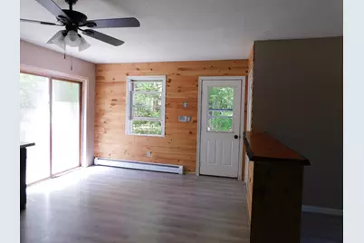
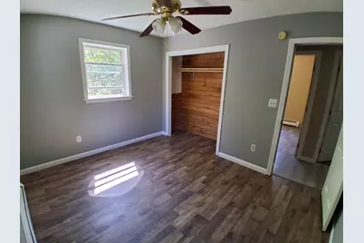
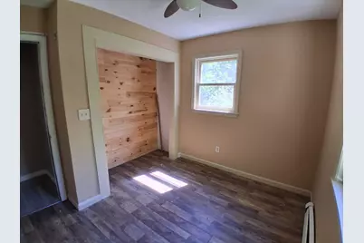
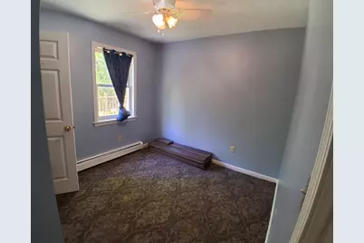
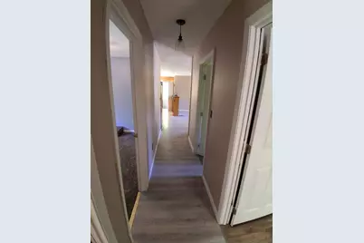
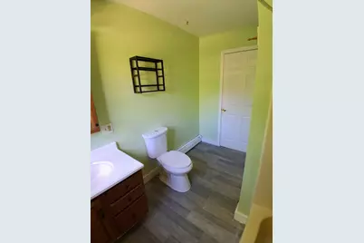
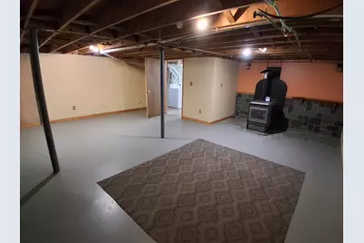
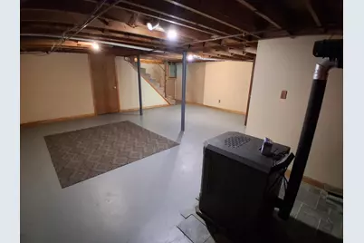
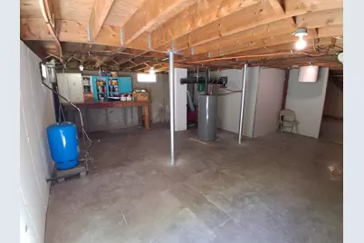
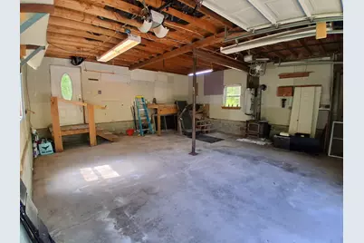
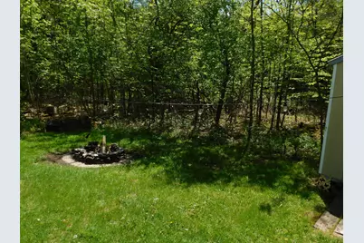
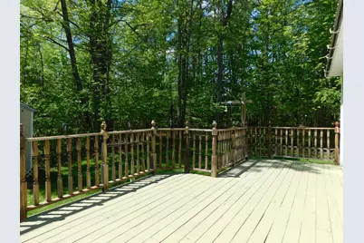
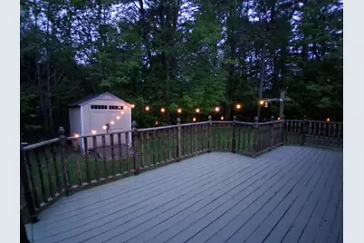
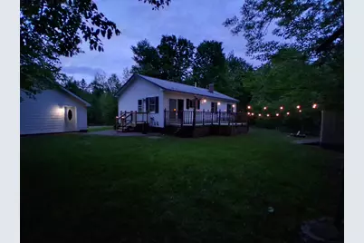
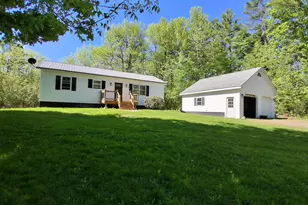
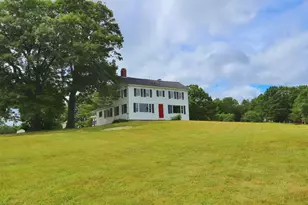
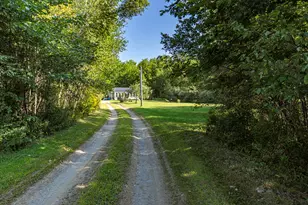
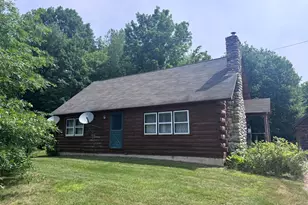
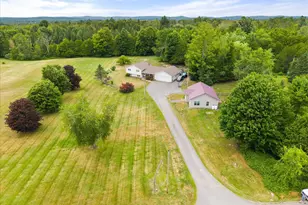
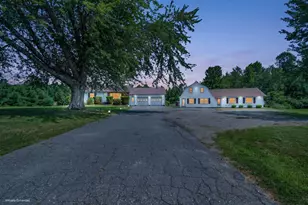
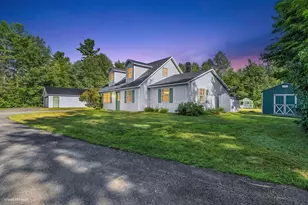
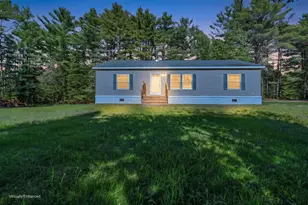
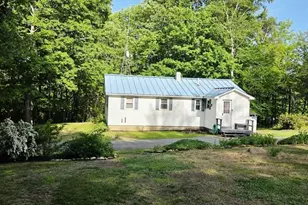
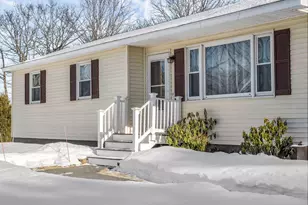
Charming, Fully Updated Ranch. Welcome home to this beautifully updated, move-in-ready 3-bedroom ranch. Step inside through the side entry and into a bright, sun-drenched kitchen that serves as the heart of the home. Features include brand-new cabinetry with abundant storage, sleek new countertops, a fresh sink, and modern flooring. The open-concept design seamlessly connects the kitchen to the spacious living room--both freshly painted and outfitted with new flooring, making it perfect for daily living and easy entertaining. Slide open the brand-new glass doors to step onto an expansive, freshly painted back deck, ideal for summer barbecues or winding down by the firepit. Down the hall, you will find three freshly painted bedrooms and a crisp, updated full bathroom. Endless Potential Downstairs & Out: The ultra-clean basement features a freshly painted floor, a newer furnace, and a cozy pellet stove. It's a blank canvas ready to be transformed into a family rec room, home gym, craft space, or workshop. Outside, enjoy great curb appeal with a beautifully landscaped yard, a metal roof for low-maintenance living, a 2-car garage, and brand-new front and side decks.
Full Property Details
Full Property Details for 25 Brandy Ln
General
- Price: $289,000
- HOA FEE: $21/month
- HOA FEE FREQ.: Annually
- Taxes: $2,262 (2024)
- Status: Active
- Type: Single Family
- Source: MREIS
- MLS ID: 1664040
- Updated: 8/13/2026
- Added to Site: 91 day(s) ago
Interior
- Number of Rooms: 5
- Interior Features: 1st Floor Bedroom, Bathtub, Pantry, Shower, Storage
- Appliances: Dishwasher, Electric Range, Refrigerator, Washer
- Furnishings: Unfurnished
- Flooring: Carpet, Laminate, Vinyl
Rooms
Bathrooms
- Total Bathrooms: 1
- Full Bathrooms: 1
Bedrooms
- Total Bedrooms: 3
Other Rooms
- Laundry: Washer Hookup
Additional Information
- Equipment: Internet Access Available, Satellite Dish
Exterior
- Porch/Patio/Deck: Deck
Parking
- Garage: Yes
- Garage Spaces: 2
- Parking Features: Gravel, 5 - 10 Spaces, On-Site Parking, Detached, Storage
Location
- County: Penobscot
- Subdivision: Brandy Lane Road Association
Community
- Association: Yes
- Pets Allowed: Yes
Heating & Cooling
- Cooling Type: None
- Heating Type: Oil, Pellets, Baseboard, Hot Water, Pellet Stove
Utilities
- Sewer: Private Sewer, Septic Tank
- Water: Private, Well
- Well: Yes
Structural Information
- Architectural Style: Ranch
- Construction: Wood Frame, Vinyl Siding
- Basement: Yes
- Basement Desc.: Interior Entry, Full, Partial
- Roof: Metal, Pitched
- Square Feet: 1,600
- Sq. Ft. Source: Public Records
- Finished Total: 1,600 Sq. Ft.
- Finished Above Grnd: 1,200 Sq. Ft.
- Finished Below Grnd: 400 Sq. Ft.
- Year Built: 1992
Additional Structures
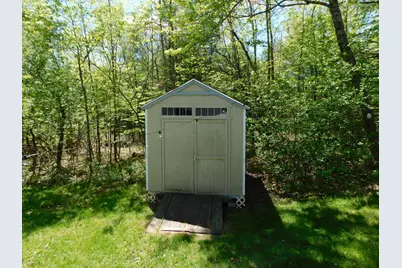
- Other Structures: Shed(s)
Lot Features
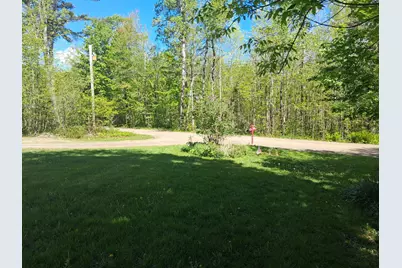
- Property View: Trees/Woods
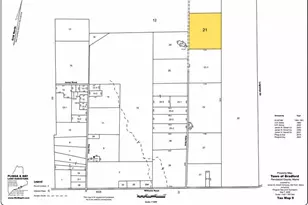
- Lot Size (Acres): 1.17
- Lot Size (Sq. Ft.): 50,965.2
- Street/Road Desc.: Private Road, Gravel, Dirt
- Zoning: Rural
- Lot Description: Neighborhood, Rural, Level, Landscaped, Wooded
Green Features
- Energy Efficient: Ceiling Fans
Financial Considerations
- Association Fee: $250
- Assoc Fee Freq.: Annually
- Tax Amount: $2,262
- Tax Year: 2024
Disclosures and Reports
- Lot Number: 28B
Listed by Berkshire Hathaway HomeServices Northeast Real Estate (207) 942-8261

Get Pre-Approved Today
Schools
Schools serving 25 Brandy Ln
School District:School Administrative District 64
| Name | Grades | Distance |
|---|---|---|
Central Community Elementary School 118 Main Street, Corinth, ME 04427 | PK-5 | 6.1 mi |
Central Middle School, Corinth, ME 416 Main Street, Corinth, ME 04427 | 6-8 | 5.5 mi |
Central High School, Corinth, ME 402 Main Street, Corinth, ME 04427 | 9-12 | 5.6 mi |
Disclaimer:
School attendance boundaries provided by ATTOM Data Solutions and are for reference only. Contact the school directly to verify enrollment eligibility.
Price & Sales History for 25 Brandy Ln
Date
Details
Price
Change
Source
7/23/2026
Price Reduced
$289,000
-1.83%
MLS
7/07/2026
Price Reduced
$294,400
-1.54%
MLS
5/27/2026
Listed
$299,000
49.5%
MLS
2/28/2022
Sold
$200,000
—
Public Record
Disclaimer: Historical sales information is derived from public records provided by the county offices. Information is not guaranteed and should be independently verified.
Tax History
Tax History for 25 Brandy Ln
Year
Property Taxes
Change
Tax Assessment
Change
2025
$2,262
—
$139,200
—
2024
$2,262
7%
$139,200
—
2023
$2,123
5%
$139,200
—
2022
$2,018
—
$139,200
—
2021
$2,018
—
$139,200
—
2019
$2,018
1%
$139,200
—
2018
$1,991
3%
$139,200
—
2017
$1,935
4%
$139,200
—
2016
$1,865
5%
$139,200
1%
2015
$1,783
7%
$138,200
—
2014
$1,672
7%
$138,200
—
2013
$1,569
—
$138,200
—
Disclaimer: Historical tax information is derived from public records provided by the county offices. Information is not guaranteed and should be independently verified.
Estimate the Cost
Estimate the Cost for 25 Brandy Ln
25 Brandy Lane, Hudson, ME 04449 (MLS# 1664040) is a Single Family property with 3 bedrooms and 1 full bathroom. 25 Brandy Lane is currently listed for $289,000 and was received on May 27, 2026. Want to learn more about 25 Brandy Lane? Do you have questions about finding other Single Family real estate for sale in Hudson? You can browse all Hudson real estate or contact a Coldwell Banker agent to request more information.