This is a carousel with tiles that activate property listing cards. Use the previous and next buttons to navigate.
1/49
$285,000 Just Listed
This is a carousel with tiles that activate property listing cards. Use the previous and next buttons to navigate.
1/49
Property Description
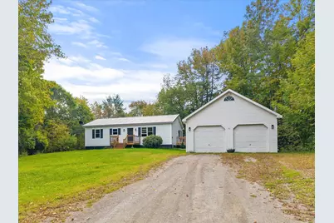
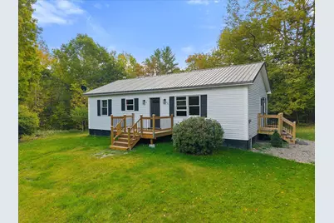
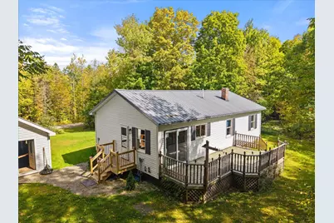
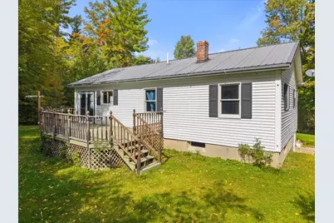
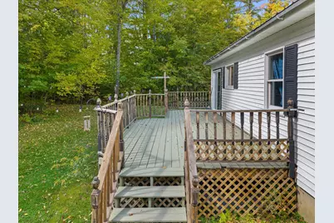
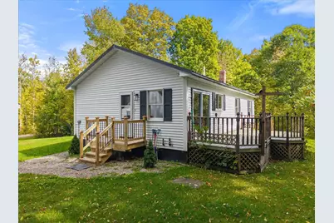
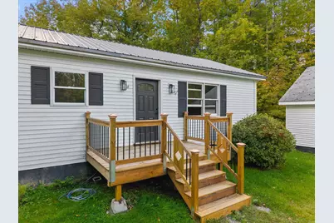
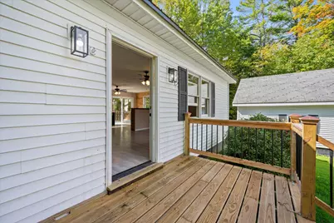
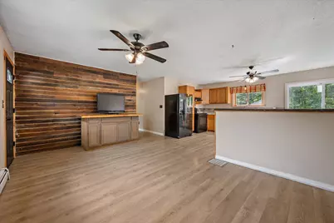
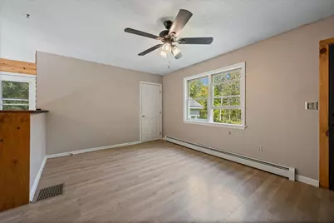
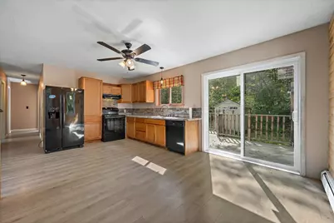
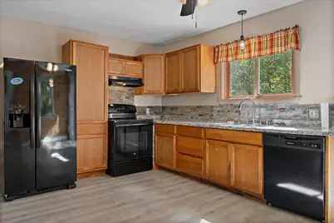
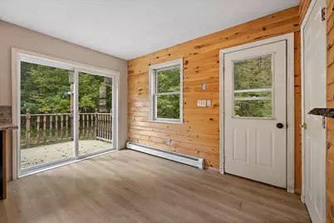
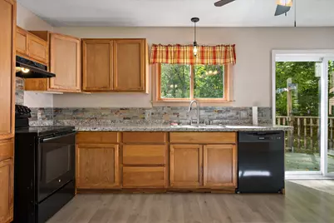
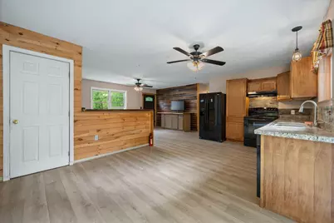
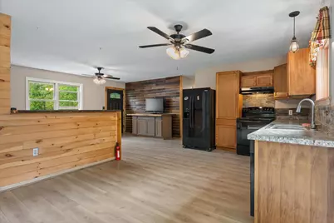
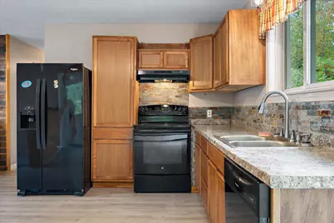
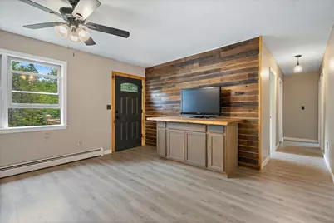
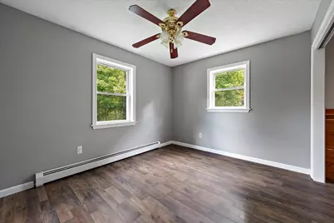
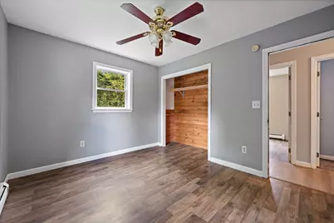
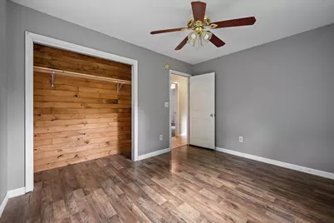
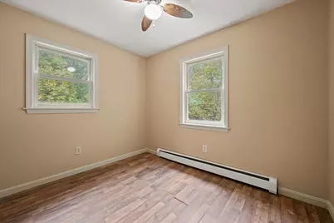
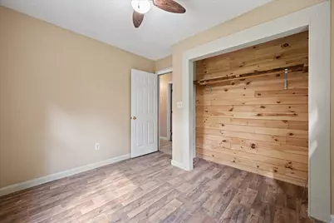
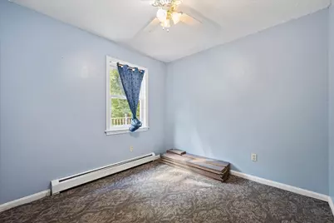
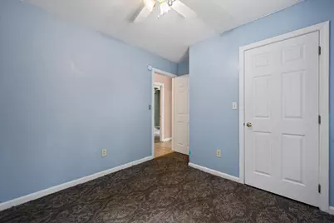
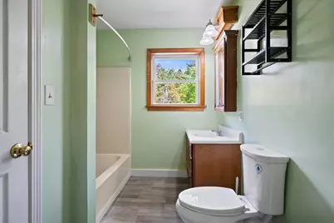
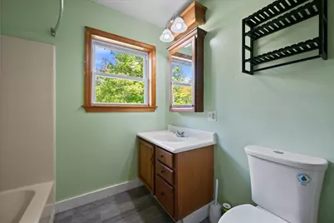
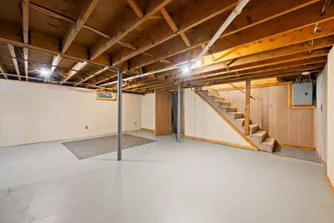
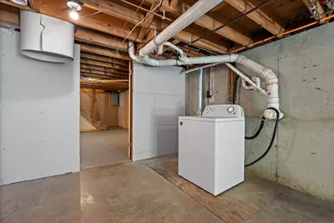
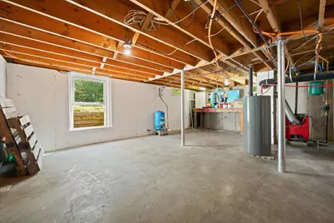
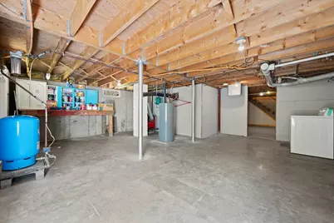
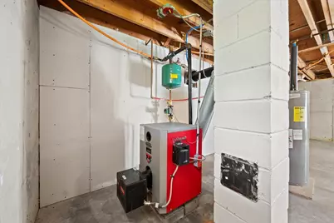
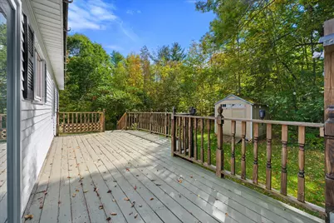
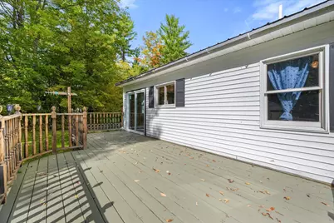
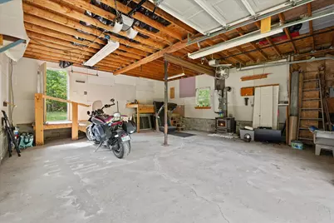
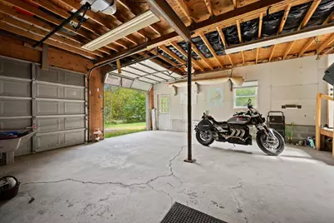
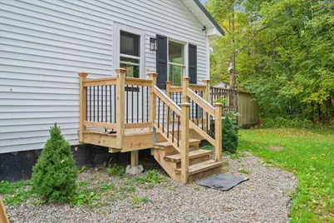
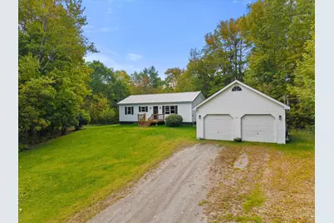
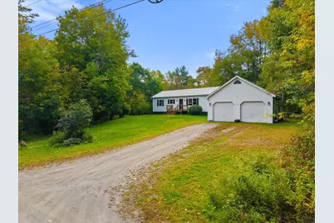
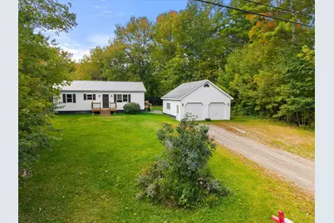
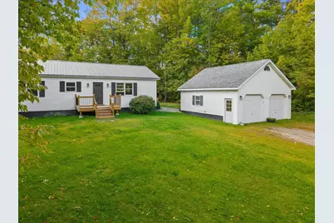
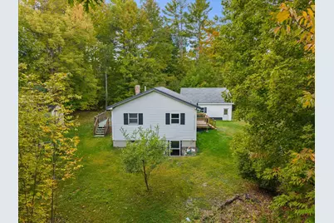
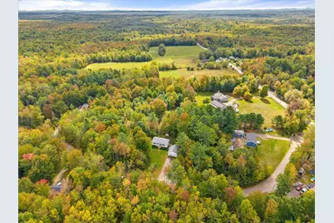
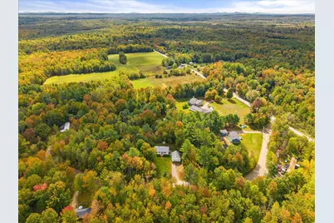
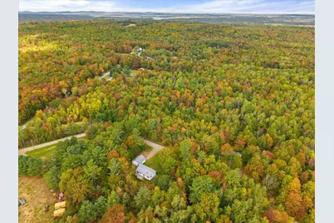
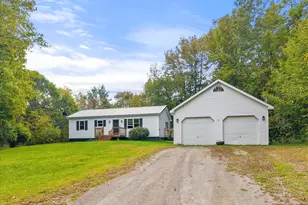
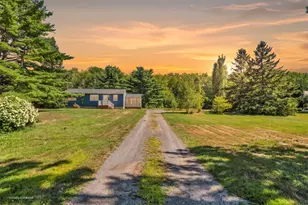
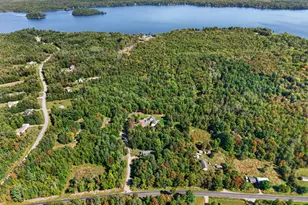
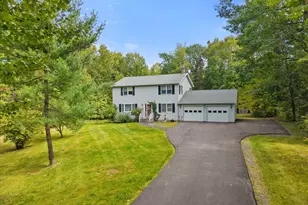
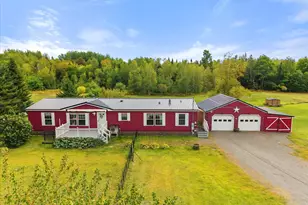
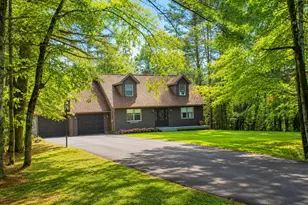
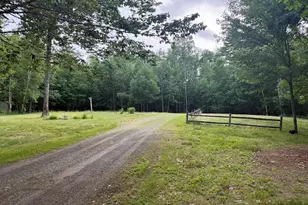
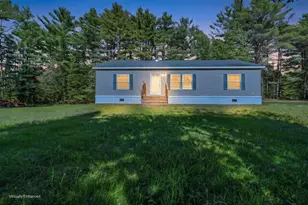
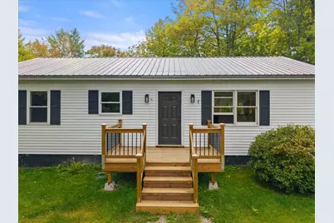
Welcome home to this beautifully updated 3 bedroom ranch, where thoughtful improvements, comfortable spaces, and a country setting come together in a home that is ready to enjoy. Step inside through the side entry into a bright, sunny kitchen that feels like the heart of the home. Brand new deep cabinetry provides an abundance of storage, complemented by new countertops, a new sink, and new flooring. The open layout connects the kitchen with the living room, creating an inviting space for everyday life, gathering with friends, or simply settling in at the end of the day. New flooring and paint give the main living areas a clean, updated feel. New glass doors open onto the recently painted back deck, a great spot for morning coffee, summer meals, or evenings around the firepit. Down the hall are three bedrooms, all with updated paint, along with an updated full bathroom. The clean, open basement has a painted floor and newer furnace, with plenty of room for storage, a workshop, exercise space, hobbies, or future finished space. Outside, the landscaped yard offers room to enjoy the seasons, along with a two car garage, metal roof, and brand new front and side decks. Set in the country yet convenient to gas, groceries, and everyday necessities, this home offers a nice balance of peaceful surroundings and easy access to what you need.
Full Property Details
Full Property Details for 25 Brandy Ln
General
- Price: $285,000
- HOA FEE: $21/month
- HOA FEE FREQ.: Annually
- Taxes: $2,468 (2026)
- Status: Active
- Type: Single Family
- Source: MREIS
- MLS ID: 1681313
- Updated: 9/19/2026
- Added to Site: 2 day(s) ago
Interior
- Number of Rooms: 5
- Interior Features: 1st Floor Bedroom, Attic, Bathtub, Shower, Storage
- Appliances: Dishwasher, Electric Range, Refrigerator, Washer
- Furnishings: Unfurnished
- Flooring: Carpet, Laminate, Linoleum
Rooms
Bathrooms
- Total Bathrooms: 1
- Full Bathrooms: 1
Bedrooms
- Total Bedrooms: 3
Additional Information
- Equipment: Internet Access Available
Exterior
- Porch/Patio/Deck: Deck, Porch
Parking
- Garage: Yes
- Garage Spaces: 2
- Parking Features: Gravel, 1 - 4 Spaces, On-Site Parking, Off Street, Garage Door Opener
Location
- County: Penobscot
- Subdivision: Road Assoc.
Community
- Association: Yes
- Pets Allowed: Yes
Heating & Cooling
- Cooling Type: None
- Heating Type: Oil, Baseboard
Utilities
- Sewer: Private Sewer, Septic Tank
- Water: Private, Well
- Well: Yes
Structural Information
- Architectural Style: Ranch
- Construction: Wood Frame, Vinyl Siding
- Basement: Yes
- Basement Desc.: Interior Entry, Full, Unfinished
- Roof: Metal, Pitched, Shingle
- Windows: Double Pane Windows
- Doors: Storm Door(s)
- Square Feet: 1,200
- Sq. Ft. Source: Seller
- Finished Total: 1,200 Sq. Ft.
- Finished Above Grnd: 1,200 Sq. Ft.
- Year Built: 1992
Additional Structures
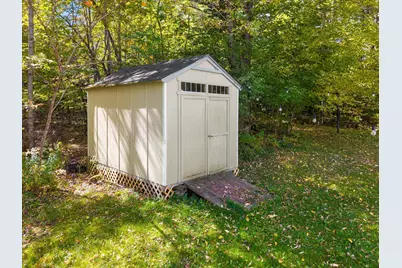
- Other Structures: Shed(s)
Lot Features
- Property View: Trees/Woods
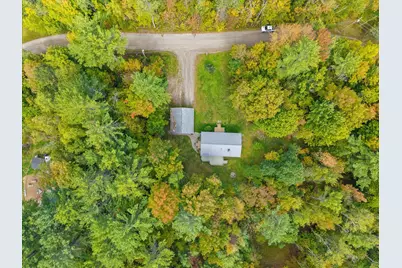
- Lot Size (Acres): 1.17
- Lot Size (Sq. Ft.): 50,965.2
- Street/Road Desc.: Private Road, Gravel
- Zoning: Rural
- Lot Description: Rural, Open Lot, Rolling Slope, Wooded
Green Features
- Energy Efficient: Thermostat
Financial Considerations
- Association Fee: $250
- Assoc Fee Freq.: Annually
- Tax Amount: $2,468.48
- Tax Year: 2026
Disclosures and Reports
- Lot Number: 28B
Listed by Realty of Maine (207) 942-6310

Get Pre-Approved Today
Schools
Schools serving 25 Brandy Ln
School District:School Administrative District 64
| Name | Grades | Distance |
|---|---|---|
Central Community Elementary School 118 Main Street, Corinth, ME 04427 | PK-5 | 6.1 mi |
Central Middle School, Corinth, ME 416 Main Street, Corinth, ME 04427 | 6-8 | 5.5 mi |
Central High School, Corinth, ME 402 Main Street, Corinth, ME 04427 | 9-12 | 5.6 mi |
Disclaimer:
School attendance boundaries provided by ATTOM Data Solutions and are for reference only. Contact the school directly to verify enrollment eligibility.
Price & Sales History for 25 Brandy Ln
Date
Details
Price
Change
Source
9/19/2026
Listed
$285,000
42.5%
MLS
2/28/2022
Sold
$200,000
—
Public Record
Disclaimer: Historical sales information is derived from public records provided by the county offices. Information is not guaranteed and should be independently verified.
Tax History
Tax History for 25 Brandy Ln
Year
Property Taxes
Change
Tax Assessment
Change
2025
$2,262
—
$139,200
—
2024
$2,262
7%
$139,200
—
2023
$2,123
5%
$139,200
—
2022
$2,018
—
$139,200
—
2021
$2,018
—
$139,200
—
2019
$2,018
1%
$139,200
—
2018
$1,991
3%
$139,200
—
2017
$1,935
4%
$139,200
—
2016
$1,865
5%
$139,200
1%
2015
$1,783
7%
$138,200
—
2014
$1,672
7%
$138,200
—
2013
$1,569
—
$138,200
—
Disclaimer: Historical tax information is derived from public records provided by the county offices. Information is not guaranteed and should be independently verified.
Estimate the Cost
Estimate the Cost for 25 Brandy Ln
25 Brandy Lane, Hudson, ME 04449 (MLS# 1681313) is a Single Family property with 3 bedrooms and 1 full bathroom. 25 Brandy Lane is currently listed for $285,000 and was received on September 19, 2026. Want to learn more about 25 Brandy Lane? Do you have questions about finding other Single Family real estate for sale in Hudson? You can browse all Hudson real estate or contact a Coldwell Banker agent to request more information.