This is a carousel with tiles that activate property listing cards. Use the previous and next buttons to navigate.
1/1
$545,000
This is a carousel with tiles that activate property listing cards. Use the previous and next buttons to navigate.
1/1
Property Description
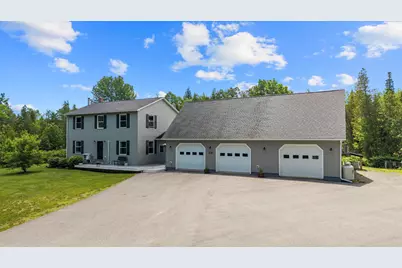
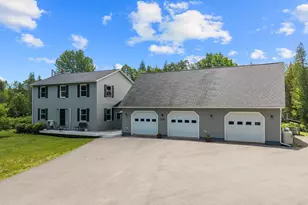
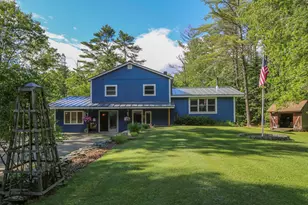
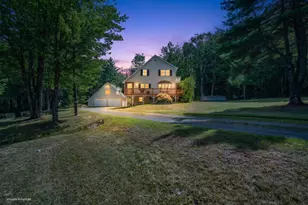
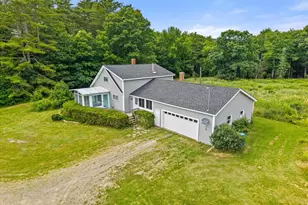
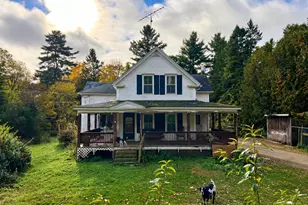
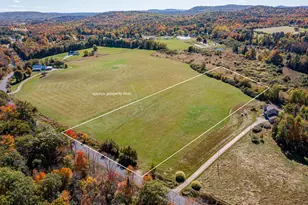
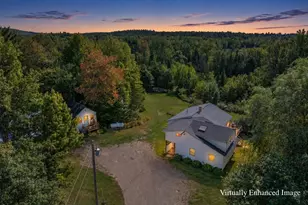
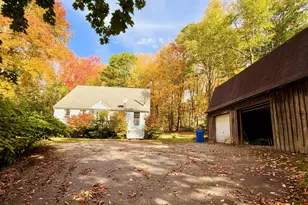
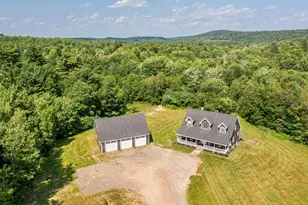
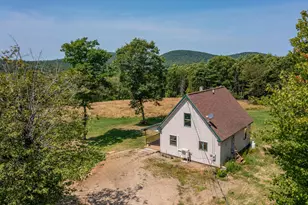
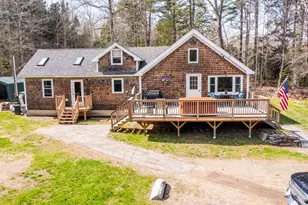
Built to Last, Maintained to Impress, and Designed to Adapt. This exceptionally well-cared-for home combines quality construction, low-maintenance living and remarkable flexibility, with an extensive list of improvements completed within the past four years, including: new siding, a new roof on the main house, all new Renewal by Andersen windows, a new composite front deck, a covered rear deck, natural granite tile patio and a newly paved driveway. Inside, heat pumps provide efficient heating and cooling, while an on-demand hot water heater and a new stainless six-burner gas range and refrigerator make the large, bright kitchen even more enjoyable! The versatile floor plan offers the potential for a first-floor bedroom with only minor modifications, plus a spacious primary suite featuring an attached full bath and walk-through closet. Above the garage, a generous in-law apartment creates excellent options for extended family, guests, a home office or additional living space. The incredibly clean, heavily insulated basement reflects the care found throughout the property. Car enthusiasts, hobbyists and tradespeople will appreciate approximately 1,600 square feet of garage space, including an oversized two-car garage, a third tandem bay and a propane-heated, insulated workshop. An insulated and vented hot tub room allows for comfortable year-round enjoyment. Outside, enjoy a greenhouse, fenced raised-bed garden, on-demand whole-house generator, wooded trails and a hunting stand--all just 20 minutes from the coastal town of Belfast. This Certified Pre-Owned Home has been thoroughly inspected by a professional home inspector, and you'll receive the detailed building inspection at no cost - no surprises here! Plus, enjoy peace of mind with a 12-month Home Warranty and a 12-month Satisfaction Guarantee: Love this home, or we will sell it for you for free! Conditions Apply.
Full Property Details
Full Property Details for 716 Moosehead Trail Hwy
General
- Sold For: $545,000
- Taxes: $6,202 (2025)
- Status: Closed
- Type: Single Family
- Source: MREIS
- MLS ID: 1668464
- Added to Site: 111 day(s) ago
Interior
- Number of Rooms: 11
- Interior Features: 1st Floor Bedroom, In-Law Floorplan, Shower, Storage, Walk-In Closet(s), Primary Bedroom w/Bath
- Flooring: Tile, Luxury Vinyl
Rooms
Bathrooms
- Total Bathrooms: 4
- Full Bathrooms: 3
- Half Bathrooms: 1
Bedrooms
- Total Bedrooms: 4
Other Rooms
- Laundry: Main Level
Additional Information
- Pool: Yes
- Pool Description: Above Ground
- Spa: Yes
- Equipment: Generator, Internet Access Available
Exterior
- Porch/Patio/Deck: Deck, Patio
Parking
- Garage: Yes
- Attached garage: Yes
- Garage Spaces: 4
- Parking Features: Paved, 5 - 10 Spaces, Garage Door Opener, Inside Entrance, Heated Garage
Location
- County: Waldo
Heating & Cooling
- Air Conditioning: Yes
- Cooling Type: Heat Pump
- Heating Type: Electric, Gas Bottled, Propane, Wood, Baseboard, Heat Pump, Hot Water
Utilities
- Sewer: Private Sewer, Septic Tank
- Water: Private, Well
- Well: Yes
Structural Information
- Architectural Style: Colonial
- Construction: Wood Frame, Vinyl Siding
- Basement: Yes
- Basement Desc.: Interior Entry, Full, Unfinished
- Roof: Shingle
- Square Feet: 3,100
- Sq. Ft. Source: Other
- Finished Total: 3,100 Sq. Ft.
- Finished Above Grnd: 3,100 Sq. Ft.
- Year Built: 2007
Additional Structures
- Other Structures: Shed(s)
Lot Features
- Lot Size (Acres): 4.78
- Lot Size (Sq. Ft.): 208,216.8
- Zoning: Residential
- Lot Description: Rural, Level, Open Lot, Landscaped, Wooded
- Fencing (Description): Fenced
Financial Considerations
- Tax Amount: $6,202
- Tax Year: 2025
Disclosures and Reports
- Lot Number: 40-1
Listed by Your Home Sold Guaranteed Realty (207) 629-9211
Sold by Oberg Insurance & Real Estate Agency, Inc. (207) 647-5551

Get Pre-Approved Today
Schools
Schools serving 716 Moosehead Trail Hwy
School District:School Administrative District 03
| Name | Grades | Distance |
|---|---|---|
Morse Memorial School 27 School Street, Brooks, ME 04921 | PK-5 | 3.2 mi |
Mt View High School 577 Mount View Road, Thorndike, ME 04986 | 9-12 | 7.1 mi |
Disclaimer:
School attendance boundaries provided by ATTOM Data Solutions and are for reference only. Contact the school directly to verify enrollment eligibility.
Price & Sales History for 716 Moosehead Trail Hwy
Date
Details
Price
Change
Source
10/01/2026
Sold
$545,000
-5.2%
MLS
7/17/2026
Price Reduced
$574,900
-2.39%
MLS
6/22/2026
Listed
$589,000
—
MLS
Disclaimer: Historical sales information is derived from public records provided by the county offices. Information is not guaranteed and should be independently verified.
716 Moosehead Trail Highway, Jackson, ME 04921 (MLS# 1668464) is a Single Family property that was sold at $545,000 on October 01, 2026. Want to learn more about 716 Moosehead Trail Highway? Do you have questions about finding other Single Family real estate for sale in Jackson? You can browse all Jackson real estate or contact a Coldwell Banker agent to request more information.