This is a carousel with tiles that activate property listing cards. Use the previous and next buttons to navigate.
1/1
$488,000
This is a carousel with tiles that activate property listing cards. Use the previous and next buttons to navigate.
1/1
Property Description
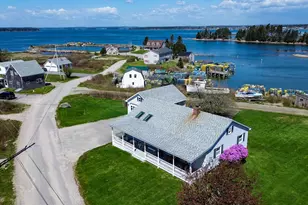
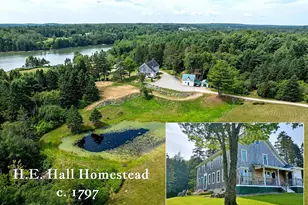
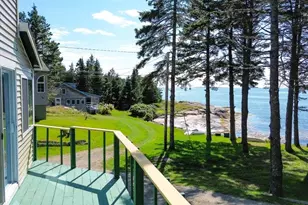
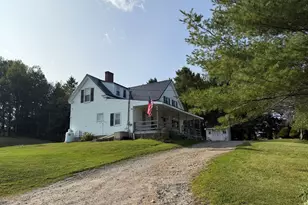
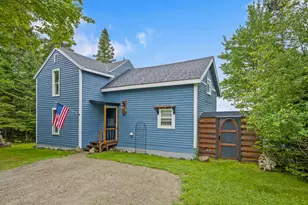
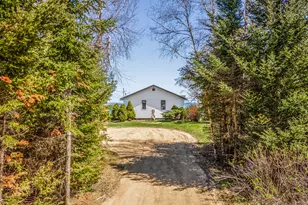
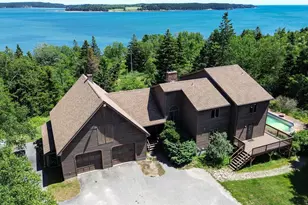
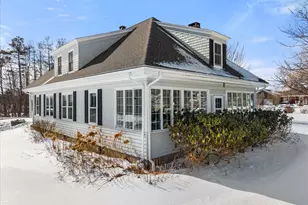
Just off Main Street, raised above a sloping lawn that runs down to a rocky ledge shoreline, this fully renovated, turn-key home looks across Moosabec Reach, the sheltered tidal channel that runs between the Jonesport mainland and Beals Island. The view reaches past moored boats to the scattered islands beyond, and it's a working, ever-changing scene. Deeded dock rights convey with the property, giving a future owner the option to build a dock directly off the shore. The enclosed porch is the heart of the home. Deep windows wrap two full walls over the water, framing the Reach and filling the room with light. With room to dine here, it's built for year-round use, a place to sip morning coffee and watch the tide and the boats move through the channel. The kitchen is well-equipped with a gas cooktop set into a quartz center island, double wall ovens, stainless appliances, ample counter space, open shelving and an oversized sink. Just off the kitchen is a walk-through pantry with a built-in desk, a workspace and storage room that adds convenience to daily life. The main level includes a comfortable living room with a new wood stove, a dedicated laundry room, and a half bath. Upstairs, three light-filled bedrooms sit under gently pitched ceilings, water views from the guest rooms, and a bath with a walk-in shower. The home has been thoroughly updated over the past several years and being turn-key, it is truly move-in ready with no immediate work needed. A detached two-story barn adds versatility. Currently home to Jonesport's print shop, it is fully insulated, heated, and air-conditioned, which is unique to an outbuilding. With two bay doors, a large gravel parking area, and a second floor that carries its own commanding view over the water, it is ready for a workshop, studio or business. The property line meets the water yet keeps the calm, tucked-in feel of a quiet village setting.
Full Property Details
Full Property Details for 24 W Main St
General
- Sold For: $488,000
- Taxes: $4,133 (2025)
- Status: Closed
- Type: Single Family
- Source: MREIS
- MLS ID: 1670815
- Added to Site: 94 day(s) ago
Interior
- Number of Rooms: 7
- Interior Features: Pantry
- Appliances: Cooktop, Dishwasher, Microwave, Refrigerator, Wall Oven
- Furnished: Yes
- Furnishings: Furnished
- Flooring: Wood
Rooms
Bathrooms
- Total Bathrooms: 2
- Full Bathrooms: 1
- Half Bathrooms: 1
Bedrooms
- Total Bedrooms: 3
Other Rooms
- Laundry: Main Level
Additional Information
- Equipment: Generator
Exterior
- Porch/Patio/Deck: Glassed-in Porch
Parking
- Parking Features: Gravel, 1 - 4 Spaces
Location
- County: Washington
Heating & Cooling
- Air Conditioning: Yes
- Cooling Type: Heat Pump, Window Unit(s)
- Heating Type: Propane, Wood, Baseboard, Heat Pump, Wood Stove
Utilities
- Sewer: Septic Tank
- Water: Private, Well
- Well: Yes
Structural Information
- Architectural Style: Cape Cod, Cottage
- Construction: Wood Frame, Vinyl Siding
- Basement: Yes
- Basement Desc.: Bulkhead, Interior Entry, Dirt Floor, Sump Pump
- Roof: Shingle
- Square Feet: 1,128
- Sq. Ft. Source: Public Records
- Finished Total: 1,128 Sq. Ft.
- Finished Above Grnd: 1,128 Sq. Ft.
- Year Built: 1920
Additional Structures
- Other Structures: Barn(s)
Lot Features
- Lot Size (Acres): 0.35
- Lot Size (Sq. Ft.): 15,246
- Street/Road Desc.: Private Road, Gravel
- Zoning: Shoreland
- Lot Description: Rural, Rolling Slope, Landscaped
Water Features
- Water Front: Yes
- Water Front Name: Moosabec Reach
Green Features
- Energy Efficient: Dehumidifier, Insulated Foundation
Financial Considerations
- Tax Amount: $4,133
- Tax Year: 2025
Disclosures and Reports
- Lot Number: 50
Listed by Bold Coast Properties (207) 497-5725
Sold by Keller Williams Realty (207) 879-9800

Get Pre-Approved Today
Schools
Schools serving 24 W Main St
School Districts:Moosabec Community School District, Jonesport
| Name | Grades | Distance |
|---|---|---|
Jonesport Elementary School 139 Snare Creek Lane, Jonesport, ME 04649 | PK-8 | 2 mi |
Jonesport-Beals High School 180 Snare Creek Lane, Jonesport, ME 04649 | 9-12 | 2.1 mi |
Disclaimer:
School attendance boundaries provided by ATTOM Data Solutions and are for reference only. Contact the school directly to verify enrollment eligibility.
Price & Sales History for 24 W Main St
Date
Details
Price
Change
Source
9/18/2026
Sold
$488,000
-11.11%
MLS
7/08/2026
Listed
$549,000
—
MLS
Disclaimer: Historical sales information is derived from public records provided by the county offices. Information is not guaranteed and should be independently verified.
24 West Main Street, Jonesport, ME 04649 (MLS# 1670815) is a Single Family property that was sold at $488,000 on September 18, 2026. Want to learn more about 24 West Main Street? Do you have questions about finding other Single Family real estate for sale in Jonesport? You can browse all Jonesport real estate or contact a Coldwell Banker agent to request more information.