This is a carousel with tiles that activate property listing cards. Use the previous and next buttons to navigate.
1/1
$875,000
This is a carousel with tiles that activate property listing cards. Use the previous and next buttons to navigate.
1/1
Property Description
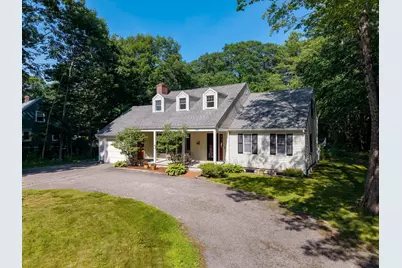
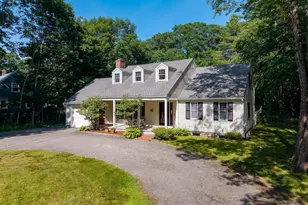
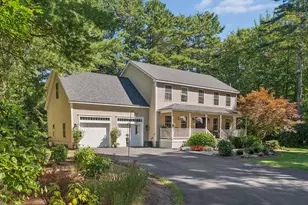
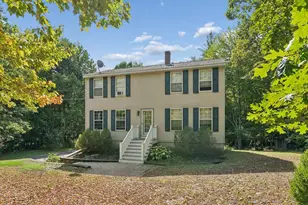
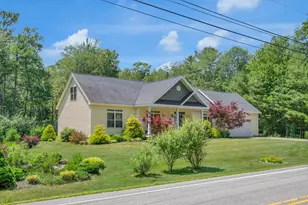
Impressive Southern Cape style home located in one of Kennebunk's most desirable neighborhoods. This appealing property offers fabulous curb appeal with its circular driveway, lush landscaping and bountiful sun exposure. The ideal floor plan features a fireplaced living room, spacious dining area and a very functional eat-in kitchen with a delightful banquette seating area that overlooks the wonderfully tempting swimming pool! Also located on the first floor are two bedrooms and a full bath. On the second floor there are two additional bedrooms and another full bath. A few of the recent upgrades include new hardwood floors both upstairs and down, a new hybrid heat pump hot water heater, new washer and dryer, new electric kitchen range, new gutters and replacement exterior PVC trim, new sliding glass door, new light fixtures, wi-fi thermostats and the interior has been freshly painted both upstairs and down. The heated built-in pool is the focal point of the backyard and is nicely fenced-in and has a new heater and electrical subpanel. This charming property also offers a full basement, public water and sewer and a one car garage. A huge perk of the neighborhood is the direct access to Kennebunk's Bridle Path trail right from your doorstep! From the Sea Road end of the Bridle Path, one can enjoy a stunning stroll along the Mousam River and enjoy the sights and sounds of the Rachel Carson Wildlife Refuge! The location of this home is supreme with downtown Kennebunk less than ten minutes away and Dock Square, Kennebunkport just a few miles from the property. The working waterfront cities of Portsmouth and Portland are just 30 minutes in either direction. Fine and casual dining opportunities are limitless along with hiking, golf, boating and other recreation. Several area beaches are less than 15 minutes away. If you are seeking a fabulous home in an established neighborhood in a historic and very desirable town you must consider 16 River Bend!
Full Property Details
Full Property Details for 16 Riverbend Dr
General
- Sold For: $875,000
- Taxes: $7,939 (2026)
- Status: Closed
- Type: Single Family
- Source: MREIS
- MLS ID: 1671274
- Added to Site: 45 day(s) ago
Interior
- Number of Rooms: 7
- Interior Features: 1st Floor Bedroom, Bathtub, Shower
- Fireplace: Yes
- Number of Fireplaces: 1
- Appliances: Dishwasher, Dryer, Electric Range, Refrigerator, Washer
- Furnishings: Unfurnished
- Flooring: Tile, Vinyl, Wood
Rooms
Bathrooms
- Total Bathrooms: 2
- Full Bathrooms: 2
Bedrooms
- Total Bedrooms: 4
Other Rooms
- Laundry: Main Level
Additional Information
- Pool: Yes
- Pool Description: In Ground
- Equipment: Air Radon Mitigation System, Cable, Internet Access Available
Exterior
- Porch/Patio/Deck: Patio, Porch
Parking
- Garage: Yes
- Attached garage: Yes
- Garage Spaces: 1
- Parking Features: Paved, 5 - 10 Spaces, Garage Door Opener
Location
- County: York
School Information
- High School District: RSU 21
Heating & Cooling
- Air Conditioning: Yes
- Cooling Type: Window Unit(s)
- Heating Type: Oil, Baseboard, Hot Water
Utilities
- Sewer: Public Sewer
- Water: Public
Structural Information
- Architectural Style: Cape Cod
- Construction: Wood Frame, Clapboard
- Basement: Yes
- Basement Desc.: Bulkhead, Interior Entry, Full, Unfinished
- Roof: Shingle
- Square Feet: 1,922
- Sq. Ft. Source: Public Records
- Finished Total: 1,922 Sq. Ft.
- Finished Above Grnd: 1,922 Sq. Ft.
- Year Built: 1984
Lot Features
- Lot Size (Acres): 0.61
- Lot Size (Sq. Ft.): 26,571.6
- Zoning: SR
- Lot Description: Near Country Club, Near Golf Course, Near Public Beach, Near Shopping, Near Turnpike/Interstate, Near Town, Neighborhood, Near Railroad, Level, Open Lot, Sidewalks, Landscaped
Green Features
- Energy Efficient: Ceiling Fans
Financial Considerations
- Tax Amount: $7,939
- Tax Year: 2026
Disclosures and Reports
- Lot Number: 23
Listed and Sold by Better Homes & Gardens Real Estate/The Masiello Group (207) 646-5131

Get Pre-Approved Today
Schools
Schools serving 16 Riverbend Dr
School District:Regional School Unit 21
| Name | Grades | Distance |
|---|---|---|
Sea Road School 29 Sea Road, Kennebunk, ME 04043 | 3-5 | 0.3 mi |
Kennebunk Elementary School 177 Alewive Road, Kennebunk, ME 04043 | PK-2 | 3.5 mi |
Middle School Of The Kennebunks 60 Thompson Road, Kennebunk, ME 04043 | 6-8 | 3.6 mi |
Kennebunk High School 89 Fletcher Street, Kennebunk, ME 04043 | 9-12 | 2 mi |
Disclaimer:
School attendance boundaries provided by ATTOM Data Solutions and are for reference only. Contact the school directly to verify enrollment eligibility.
Price & Sales History for 16 Riverbend Dr
Date
Details
Price
Change
Source
8/10/2026
Sold
$875,000
-1.69%
MLS
7/10/2026
Listed
$890,000
—
MLS
Disclaimer: Historical sales information is derived from public records provided by the county offices. Information is not guaranteed and should be independently verified.
16 River Bend Drive, Kennebunk, ME 04043 (MLS# 1671274) is a Single Family property that was sold at $875,000 on August 10, 2026. Want to learn more about 16 River Bend Drive? Do you have questions about finding other Single Family real estate for sale in Kennebunk? You can browse all Kennebunk real estate or contact a Coldwell Banker agent to request more information.