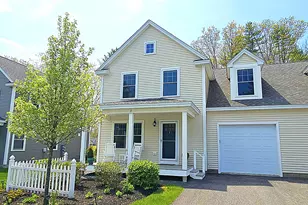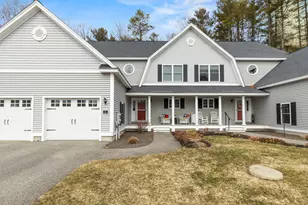
This is a carousel with tiles that activate property listing cards. Use the previous and next buttons to navigate.
1/1
$665,000
This is a carousel with tiles that activate property listing cards. Use the previous and next buttons to navigate.
1/1
Property Description
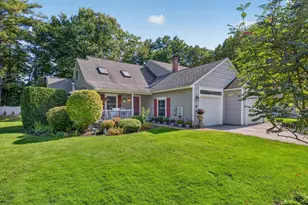
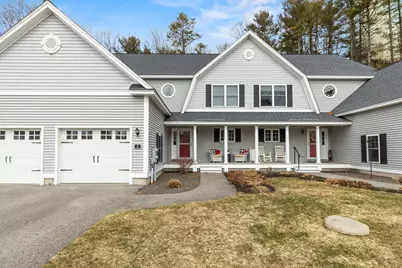
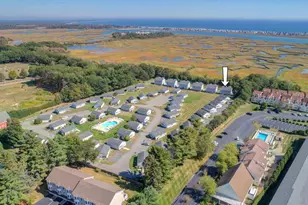
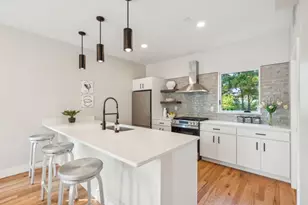
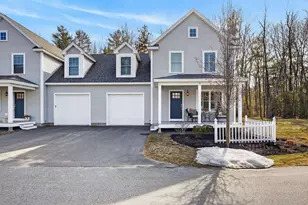
Experience the best of downtown Kennebunk living in this townhome-style condominium that blends comfort, style, and convenience. The open-concept layout showcases an updated kitchen with newer stainless steel appliances, granite countertops, and a spacious island--perfect for cooking and gathering. The dramatic living room features soaring cathedral ceilings, hardwood floors, and a cozy gas fireplace, creating an ideal space for entertaining or relaxing. The main-level primary suite offers ease and privacy, complete with a walk-in closet, laundry area, and en suite bathroom with double sinks. A convenient half bath near the foyer and a built-in desk nook provide thoughtful functionality for everyday living. Upstairs, a generous loft overlooks the living area and offers flexible space for a family room, media area, or home office. A well-appointed second bedroom includes its own en suite full bath with an additional walk-in closet. Ample storage is available throughout, including a large storage area accessible from the second floor. Your four season interior comfort is assured with a forced hot water heating system, heat pumps and ceiling fans. Step outside to enjoy the back deck and attractively landscaped common backyard--perfect for unwinding with a glass of wine on warm summer evenings. Walk to restaurants and other amenities. Ideally located just minutes from Maine's most desirable beaches, restaurants, shops, galleries, and popular coastal destinations such as Ogunquit and Kennebunkport, this home offers the perfect balance of modern living and coastal charm. Pets welcomed. With reasonable condo fees and a self-managed association, this is a rare opportunity to own a luxury condominium in an exceptional location. Pets welcome. Don't miss your chance to make this beautiful property your new home.
Full Property Details
Full Property Details for 23 Chamberlain Way #23
General
- Sold For: $665,000
- HOA FEE: $315/month
- Taxes: $6,403 (2025)
- Status: Closed
- Type: Townhouse
- Source: MREIS
- MLS ID: 1682605
- Added to Site: 6 day(s) ago
Interior
- Number of Rooms: 6
- Interior Features: 1st Floor Primary Bedroom w/Bath, Bathtub, Pantry, Shower, Walk-In Closet(s)
- Fireplace: Yes
- Number of Fireplaces: 1
- Appliances: Dishwasher, Dryer, Microwave, Gas Range, Refrigerator, Washer
- Furnishings: Unfurnished
- Flooring: Carpet, Laminate, Tile, Wood
Rooms
Bathrooms
- Total Bathrooms: 3
- Full Bathrooms: 2
- Half Bathrooms: 1
Bedrooms
- Total Bedrooms: 2
Other Rooms
- Laundry: Main Level
Additional Information
- Equipment: Air Radon Mitigation System, Internet Access Available
Parking
- Garage: Yes
- Attached garage: Yes
- Garage Spaces: 1
- Parking Features: Paved, 1 - 4 Spaces, On-Site Parking, Garage Door Opener, Inside Entrance, Tandem
Location
- County: York
- Subdivision: Chamberlain Commons Condominium
Community
- Association: Yes
- Units Assoc/Comm: 4
- Pets Allowed: Yes
Heating & Cooling
- Air Conditioning: Yes
- Cooling Type: Heat Pump
- Heating Type: Electric, Propane, Baseboard, Direct Vent Furnace, Heat Pump, Hot Water, Zoned
Utilities
- Sewer: Public Sewer, Quasi-Public
- Water: Public
Structural Information
- Architectural Style: Contemporary, New Englander
- Structure Type: Townhouse
- Construction: Wood Frame, Vinyl Siding
- Basement: Yes
- Basement Desc.: Interior Entry, Walk-Out Access, Full, Unfinished
- Roof: Shingle
- Square Feet: 2,068
- Sq. Ft. Source: Public Records
- Finished Total: 2,068 Sq. Ft.
- Finished Above Grnd: 2,068 Sq. Ft.
- Year Built: 2015
Lot Features
- Lot Size (Acres): 1
- Lot Size (Sq. Ft.): 43,560
- Street/Road Desc.: Private Road, Paved
- Zoning: Res
- Lot Description: Near Country Club, Near Golf Course, Near Public Beach, Near Shopping, Near Town, Neighborhood, Level, Open Lot, Landscaped
Green Features
- Energy Efficient: Ceiling Fans, Thermostat
Financial Considerations
- Association Fee: $315
- Assoc Fee Freq.: Monthly
- Tax Amount: $6,403
- Tax Year: 2025
Disclosures and Reports
- Block: 100
- Lot Number: 2
Listed by RE/MAX Shoreline (207) 553-7500
Sold by Schlegel Realty (207) 229-8927
Get Pre-Approved Today
Schools
Schools serving 23 Chamberlain Way #23
School District:Regional School Unit 21
| Name | Grades | Distance |
|---|---|---|
Sea Road School 29 Sea Road, Kennebunk, ME 04043 | 3-5 | 0.9 mi |
Kennebunk Elementary School 177 Alewive Road, Kennebunk, ME 04043 | PK-2 | 2.6 mi |
Middle School Of The Kennebunks 60 Thompson Road, Kennebunk, ME 04043 | 6-8 | 2.5 mi |
Kennebunk High School 89 Fletcher Street, Kennebunk, ME 04043 | 9-12 | 1 mi |
Disclaimer:
School attendance boundaries provided by ATTOM Data Solutions and are for reference only. Contact the school directly to verify enrollment eligibility.
Price & Sales History for 23 Chamberlain Way #23
Date
Details
Price
Change
Source
9/30/2026
Sold
$665,000
—
MLS
Disclaimer: Historical sales information is derived from public records provided by the county offices. Information is not guaranteed and should be independently verified.

23 Chamberlain Way #23, Kennebunk, ME 04043 (MLS# 1682605) is a Townhouse property that was sold at $665,000 on September 30, 2026. Want to learn more about 23 Chamberlain Way #23? Do you have questions about finding other Townhouse real estate for sale in Kennebunk? You can browse all Kennebunk real estate or contact a Coldwell Banker agent to request more information.