This is a carousel with tiles that activate property listing cards. Use the previous and next buttons to navigate.
1/1
$505,000
This is a carousel with tiles that activate property listing cards. Use the previous and next buttons to navigate.
1/1
Property Description
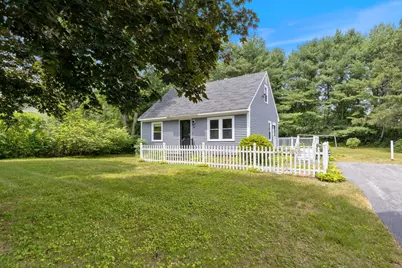
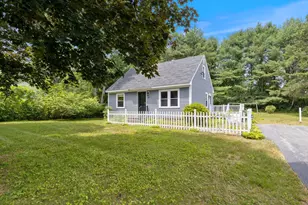
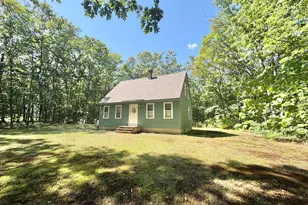
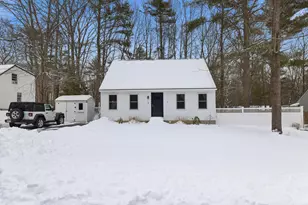
Welcome to your coastal retreat - Just a short drive to the area's beautiful beaches, this charming home offers the perfect blend of convenience, comfort, and opportunity. Ideally situated near local schools, the scenic bridle path, and all that Kennebunk has to offer, it's an ideal year-round residence or seasonal getaway. Inside, you'll find a warm and inviting home with plenty of potential to make it your own. The spacious backyard provides room to relax, entertain, garden, or explore future expansion possibilities. Whether you're looking for a peaceful summer escape, your first home, or a property with room to grow, this Kennebunk cutie is full of possibilities. *First floor of home is finished; there is a 2nd floor that is unfinished with 432SF that could be expanded to add another bedroom and bathroom.
Full Property Details
Full Property Details for 28 Woodside Dr
General
- Sold For: $505,000
- Taxes: $5,132 (2025)
- Status: Closed
- Type: Single Family
- Source: MREIS
- MLS ID: 1669935
- Added to Site: 93 day(s) ago
Interior
- Number of Rooms: 5
- Appliances: Dryer, Microwave, Electric Range, Refrigerator, Washer
- Flooring: Tile, Wood
Rooms
Bathrooms
- Total Bathrooms: 1
- Full Bathrooms: 1
Bedrooms
- Total Bedrooms: 2
Parking
- Parking Features: Paved, 1 - 4 Spaces
Location
- County: York
Community
- Pets Allowed: Yes
Heating & Cooling
- Air Conditioning: Yes
- Cooling Type: Window Unit(s)
- Heating Type: Wood, Baseboard, Direct Vent Heater, Wood Stove
Utilities
- Sewer: Private Sewer, Septic Tank
- Water: Public
Structural Information
- Architectural Style: Cape Cod
- Construction: Wood Frame, Clapboard, Wood Siding
- Basement: Yes
- Basement Desc.: Bulkhead, Interior Entry, Full, Unfinished
- Roof: Shingle
- Square Feet: 720
- Sq. Ft. Source: Public Records
- Finished Total: 720 Sq. Ft.
- Finished Above Grnd: 720 Sq. Ft.
- Year Built: 1985
Lot Features
- Property View: Trees/Woods
- Lot Size (Acres): 0.47
- Lot Size (Sq. Ft.): 20,473.2
- Zoning: RES
- Lot Description: Near Public Beach, Near Shopping, Near Turnpike/Interstate, Near Town, Neighborhood, Level, Open Lot
Financial Considerations
- Tax Amount: $5,132
- Tax Year: 2025
Disclosures and Reports
- Lot Number: 83
Listed and Sold by Legacy Properties Sotheby's International Realty (207) 967-0934

Get Pre-Approved Today
Schools
Schools serving 28 Woodside Dr
School District:Regional School Unit 21
| Name | Grades | Distance |
|---|---|---|
Sea Road School 29 Sea Road, Kennebunk, ME 04043 | 3-5 | 0.5 mi |
Kennebunk Elementary School 177 Alewive Road, Kennebunk, ME 04043 | PK-2 | 3.6 mi |
Middle School Of The Kennebunks 60 Thompson Road, Kennebunk, ME 04043 | 6-8 | 3.7 mi |
Kennebunk High School 89 Fletcher Street, Kennebunk, ME 04043 | 9-12 | 2 mi |
Disclaimer:
School attendance boundaries provided by ATTOM Data Solutions and are for reference only. Contact the school directly to verify enrollment eligibility.
Price & Sales History for 28 Woodside Dr
Date
Details
Price
Change
Source
9/18/2026
Sold
$505,000
-3.81%
MLS
7/08/2026
Listed
$525,000
—
MLS
Disclaimer: Historical sales information is derived from public records provided by the county offices. Information is not guaranteed and should be independently verified.
28 Woodside Drive, Kennebunk, ME 04043 (MLS# 1669935) is a Single Family property that was sold at $505,000 on September 18, 2026. Want to learn more about 28 Woodside Drive? Do you have questions about finding other Single Family real estate for sale in Kennebunk? You can browse all Kennebunk real estate or contact a Coldwell Banker agent to request more information.