This is a carousel with tiles that activate property listing cards. Use the previous and next buttons to navigate.
1/1
$470,000
This is a carousel with tiles that activate property listing cards. Use the previous and next buttons to navigate.
1/1
Property Description
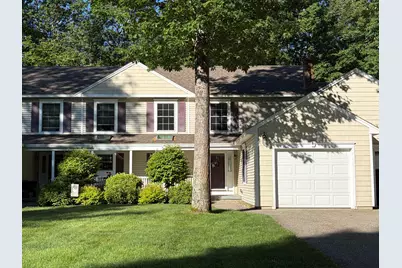
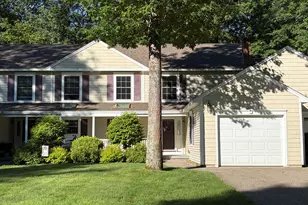
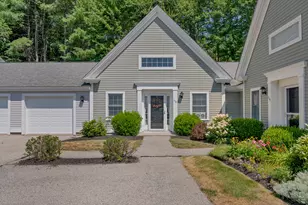
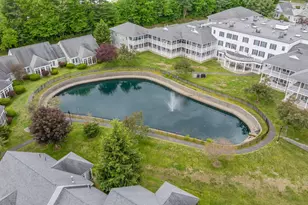
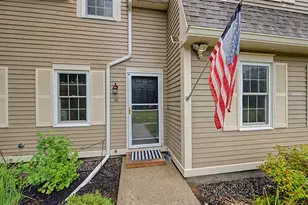

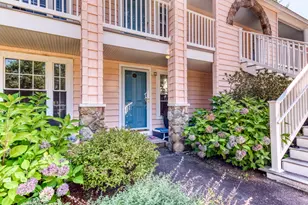
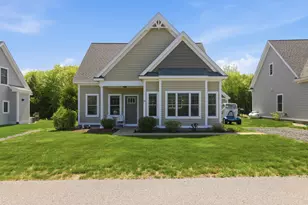
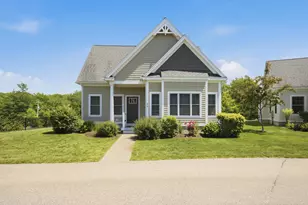
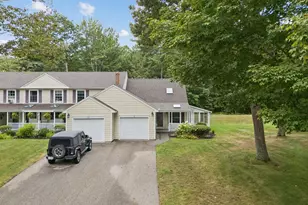
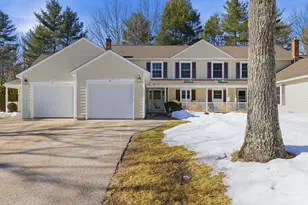
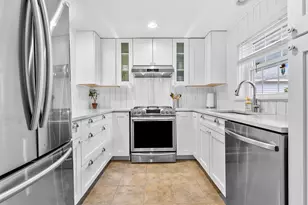
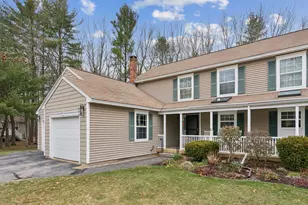
Light filled two-bedroom, two-bath condominium in wonderful condition located in the charming community of Hampton Glen in Kennebunk. With an inviting front porch, a private back deck with serene, wooded views, and an attached one-car direct entry garage, this home is the complete package. Step inside to discover a large foyer with views of the well-appointed Kitchen, vaulted Living Room, and access to the first-level laundry, garage and bathroom. The full-service Kitchen overlooks the Dining Room and Living Room areas enabling easy conversation with your guests while you prepare meals. The cathedral Living Room is adorned with a stunning skylight that floods the space with natural light and a mini-split A/C unit to keep you comfortable during the summer months. Off the Living Room you will find an equally spacious Dining Room creating a perfect space for entertaining friends and family or simply enjoying a quiet evening at home. Rounding out the first level is the spacious Primary Bedroom, which includes an en-suite bathroom, walk-in closet, and a mini-split A/C unit for maximum comfort. Head upstairs where you will find a delightful loft, also equipped with a/c and a skylight, which can serve as an ideal home office, art studio, or cozy reading nook. Off the loft is your second en-suite bedroom, which features a large, oversized walk-in closet, a/c and plenty of living space. Lastly, with a full basement, you'll have plenty of room for storage or the possibility of creating your own home gym or workshop. Hampton Glen is located within the sought-after Coventry Woods community, offering a tranquil, nature-surrounded setting while remaining conveniently close to local amenities, shopping, dining, and recreational activities.
Full Property Details
Full Property Details for 29 Hampton Glen Dr #10
General
- Sold For: $470,000
- HOA FEE: $585/month
- Taxes: $5,182 (2024)
- Status: Closed
- Type: Condo
- Source: MREIS
- MLS ID: 1654844
- Added to Site: 141 day(s) ago
Interior
- Number of Rooms: 6
- Interior Features: 1st Floor Primary Bedroom w/Bath, Attic, Bathtub, Shower, Storage, Walk-In Closet(s), Primary Bedroom w/Bath
- Appliances: Dishwasher, Dryer, Microwave, Electric Range, Refrigerator, Washer
- Flooring: Carpet, Wood, Ceramic Tile
Rooms
Bathrooms
- Total Bathrooms: 2
- Full Bathrooms: 2
Bedrooms
- Total Bedrooms: 2
Other Rooms
- Laundry: Main Level
Additional Information
- Equipment: Air Radon Mitigation System
Exterior
- Porch/Patio/Deck: Deck
Parking
- Garage: Yes
- Attached garage: Yes
- Garage Spaces: 1
- Parking Features: Paved, 1 - 4 Spaces, Inside Entrance
Location
- County: York
- Subdivision: Hampton Glen
Community
- Association: Yes
- Units Assoc/Comm: 4
- Pets Allowed: Yes
Heating & Cooling
- Air Conditioning: Yes
- Cooling Type: Wall Unit(s)
- Heating Type: Oil, Baseboard, Heat Pump, Hot Water, Zoned
Utilities
- Sewer: Public Sewer
- Water: Public
Structural Information
- Architectural Style: Row-Inside
- Construction: Wood Frame, Vinyl Siding
- Basement: Yes
- Basement Desc.: Interior Entry, Full, Unfinished
- Roof: Shingle
- Square Feet: 1,455
- Sq. Ft. Source: Public Records
- Finished Total: 1,455 Sq. Ft.
- Finished Above Grnd: 1,455 Sq. Ft.
- Year Built: 2001
Lot Features
- Property View: Trees/Woods
- Lot Size (Acres): 1
- Lot Size (Sq. Ft.): 43,560
- Zoning: VR
- Lot Description: Interior Lot, Near Shopping, Near Town, Neighborhood, Level, Open Lot, Sidewalks, Landscaped, Wooded
Financial Considerations
- Association Fee: $585
- Assoc Fee Freq.: Monthly
- Tax Amount: $5,182
- Tax Year: 2024
Disclosures and Reports
- Lot Number: 5/10
Listed by The Aland Realty Group (207) 251-4762
Sold by Y-Gull & Associates (207) 646-5336

Get Pre-Approved Today
Schools
Schools serving 29 Hampton Glen Dr #10
School District:Regional School Unit 21
| Name | Grades | Distance |
|---|---|---|
Kennebunk Elementary School 177 Alewive Road, Kennebunk, ME 04043 | PK-2 | 1.8 mi |
Sea Road School 29 Sea Road, Kennebunk, ME 04043 | 3-5 | 1.9 mi |
Middle School Of The Kennebunks 60 Thompson Road, Kennebunk, ME 04043 | 6-8 | 1.5 mi |
Kennebunk High School 89 Fletcher Street, Kennebunk, ME 04043 | 9-12 | 0.8 mi |
Disclaimer:
School attendance boundaries provided by ATTOM Data Solutions and are for reference only. Contact the school directly to verify enrollment eligibility.
Price & Sales History for 29 Hampton Glen Dr #10
Date
Details
Price
Change
Source
8/03/2026
Sold
$470,000
-1.05%
MLS
6/09/2026
Price Reduced
$475,000
-2.06%
MLS
5/07/2026
Price Reduced
$485,000
-2.81%
MLS
3/20/2026
Listed
$499,000
—
MLS
Disclaimer: Historical sales information is derived from public records provided by the county offices. Information is not guaranteed and should be independently verified.
29 Hampton Glen Drive #10, Kennebunk, ME 04043 (MLS# 1654844) is a Condo property that was sold at $470,000 on August 03, 2026. Want to learn more about 29 Hampton Glen Drive #10? Do you have questions about finding other Condo real estate for sale in Kennebunk? You can browse all Kennebunk real estate or contact a Coldwell Banker agent to request more information.