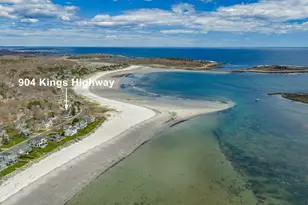
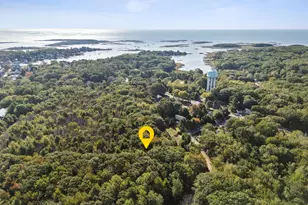
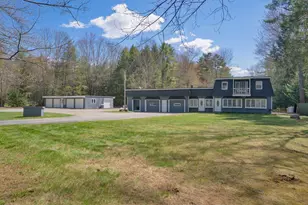
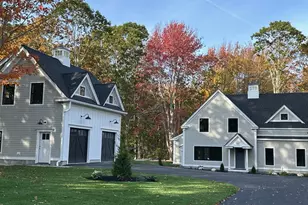
This is a carousel with tiles that activate property listing cards. Use the previous and next buttons to navigate.
1/1
$325,000
This is a carousel with tiles that activate property listing cards. Use the previous and next buttons to navigate.
1/1
Property Description
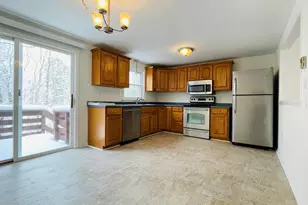
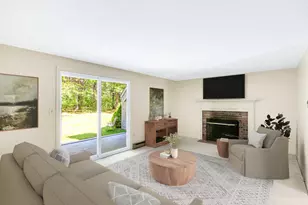
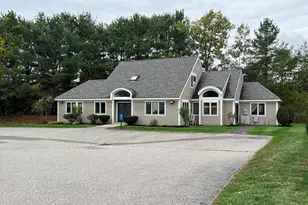
Delightful two bedroom condominium overlooking the Kennebunk River. Large open kitchen with breakfast bar and views of the river. Sliding door to a deck which also overlooks the river. Beautiful spot... Full basement with washer and dryer and walk out to the back yard. Bedrooms on the second floor along with the upgraded bath. The third floor is unfinished with a skylight and is perfect for storage or could be finished off for more living space. This condo is newly painted. It has wood, vinyl, laminate and carpeted floors. It is really delightful and you'll love it! Close to area shopping, convenient to the highway and ten minutes to the beaches! OPEN HOUSES Saturday, May 20 and Sunday, May 21 both days 11:30-1:30.
Full Property Details
Full Property Details for 35 Powder Mill Dr #35
General
- Sold For: $325,000
- HOA FEE: $280/month
- Taxes: $2,418 (22)
- Status: Closed
- Type: Townhouse
- Source: MREIS
- MLS ID: 1559304
- Added to Site: 1, 105 day(s) ago
Interior
- Number of Rooms: 4
- Interior Features: Attic, Bathtub
- Appliances: Washer, Refrigerator, Microwave, Electric Range, Dryer, Dishwasher
- Flooring: Carpet, Laminate, Vinyl, Wood
Rooms
Bathrooms
- Total Bathrooms: 1
- Full Bathrooms: 1
Bedrooms
- Total Bedrooms: 2
Exterior
- Porch/Patio/Deck: Deck
Parking
- Parking Features: 1 - 4 Spaces, Paved, Common, None, On-Site Parking, Off Street
Location
- County: York
- Subdivision: Powder Mill Condominium Association
Community
- Association: Yes
- Assoc. Name: Yes
- Units Assoc/Comm: 4
- Pets Allowed: Yes
Heating & Cooling
- Cooling Type: None
- Heating Type: Baseboard, Electric
Utilities
- Sewer: Public Sewer
- Water: Public
Structural Information
- # Buildings: 11
- Architectural Style: Townhouse
- Detached/Attached: Detached
- Construction: Vinyl Siding, Wood Frame
- Basement Desc.: Walk-Out Access, Air Radon Mitigation System, Unfinished
- Roof: Shingle
- Doors: Storm Door(s)
- Building Size: 936
- Square Feet: 936
- Sq. Ft. Source: Public Records
- Finished Total: 936 Sq. Ft.
- Finished Above Grnd: 936 Sq. Ft.
- Year Built: 1985
Lot Features
- Property View: Scenic
- Lot Size (Acres): 1
- Lot Size (Sq. Ft.): 43,560
- Lot Size Source: Public Records
- Street/Road Desc.: Private, Paved
- Land Lease Avail: Yes
- Zoning: SC
- Lot Description: Open Lot, Rolling Slope, Sidewalks, Landscaped, Near Shopping, Near Turnpike/Interstate, Near Town
Water Features
- Water Front: Yes
- Water Front Name: Kennebunk River
- Water Front Desc.: River
Financial Considerations
- Association Fee: $280
- Assoc Fee Freq.: Monthly
- Tax Amount: $2,418
- Tax Year: 22
Disclosures and Reports
- Block: 32
- Lot Number: 35
Listed by Andrews Milligan Real Estate (207) 985-5525
Sand Dollar Real Estate (207) 967-3421

Get Pre-Approved Today
Schools
Schools serving 35 Powder Mill Dr #35
School District:Regional School Unit 21
| Name | Grades | Distance |
|---|---|---|
Kennebunk High School 89 Fletcher Street, Kennebunk, ME 04043 | 9-12 | 1.3 mi |
Disclaimer:
School attendance boundaries provided by ATTOM Data Solutions and are for reference only. Contact the school directly to verify enrollment eligibility.
Price & Sales History for 35 Powder Mill Dr #35
Date
Details
Price
Change
Source
6/30/2023
Sold
$325,000
4.84%
MLS
5/18/2023
Listed
$310,000
—
MLS
Disclaimer: Historical sales information is derived from public records provided by the county offices. Information is not guaranteed and should be independently verified.
35 Powder Mill Drive #35, Kennebunk, ME 04043 (MLS# 1559304) is a Townhouse property that was sold at $325,000 on June 30, 2023. Want to learn more about 35 Powder Mill Drive #35? Do you have questions about finding other Townhouse real estate for sale in Kennebunk? You can browse all Kennebunk real estate or contact a Coldwell Banker agent to request more information.